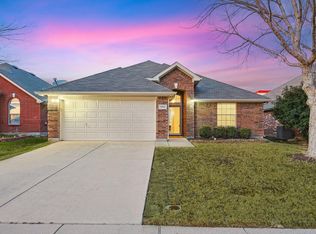
Awesome one-level home in Fort Worth, TX, just minutes from Basswood Blvd and Sandshell Blvd. This 3-bedroom, 2-bath home features soaring ceilings, recessed lighting, and a cozy fireplace in the living room with a direct view from the eat-in kitchen—perfect for everyday living and entertaining. The kitchen and bathrooms are beautifully finished with sleek quartz countertops. The primary ensuite includes a double vanity, soaking tub, and a separate glass-framed shower. One of the bedrooms has been converted into a spacious walk-in closet but can easily be returned to a traditional bedroom. A dedicated laundry room adds convenience, and the fenced backyard with a covered patio offers a great space to relax outdoors. Discounted rate options and no lender fee future refinancing may be available for qualified buyers of this home.
Sold
Price Unknown
7239 Kentish Dr, Fort Worth, TX 76137
3beds
1,622sqft
Single Family Residence
Built in 2005
5,488 Square Feet Lot
$298,300 Zestimate®
$--/sqft
$2,087 Estimated rent
Home value
$298,300
$274,000 - $325,000
$2,087/mo
Zestimate® history
Owner options
List your home for rent
$2,087/mo
Rent Zestimate®
Find your next renter with Zillow Rental Manager. Plus, with online applications, you can quickly screen prospective tenants – for free.
$2,087/mo
Rent Zestimate®
Refinance and save
$50/mo
Est. payment
Refinancing to a lower rate could help reduce your monthly payments and save thousands over the life of the loan.
$50/mo
Est. payment
Explore your selling options
Work with a Zillow partner agent
Leverage their expertise and Zillow's premium Showcase listings to get your home seen by more buyers.
Get startedList with your own agent
Get your home in front of millions of buyers by listing it on Zillow.
Learn how to do itSell it yourself
Take full control of how buyers see your home on Zillow by listing For Sale by Owner (FSBO).
List your homeWhat's special
Cozy fireplaceRecessed lightingCovered patioSleek quartz countertopsSpacious walk-in closetSoaking tubFenced backyard
Zillow last checked:
Listing updated:
Listed by:
Paul Harding 0820510 844-819-1373,
Orchard Brokerage 844-819-1373
Bought with:
Quang Le
Brixstone Real Estate
Source: NTREIS,MLS#: 20925596
Facts & features
Interior
Bedrooms & bathrooms
- Bedrooms: 3
- Bathrooms: 2
- Full bathrooms: 2
Primary bedroom
- Features: Dual Sinks, En Suite Bathroom, Garden Tub/Roman Tub, Separate Shower
- Level: First
- Dimensions: 17 x 13
Kitchen
- Features: Eat-in Kitchen, Stone Counters
- Level: First
- Dimensions: 9 x 9
Living room
- Features: Fireplace
- Level: First
- Dimensions: 18 x 17
Heating
- Central, Natural Gas, Other
Cooling
- Central Air
Appliances
- Included: Dishwasher, Electric Range, Microwave
- Laundry: Common Area, Washer Hookup
Features
- Chandelier, Double Vanity, Eat-in Kitchen, Vaulted Ceiling(s), Walk-In Closet(s)
- Flooring: Luxury Vinyl Plank
- Windows: Window Coverings
- Has basement: No
- Number of fireplaces: 1
- Fireplace features: Living Room, Masonry
Interior area
- Total interior livable area: 1,622 sqft
Property
Parking
- Total spaces: 2
- Parking features: Driveway, Garage Faces Front, Garage
- Attached garage spaces: 2
- Has uncovered spaces: Yes
Features
- Levels: One
- Stories: 1
- Patio & porch: Patio, Covered
- Exterior features: Rain Gutters
- Pool features: None
- Fencing: Back Yard,Wood
Lot
- Size: 5,488 Square Feet
- Features: Interior Lot
- Residential vegetation: Grassed
Details
- Parcel number: 40707423
Construction
Type & style
- Home type: SingleFamily
- Architectural style: Traditional,Detached
- Property subtype: Single Family Residence
Materials
- Brick
- Foundation: Slab
- Roof: Composition
Condition
- Year built: 2005
Utilities & green energy
- Sewer: Public Sewer
- Water: Public
- Utilities for property: Electricity Connected, Sewer Available, Separate Meters, Water Available
Community & HOA
Community
- Features: Sidewalks
- Security: Smoke Detector(s)
- Subdivision: Sandshell Heights Add
HOA
- Has HOA: Yes
- Services included: Maintenance Grounds
- HOA fee: $50 quarterly
- HOA name: Carriage Hills FW Homeowner's Association
- HOA phone: 972-960-2800
Location
- Region: Fort Worth
Financial & listing details
- Tax assessed value: $292,675
- Annual tax amount: $6,634
- Date on market: 5/6/2025
- Cumulative days on market: 4 days
- Listing terms: Cash,Conventional,FHA,VA Loan
- Electric utility on property: Yes
Price history
| Date | Event | Price |
|---|---|---|
| 6/13/2025 | Sold | -- |
Source: NTREIS #20925596 Report a problem | ||
| 5/17/2025 | Pending sale | $300,000$185/sqft |
Source: NTREIS #20925596 Report a problem | ||
| 5/9/2025 | Contingent | $300,000$185/sqft |
Source: NTREIS #20925596 Report a problem | ||
| 5/6/2025 | Listed for sale | $300,000+114.4%$185/sqft |
Source: NTREIS #20925596 Report a problem | ||
| 6/19/2015 | Sold | -- |
Source: Agent Provided Report a problem | ||
| 5/15/2015 | Pending sale | $139,900$86/sqft |
Source: Randy White Real Estate Servic #13148905 Report a problem | ||
| 5/14/2015 | Listed for sale | $139,900+5.6%$86/sqft |
Source: Randy White Real Estate Services #13148905 Report a problem | ||
| 2/18/2014 | Listing removed | $132,500$82/sqft |
Source: Owner Report a problem | ||
| 11/20/2013 | Listed for sale | $132,500$82/sqft |
Source: Owner Report a problem | ||
Public tax history
| Year | Property taxes | Tax assessment |
|---|---|---|
| 2025 | $5,388 -18.8% | $292,675 |
| 2024 | $6,634 -3.3% | $292,675 -2.4% |
| 2023 | $6,858 +5.4% | $299,773 +19.3% |
| 2022 | $6,508 +18.3% | $251,187 +22.8% |
| 2021 | $5,501 +7.8% | $204,587 +10.6% |
| 2020 | $5,105 -0.5% | $185,000 |
| 2019 | $5,130 +1.9% | $185,000 +6.9% |
| 2018 | $5,032 +4.8% | $172,993 +6.4% |
| 2017 | $4,800 +8.6% | $162,557 +10.3% |
| 2016 | $4,421 +13% | $147,322 +15.1% |
| 2015 | $3,912 | $128,000 |
| 2014 | $3,912 | $128,000 +12.7% |
| 2013 | -- | $113,600 +1.1% |
| 2012 | -- | $112,400 +1.2% |
| 2011 | -- | $111,100 -8.2% |
| 2010 | -- | $121,000 -7.5% |
| 2009 | -- | $130,800 -5.7% |
| 2008 | -- | $138,700 +8.8% |
| 2007 | -- | $127,500 |
| 2006 | -- | $127,500 |
Find assessor info on the county website
Neighborhood: Fossil Park
Nearby homes
- $--4 bd2 ba1.9k sqft7243 Kentish Dr, Fort Worth, TX 76137Sold
- $359,1004 bd3 ba2.4k sqft7235 Kentish Dr, Fort Worth, TX 76137Off Market

- $--3 bd2 ba1.8k sqft7247 Kentish Dr, Fort Worth, TX 76137Sold

- $329,4004 bd2 ba2k sqft7228 Kentish Dr, Fort Worth, TX 76137Off Market

- $318,4004 bd2 ba2k sqft7251 Kentish Dr, Fort Worth, TX 76137Off Market
- $333,5004 bd2 ba2.3k sqft7241 Welshman Dr, Fort Worth, TX 76137Off Market
- $1-- bd-- ba-- sqft7229 Kentish Dr, Fort Worth, TX 76137Off Market
- $343,4004 bd3 ba2.4k sqft7255 Kentish Dr, Fort Worth, TX 76137Off Market
Nearby schools
GreatSchools rating
- 5/10Basswood Elementary SchoolGrades: PK-5Distance: 0.1 mi
- 5/10Vista Ridge MiddleGrades: 6-8Distance: 1.3 mi
- 5/10Fossil Ridge High SchoolGrades: 9-12Distance: 1.7 mi
Schools provided by the listing agent
- Elementary: Basswood
- Middle: Fossil Hill
- High: Fossilridg
- District: Keller ISD
Source: NTREIS. This data may not be complete. We recommend contacting the local school district to confirm school assignments for this home.
Get a cash offer in 3 minutes
Find out how much your home could sell for in as little as 3 minutes with a no-obligation cash offer.
Estimated market value
$298,300
Get a cash offer in 3 minutes
Find out how much your home could sell for in as little as 3 minutes with a no-obligation cash offer.
Estimated market value
$298,300
- Texas
- Tarrant County
- Fort Worth
- 76137
- Fossil Park
- 7239 Kentish Dr
