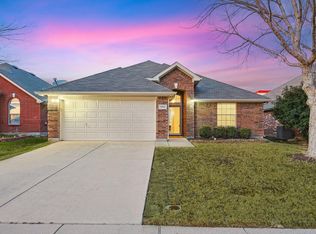
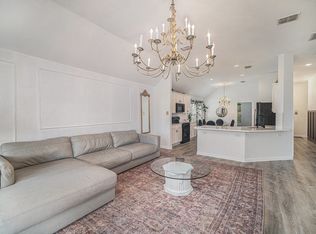
Welcome to a bright and inviting home where comfort meets effortless style. The open-concept layout creates a seamless flow between the living, dining, and kitchen areas, ideal for both everyday living and entertaining. The living room features a charming fireplace and vaulted ceilings that enhance the sense of space, while large windows fill the home with natural light.
The kitchen offers a functional design with a spacious island, ample cabinetry, and a cozy breakfast area. Just off the main living space, the dining area provides a welcoming setting for shared meals and special moments.
The primary suite serves as a relaxing retreat, complemented by well-sized secondary bedrooms and versatile spaces that can easily adapt to your lifestyle, whether used as a home office, playroom, or guest room. Thoughtfully maintained and move-in ready, this home blends comfort, functionality, and a warm atmosphere.
Conveniently located with easy access to shopping, dining, and major highways, this home offers the perfect balance of everyday convenience and comfortable living. AC replaced in 2024, Water heater replaced in 2025, foundation repaired March 2026 with 30 year transferable warranty.
Sold
Price Unknown
7247 Kentish Dr, Fort Worth, TX 76137
3beds
1,803sqft
Single Family Residence
Built in 2005
5,488 Square Feet Lot
$307,100 Zestimate®
$--/sqft
$2,173 Estimated rent
Home value
$307,100
$286,000 - $329,000
$2,173/mo
Zestimate® history
Owner options
List your home for rent
$2,173/mo
Rent Zestimate®
Find your next renter with Zillow Rental Manager. Plus, with online applications, you can quickly screen prospective tenants – for free.
$2,173/mo
Rent Zestimate®
Refinance and save
$220/mo
Est. payment
Refinancing to a lower rate could help reduce your monthly payments and save thousands over the life of the loan.
$220/mo
Est. payment
Explore your selling options
Work with a Zillow partner agent
Leverage their expertise and Zillow's premium Showcase listings to get your home seen by more buyers.
Get startedList with your own agent
Get your home in front of millions of buyers by listing it on Zillow.
Learn how to do itSell it yourself
Take full control of how buyers see your home on Zillow by listing For Sale by Owner (FSBO).
List your homeWhat's special
Charming fireplaceBright and inviting homeSpacious islandVaulted ceilingsAmple cabinetryOpen-concept layoutWell-sized secondary bedrooms
Zillow last checked:
Listing updated:
Listed by:
Huong Tran 0757641 817-513-4708,
Kimberly Adams Realty 817-513-4708
Bought with:
Kris Bergemann, 0752313
Ignite Real Estate Group
Source: NTREIS,MLS#: 21247533
Facts & features
Interior
Bedrooms & bathrooms
- Bedrooms: 3
- Bathrooms: 2
- Full bathrooms: 2
Primary bedroom
- Features: Closet Cabinetry, Dual Sinks, Garden Tub/Roman Tub, Separate Shower, Walk-In Closet(s)
- Level: First
- Dimensions: 16 x 13
Bedroom
- Level: First
- Dimensions: 10 x 10
Bedroom
- Level: First
- Dimensions: 10 x 10
Kitchen
- Features: Eat-in Kitchen, Stone Counters, Walk-In Pantry
- Level: First
- Dimensions: 17 x 10
Living room
- Level: First
- Dimensions: 19 x 17
Office
- Level: First
- Dimensions: 19 x 13
Utility room
- Features: Built-in Features
- Level: First
- Dimensions: 6 x 6
Appliances
- Included: Dishwasher, Electric Range, Disposal, Microwave
- Laundry: Washer Hookup, Electric Dryer Hookup, Gas Dryer Hookup, Stacked
Features
- Decorative/Designer Lighting Fixtures, Cable TV
- Flooring: Ceramic Tile, Laminate
- Has basement: No
- Number of fireplaces: 1
- Fireplace features: Gas Starter
Interior area
- Total interior livable area: 1,803 sqft
Property
Parking
- Total spaces: 2
- Parking features: Concrete, Garage
- Garage spaces: 2
Features
- Levels: One
- Stories: 1
- Pool features: None
Lot
- Size: 5,488 Square Feet
Details
- Parcel number: 40707458
Construction
Type & style
- Home type: SingleFamily
- Architectural style: Detached
- Property subtype: Single Family Residence
Materials
- Brick
- Foundation: Slab
- Roof: Shingle
Condition
- Year built: 2005
Utilities & green energy
- Sewer: Public Sewer
- Water: Public
- Utilities for property: Sewer Available, Water Available, Cable Available
Community & HOA
Community
- Security: Carbon Monoxide Detector(s), Smoke Detector(s)
- Subdivision: Sandshell Heights Add
HOA
- Has HOA: Yes
- Services included: Association Management
- HOA fee: $220 annually
- HOA name: Carrige Hills Hoa
- HOA phone: 817-482-1547
Location
- Region: Fort Worth
Financial & listing details
- Tax assessed value: $286,000
- Annual tax amount: $6,421
- Date on market: 4/23/2026
- Cumulative days on market: 58 days
- Listing terms: Cash,Conventional,FHA,VA Loan
Price history
| Date | Event | Price |
|---|---|---|
| 6/1/2026 | Sold | -- |
Source: NTREIS #21247533 Report a problem | ||
| 5/6/2026 | Pending sale | $304,990$169/sqft |
Source: NTREIS #21247533 Report a problem | ||
| 4/30/2026 | Contingent | $304,990$169/sqft |
Source: NTREIS #21247533 Report a problem | ||
| 4/29/2026 | Listing removed | $304,990$169/sqft |
Source: NTREIS #21247533 Report a problem | ||
| 4/23/2026 | Listed for sale | $304,9900%$169/sqft |
Source: NTREIS #21247533 Report a problem | ||
| 4/10/2026 | Listing removed | $304,999$169/sqft |
Source: NTREIS #21181010 Report a problem | ||
| 4/1/2026 | Price change | $304,999-3.2%$169/sqft |
Source: NTREIS #21181010 Report a problem | ||
| 3/27/2026 | Price change | $314,999-1.6%$175/sqft |
Source: NTREIS #21181010 Report a problem | ||
| 2/16/2026 | Listed for sale | $320,000+39.1%$177/sqft |
Source: NTREIS #21181010 Report a problem | ||
| 3/30/2021 | Listing removed | -- |
Source: Zillow Rental Manager Report a problem | ||
| 3/23/2021 | Listed for rent | $1,875+17.6%$1/sqft |
Source: Zillow Rental Manager Report a problem | ||
| 2/15/2018 | Listing removed | $229,990$128/sqft |
Source: Texas Realty Source, LLC #13764704 Report a problem | ||
| 2/8/2018 | Price change | $229,990-4.1%$128/sqft |
Source: Texas Realty Source, LLC #13764704 Report a problem | ||
| 2/3/2018 | Price change | $239,900-2.1%$133/sqft |
Source: Texas Realty Source, LLC #13764704 Report a problem | ||
| 1/26/2018 | Listing removed | $1,595$1/sqft |
Source: Texas Realty Source, LLC #13748976 Report a problem | ||
| 1/26/2018 | Listed for sale | $245,000+53.1%$136/sqft |
Source: Texas Realty Source, LLC #13764704 Report a problem | ||
| 1/17/2018 | Price change | $1,595-3.3%$1/sqft |
Source: Texas Realty Source, LLC #13748976 Report a problem | ||
| 12/28/2017 | Listed for rent | $1,650+3.4%$1/sqft |
Source: Texas Realty Source, LLC #13748976 Report a problem | ||
| 12/9/2015 | Listing removed | $1,595$1/sqft |
Source: Texas Realty Source, LLC #13277169 Report a problem | ||
| 11/25/2015 | Price change | $1,595-5.9%$1/sqft |
Source: Texas Realty Source, LLC #13277169 Report a problem | ||
| 11/17/2015 | Listed for rent | $1,695$1/sqft |
Source: Texas Realty Source, LLC #13277169 Report a problem | ||
| 11/16/2015 | Listing removed | $160,000$89/sqft |
Source: Texas Realty Source, LLC #13261071 Report a problem | ||
| 10/21/2015 | Pending sale | $160,000$89/sqft |
Source: Texas Realty Source, LLC #13261071 Report a problem | ||
| 10/20/2015 | Listed for sale | $160,000+15.1%$89/sqft |
Source: Texas Realty Source, LLC #13261071 Report a problem | ||
| 5/8/2013 | Listing removed | $139,000$77/sqft |
Source: Owner Report a problem | ||
| 11/16/2012 | Listed for sale | $139,000$77/sqft |
Source: Owner Report a problem | ||
Public tax history
| Year | Property taxes | Tax assessment |
|---|---|---|
| 2025 | $6,421 -12% | $286,000 -11.2% |
| 2024 | $7,299 -2.6% | $322,000 -1.7% |
| 2023 | $7,494 +1.7% | $327,550 +15.1% |
| 2022 | $7,370 +41.3% | $284,461 +46.6% |
| 2021 | $5,216 -2.6% | $194,000 |
| 2020 | $5,353 -9.7% | $194,000 -9.3% |
| 2019 | $5,930 +4.9% | $213,826 +10% |
| 2018 | $5,653 +5.1% | $194,319 +6.6% |
| 2017 | $5,380 +106.9% | $182,209 +9.5% |
| 2016 | $2,600 -27.8% | $166,462 +22.1% |
| 2015 | $3,600 | $136,300 |
| 2014 | $3,600 | $136,300 +12.9% |
| 2013 | -- | $120,700 +1% |
| 2012 | -- | $119,500 +0.7% |
| 2011 | -- | $118,700 -8.3% |
| 2010 | -- | $129,500 -7.6% |
| 2009 | -- | $140,200 -5.7% |
| 2008 | -- | $148,700 +8.9% |
| 2007 | -- | $136,600 |
| 2006 | -- | $136,600 |
Find assessor info on the county website
Neighborhood: Fossil Park
Nearby homes
- $--4 bd2 ba1.9k sqft7243 Kentish Dr, Fort Worth, TX 76137Sold
- $316,0004 bd2 ba2k sqft7251 Kentish Dr, Fort Worth, TX 76137Off Market
- $--3 bd2 ba1.6k sqft7239 Kentish Dr, Fort Worth, TX 76137Sold
- $340,2004 bd3 ba2.4k sqft7255 Kentish Dr, Fort Worth, TX 76137Off Market
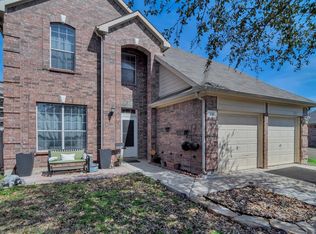
- $330,0004 bd2 ba2.3k sqft7241 Welshman Dr, Fort Worth, TX 76137Off Market
- $355,5004 bd3 ba2.4k sqft7235 Kentish Dr, Fort Worth, TX 76137Off Market
- $327,8004 bd2 ba2k sqft7228 Kentish Dr, Fort Worth, TX 76137Off Market
- $287,0003 bd2 ba1.6k sqft7240 Welshman Dr, Fort Worth, TX 76137Off Market
Nearby schools
GreatSchools rating
- 6/10Basswood Elementary SchoolGrades: PK-5Distance: 0.1 mi
- 5/10Vista Ridge MiddleGrades: 6-8Distance: 1.3 mi
- 5/10Fossil Ridge High SchoolGrades: 9-12Distance: 1.7 mi
Schools provided by the listing agent
- Elementary: Basswood
- Middle: Vista Ridge
- High: Fossilridg
- District: Keller ISD
Source: NTREIS. This data may not be complete. We recommend contacting the local school district to confirm school assignments for this home.
Get a cash offer in 3 minutes
Find out how much your home could sell for in as little as 3 minutes with a no-obligation cash offer.
Estimated market value
$307,100
Get a cash offer in 3 minutes
Find out how much your home could sell for in as little as 3 minutes with a no-obligation cash offer.
Estimated market value
$307,100
- Texas
- Tarrant County
- Fort Worth
- 76137
- Fossil Park
- 7247 Kentish Dr
