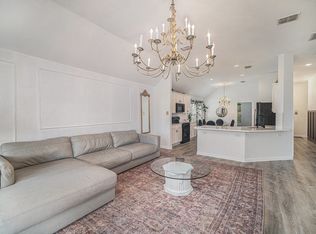
Welcome to this charming and spacious 4 bedroom, 2 bath home. Upon entering, you will be greeted with a warm and welcoming foyer that leads to a generously sized living area, ideal for entertaining or relaxing. The adjoining dining room provides a seamless flow , making it easy to host dinner parties. This home offers a comfortable and inviting living space with ample space and storage. Kitchen is open to living area. Split bedroom floorplan. All rooms are generous in size and all have walk in closets! Conveniently located near shopping, dining and entertainment. Easy highway access and a short commute to downtown Fort Worth. A desirable location with its close proximity to amenities near alliance and presidio. Short distance to the airport.
Sold
Price Unknown
7243 Kentish Dr, Fort Worth, TX 76137
4beds
1,960sqft
Single Family Residence
Built in 2005
5,488 Square Feet Lot
$325,400 Zestimate®
$--/sqft
$2,298 Estimated rent
Home value
$325,400
$309,000 - $342,000
$2,298/mo
Zestimate® history
Owner options
List your home for rent
$2,298/mo
Rent Zestimate®
Find your next renter with Zillow Rental Manager. Plus, with online applications, you can quickly screen prospective tenants – for free.
$2,298/mo
Rent Zestimate®
Refinance and save
$50/mo
Est. payment
Refinancing to a lower rate could help reduce your monthly payments and save thousands over the life of the loan.
$50/mo
Est. payment
Explore your selling options
Work with a Zillow partner agent
Leverage their expertise and Zillow's premium Showcase listings to get your home seen by more buyers.
Get startedList with your own agent
Get your home in front of millions of buyers by listing it on Zillow.
Learn how to do itSell it yourself
Take full control of how buyers see your home on Zillow by listing For Sale by Owner (FSBO).
List your homeWhat's special
Ample spaceEasy highway access
Zillow last checked:
Listing updated:
Listed by:
April Contreras 0710800 817-909-2044,
Coldwell Banker Apex, Realtors 972-829-4450
Bought with:
Kenneth Gutierrez
Jason Brooks
Source: NTREIS,MLS#: 20525374
Facts & features
Interior
Bedrooms & bathrooms
- Bedrooms: 4
- Bathrooms: 2
- Full bathrooms: 2
Primary bedroom
- Features: Dual Sinks, En Suite Bathroom, Garden Tub/Roman Tub, Linen Closet, Separate Shower, Walk-In Closet(s)
- Level: First
- Dimensions: 17 x 12
Bedroom
- Features: Ceiling Fan(s), Walk-In Closet(s)
- Level: First
- Dimensions: 13 x 10
Bedroom
- Features: Ceiling Fan(s), Walk-In Closet(s)
- Level: First
- Dimensions: 12 x 10
Bedroom
- Features: Ceiling Fan(s), Walk-In Closet(s)
- Level: First
- Dimensions: 11 x 10
Breakfast room nook
- Level: First
- Dimensions: 8 x 8
Dining room
- Level: First
- Dimensions: 13 x 10
Kitchen
- Features: Breakfast Bar, Eat-in Kitchen, Solid Surface Counters, Walk-In Pantry
- Level: First
- Dimensions: 14 x 10
Living room
- Features: Fireplace
- Level: First
- Dimensions: 16 x 13
Utility room
- Features: Utility Room
- Level: First
- Dimensions: 5 x 8
Heating
- Central, Electric, Fireplace(s)
Cooling
- Central Air, Ceiling Fan(s), Electric
Appliances
- Included: Some Gas Appliances, Dishwasher, Electric Oven, Disposal, Gas Water Heater, Plumbed For Gas, Vented Exhaust Fan
- Laundry: Washer Hookup, Electric Dryer Hookup
Features
- High Speed Internet, Pantry, Cable TV
- Flooring: Carpet, Ceramic Tile, Luxury Vinyl Plank, Wood
- Windows: Bay Window(s), Window Coverings
- Has basement: No
- Number of fireplaces: 1
- Fireplace features: Living Room, Wood Burning
Interior area
- Total interior livable area: 1,960 sqft
Property
Parking
- Total spaces: 2
- Parking features: Door-Single, Garage Faces Front
- Attached garage spaces: 2
Features
- Levels: One
- Stories: 1
- Patio & porch: Patio, Covered
- Exterior features: Rain Gutters
- Pool features: None
- Fencing: Fenced,Wood
Lot
- Size: 5,488 Square Feet
- Features: Back Yard, Interior Lot, Lawn, Landscaped, Subdivision, Few Trees
Details
- Parcel number: 40707431
Construction
Type & style
- Home type: SingleFamily
- Architectural style: Traditional,Detached
- Property subtype: Single Family Residence
Materials
- Brick
- Foundation: Slab
- Roof: Composition
Condition
- Year built: 2005
Utilities & green energy
- Sewer: Public Sewer
- Water: Public
- Utilities for property: Sewer Available, Water Available, Cable Available
Community & HOA
Community
- Subdivision: Sandshell Heights Add
HOA
- Has HOA: Yes
- Services included: Association Management
- HOA fee: $50 quarterly
- HOA name: SBB Management
- HOA phone: 972-960-2800
Location
- Region: Fort Worth
Financial & listing details
- Tax assessed value: $339,250
- Annual tax amount: $6,236
- Date on market: 2/2/2024
- Cumulative days on market: 65 days
- Listing terms: Cash,Conventional,FHA,VA Loan
- Exclusions: Curtains and curtain rods.
Price history
| Date | Event | Price |
|---|---|---|
| 3/20/2024 | Sold | -- |
Source: NTREIS #20525374 Report a problem | ||
| 3/1/2024 | Pending sale | $350,000$179/sqft |
Source: NTREIS #20525374 Report a problem | ||
| 2/16/2024 | Contingent | $350,000$179/sqft |
Source: NTREIS #20525374 Report a problem | ||
| 2/2/2024 | Listed for sale | $350,000+0.1%$179/sqft |
Source: NTREIS #20525374 Report a problem | ||
| 2/1/2024 | Listing removed | -- |
Source: NTREIS #20492283 Report a problem | ||
| 1/6/2024 | Listed for sale | $349,500+124.2%$178/sqft |
Source: NTREIS #20492283 Report a problem | ||
| 10/4/2013 | Sold | -- |
Source: Agent Provided Report a problem | ||
| 8/31/2013 | Pending sale | $155,900$80/sqft |
Source: Century 21 Mike Bowman, Inc. #11986205 Report a problem | ||
| 8/18/2013 | Price change | $155,900-2.5%$80/sqft |
Source: Century 21 Mike Bowman, Inc. #11986205 Report a problem | ||
| 7/16/2013 | Price change | $159,900-1.6%$82/sqft |
Source: Century 21 Mike Bowman, Inc. #11986205 Report a problem | ||
| 7/9/2013 | Listed for sale | $162,500$83/sqft |
Source: Century 21 Mike Bowman, Inc. #11986205 Report a problem | ||
Public tax history
| Year | Property taxes | Tax assessment |
|---|---|---|
| 2025 | $5,399 | $339,250 -1.5% |
| 2024 | -- | $344,350 +0.6% |
| 2023 | $4,670 -16% | $342,300 +16.3% |
| 2022 | $5,557 +3.1% | $294,238 +30.6% |
| 2021 | $5,391 +7.4% | $225,251 +7% |
| 2020 | $5,020 +10.2% | $210,578 |
| 2019 | $4,554 +5.9% | $210,578 +23.9% |
| 2018 | $4,301 -1.5% | $170,000 |
| 2017 | $4,366 +7.1% | $170,000 -1.1% |
| 2016 | $4,078 +4.7% | $171,816 +20.2% |
| 2015 | $3,895 | $143,000 |
| 2014 | $3,895 | $143,000 +13% |
| 2013 | -- | $126,500 +1% |
| 2012 | -- | $125,200 +0.6% |
| 2011 | -- | $124,500 -8.4% |
| 2010 | -- | $135,900 -7.8% |
| 2009 | -- | $147,400 -5.8% |
| 2008 | -- | $156,400 +9% |
| 2007 | -- | $143,500 |
| 2006 | -- | $143,500 |
Find assessor info on the county website
Neighborhood: Fossil Park
Nearby homes
- $--3 bd2 ba1.8k sqft7247 Kentish Dr, Fort Worth, TX 76137Sold

- $--3 bd2 ba1.6k sqft7239 Kentish Dr, Fort Worth, TX 76137Sold
- $318,4004 bd2 ba2k sqft7251 Kentish Dr, Fort Worth, TX 76137Off Market
- $359,1004 bd3 ba2.4k sqft7235 Kentish Dr, Fort Worth, TX 76137Off Market

- $329,4004 bd2 ba2k sqft7228 Kentish Dr, Fort Worth, TX 76137Off Market
- $343,4004 bd3 ba2.4k sqft7255 Kentish Dr, Fort Worth, TX 76137Off Market
- $333,5004 bd2 ba2.3k sqft7241 Welshman Dr, Fort Worth, TX 76137Off Market
- $--3 bd2 ba1.6k sqft7224 Kentish Dr, Fort Worth, TX 76137Sold
Nearby schools
GreatSchools rating
- 5/10Basswood Elementary SchoolGrades: PK-5Distance: 0.1 mi
- 5/10Vista Ridge MiddleGrades: 6-8Distance: 1.3 mi
- 5/10Fossil Ridge High SchoolGrades: 9-12Distance: 1.7 mi
Schools provided by the listing agent
- Elementary: Basswood
- Middle: Vista Ridge
- High: Fossilridg
- District: Keller ISD
Source: NTREIS. This data may not be complete. We recommend contacting the local school district to confirm school assignments for this home.
Get a cash offer in 3 minutes
Find out how much your home could sell for in as little as 3 minutes with a no-obligation cash offer.
Estimated market value
$325,400
Get a cash offer in 3 minutes
Find out how much your home could sell for in as little as 3 minutes with a no-obligation cash offer.
Estimated market value
$325,400
- Texas
- Tarrant County
- Fort Worth
- 76137
- Fossil Park
- 7243 Kentish Dr
