Skip main navigation
Off market
  • $5,609,100

    724 Barton Creek Blvd, Austin, TX 78746

    6beds
    9,858sqft
    SingleFamily
    Built in 2001
    1.79 Acres Lot
    $5,609,100 Zestimate®
    $569/sqft
    $6,667 Estimated rent

    Home value

    $5,609,100

    $4.77M - $6.56M

    $6,667/mo

    Zestimate® history
    Loading
    Loading...

    Owner options

    List your home for rent

    $6,667/mo

    Rent Zestimate®

    Find your next renter with Zillow Rental Manager. Plus, with online applications, you can quickly screen prospective tenants – for free.

    Learn more

    $6,667/mo

    Rent Zestimate®

    Refinance and save

    $30,538/mo

    Est. payment

    Refinancing to a lower rate could help reduce your monthly payments and save thousands over the life of the loan.

    See today's rates

    $30,538/mo

    Est. payment

    Explore your selling options

    Work with a Zillow partner agent

    Leverage their expertise and Zillow's premium Showcase listings to get your home seen by more buyers.

    Get started

    List with your own agent

    Get your home in front of millions of buyers by listing it on Zillow.

    Learn how to do it

    Sell it yourself

    Take full control of how buyers see your home on Zillow by listing For Sale by Owner (FSBO).

    List your home

    What's special

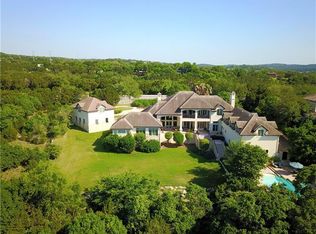
    GRAND ESTATE shrouded in CLASSIC Mediterranean luxury! This privately gated property overlooks the rolling hills of Central Texas and is nestled amongst lush landscaping on over 1.7 acres. Only a handful of lavish homes are uniquely located at the front of Barton Creek while boasting the reputation of Eanes schools. Double Cantera front doors lead you through the marble paved foyer and into impressive formal living space. Flooded with natural light, the soaring ceilings are only outdone by BREATHTAKING VIEWS! An entertainer's dream, guests will delight in the ability to mingle between two main level living spaces, each with an oversized fireplace. Add luxury to pleasure with wet bar and private wine room, kicking back with a cocktail has never been so fun! You will feel a sense of peace as you end the day in your serene and palatial owner's retreat. Your private spa bath will be the nightly getaway you always dreamed of! Space for exercise equipment, huge shower, and massive jetted tub are some of the features that will make you never want to leave home! Work from home in the private office adjacent to the owner's suite. In the kitchen, you will have no shortage of storage, workspace, or commercial grade appliances-a kitchen fit for any chef! Upstairs, guests and kids will enjoy two bedrooms, each with an on-suite bathroom. Upper level also boasts a wet bar. Just when you think you have seen it all, stroll to the bottom level to be truly impressed! This recently upgraded level has a full living quarters complete with a kitchen all it's own! Second master suite provides a posh getaway for a special guest or resident. Additional bedroom and massive living/media room will make this resident feel right at home! All levels enjoy outdoor living spaces that overlook heavenly VIEWS! Just a short drive to the renowned Barton Creek Country Club and Resort in one direction and the nightlife of downtown Austin in the other. Time-honored STYLE defines this one of a kind home!

    This property is off market, which means it's not currently listed for sale or rent on Zillow. This may be different from what's available on other websites or public sources.

    Facts & features

    Interior

    Bedrooms & bathrooms
    • Bedrooms: 6
    • Bathrooms: 9
    • Full bathrooms: 6
    • 1/2 bathrooms: 3
    • Main level bedrooms: 2
    Heating
    • Forced air, Electric
    Cooling
    • Central
    Appliances
    • Included: Dishwasher, Garbage disposal, Microwave, Refrigerator
    Features
    • Ceiling Fan(s), Breakfast Bar, Kitchen Island, Pantry, Double Vanity, Recessed Lighting, Walk-In Closet(s), Cathedral Ceiling(s), Eat-in Kitchen, Storage, Built-in Features, Soaking Tub, Crown Molding, Bookcases, Entrance Foyer, In-Law Floorplan, Open Floorplan, Bar, Interior Steps, Multiple Dining Areas, Multiple Living Areas
    • Flooring: Tile, Carpet, Hardwood
    • Doors: French Doors
    • Has fireplace: Yes
    Interior area
    • Total interior livable area: 9,858 sqft

    Property

    Parking
    • Total spaces: 8
    • Parking features: Garage - Attached
    Features
    • Patio & porch: Porch, Covered
    • Exterior features: Stone, Stucco
    • Has spa: Yes
    Lot
    • Size: 1.79 Acres
    • Features: Cul-de-Sac, Private, Open Lot, Back Yard, Front Yard, Native Plants, Close to Clubhouse, Sprinkler - Automatic
    • Residential vegetation: Trees-Large (Over 40 Ft)
    Details
    • Parcel number: 437853

    Construction

    Type & style
    • Home type: SingleFamily
    Materials
    • wood frame
    • Foundation: Slab
    • Roof: Tile
    Condition
    • Year built: 2001

    Utilities & green energy

    • Utilities for property: Electricity Available

    Community & HOA

    Community
    • Security: Security Service
    Location
    • Region: Austin

    Financial & listing details

    • Price per square foot: $569/sqft
    • Tax assessed value: $6,520,288
    • Annual tax amount: $53,892

    Price history

    DateEventPrice
    12/28/2020Listing removed$4,200,000$426/sqft
    Source: Moreland Properties #7917994 Report a problem
    12/3/2020Pending sale$4,200,000$426/sqft
    Source: Moreland Properties #7917994 Report a problem
    11/19/2020Listed for sale$4,200,000+12%$426/sqft
    Source: Moreland Properties #7917994 Report a problem
    4/1/2017Listing removed$3,750,000$380/sqft
    Source: Austin Profile Development #3841779 Report a problem
    3/6/2016Listed for sale$3,750,000+27.1%$380/sqft
    Source: Austin Profile Development #3841779 Report a problem
    4/22/2008Listing removed$2,950,000$299/sqft
    Source: Listhub #5805959 Report a problem
    1/17/2008Listed for sale$2,950,000$299/sqft
    Source: Listhub #5805959 Report a problem

    Public tax history

    YearProperty taxesTax assessment
    2025$53,892 +2%$4,529,681 +10%
    2024$52,842 +11.9%$4,117,892 +10%
    2023$47,222 -6.4%$3,743,538 -19.6%
    2022$50,446 $4,656,502 +50.5%
    2021-- $3,093,833 +17.5%
    2020$49,040 -0.4%$2,633,084
    2019$49,251 -26%$2,633,084 -14.4%
    2018$66,559 $3,074,903 -9.8%
    2017$66,559 +32%$3,409,977 +0.4%
    2016$50,408 $3,397,088 -1.3%
    2015$50,408 $3,443,377 +43.5%
    2014$50,408 $2,400,025 +9.6%
    2013-- $2,189,544 -1.8%
    2012-- $2,229,314 +1.1%
    2011-- $2,205,728 -0.8%
    2010-- $2,224,228 -16.7%
    2009-- $2,669,533 +7.5%
    2008-- $2,482,702 -7.2%
    2007-- $2,674,934 +5.7%
    2006-- $2,530,934
    Find assessor info on the county website

    Neighborhood: 78746

    Nearby schools

    GreatSchools rating
    Schools provided by the listing agent
    • Elementary: Forest Trail
    • Middle: West Ridge
    • High: Westlake
    • District: Eanes ISD

    Source: The MLS. This data may not be complete. We recommend contacting the local school district to confirm school assignments for this home.

    Get a cash offer in 3 minutes
    Find out how much your home could sell for in as little as 3 minutes with a no-obligation cash offer.
    Estimated market value
    $5,609,100
    Get a cash offer in 3 minutes
    Find out how much your home could sell for in as little as 3 minutes with a no-obligation cash offer.
    Estimated market value
    $5,609,100