Skip main navigation
Sold for $254,900
  • $254,900

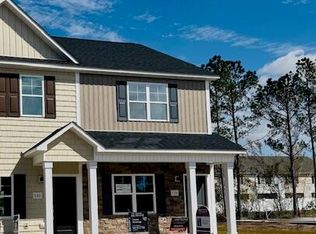
    724 Cross Bridge Way, Sneads Ferry, NC 28460

    2beds
    1,137sqft
    Townhouse
    Built in 2025
    1,314 Square Feet Lot
    $255,700 Zestimate®
    $224/sqft
    $1,717 Estimated rent

    Home value

    $255,700

    $235,000 - $279,000

    $1,717/mo

    Zestimate® history
    Loading
    Loading...

    Owner options

    List your home for rent

    $1,717/mo

    Rent Zestimate®

    Find your next renter with Zillow Rental Manager. Plus, with online applications, you can quickly screen prospective tenants – for free.

    Learn more

    $1,717/mo

    Rent Zestimate®

    Refinance and save

    $2,449/mo

    Est. payment

    Refinancing to a lower rate could help reduce your monthly payments and save thousands over the life of the loan.

    See today's rates

    $2,449/mo

    Est. payment

    Explore your selling options

    Work with a Zillow partner agent

    Leverage their expertise and Zillow's premium Showcase listings to get your home seen by more buyers.

    Get started

    List with your own agent

    Get your home in front of millions of buyers by listing it on Zillow.

    Learn how to do it

    Sell it yourself

    Take full control of how buyers see your home on Zillow by listing For Sale by Owner (FSBO).

    List your home

    What's special

    Beautiful lvp flooringLvp flooringGranite countertopsStainless appliancesLarge closetsPainted cabinets
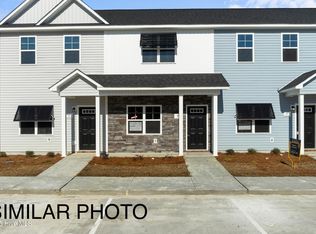
    SELLER IS OFFERING $10,000 ''USE AS YOU CHOOSE'' Preferred lender is offering incentives for qualified homebuyers, including a 1% lender credit to be applied toward the borrower's closing costs at no additional charge. These incentives are available only when using the preferred lender and may not be combined with other offers. Please contact the listing agent for details and preferred lender information. *Home is MOVE IN READY* Welcome to Virginia Lane Townhomes, Sneads Ferry's premier townhome community! It's located just minutes from Camp Lejeune, Topsail Island, dining, entertainment & more! The amazing interior features throughout are the most sought after and include granite countertops, painted cabinets, LVP flooring, stainless appliances, and so much more! Upon entering, you'll love the spaciousness of the open concept living room and the beautiful LVP flooring. You will be amazed at the size of the kitchen and how much cabinet and counter space it offers! Just off the breakfast/dining area you'll find a covered patio giving you perfect place for enjoying a relaxing summer evening after visiting the beach! Upstairs you'll find two spacious bedrooms with ensuite bathrooms and large closets. For your convenience, the large laundry closet is located upstairs and there is a large storage closet off the patio offering additional storage space. Call TODAY to schedule your showing! *Interior Photos Are Of A Similar Home*

    Zillow last checked:

    Listing updated:

    Listed by:

    Rick Osborne 910-376-0558,

    Berkshire Hathaway HomeServices Carolina Premier Properties

    Bought with:

    Diane M Castro-Perez, 245995

    Coldwell Banker Sea Coast Advantage-Hampstead

    Source: Hive MLS,MLS#: 100539560MLS LogoOriginating MLS: Jacksonville Board of Realtors

    Facts & features

    Interior

    Bedrooms & bathrooms
    • Bedrooms: 2
    • Bathrooms: 3
    • Full bathrooms: 2
    • 1/2 bathrooms: 1
    Rooms
    • Room types: Living Room, Dining Room, Bathroom 1, Master Bedroom, Bathroom 2, Bedroom 2, Bathroom 3, Laundry
    Primary bedroom
    • Level: Second
    Bedroom 2
    • Level: Second
    Bathroom 1
    • Level: First
    Bathroom 2
    • Level: Second
    Bathroom 3
    • Level: Second
    Dining room
    • Level: First
    Kitchen
    • Level: First
    Laundry
    • Level: Second
    Living room
    • Level: First
    Heating
    • Electric, Heat Pump
    Cooling
    • Central Air
    Features
    • Walk-in Closet(s), Walk-In Closet(s)
    • Has fireplace: No
    • Common walls with other units/homes: End Unit
    Interior area
    • Total structure area: 1,137
    • Total interior livable area: 1,137 sqft

    Property

    Parking
    • Parking features: Concrete, Assigned, On Site
    Features
    • Levels: Two
    • Stories: 2
    • Patio & porch: Covered, Patio
    • Exterior features: End Unit
    • Fencing: None
    • View description: None
    • Frontage type: See Remarks
    Lot
    • Size: 1,314 Square Feet
    Details
    • Parcel number: 747e67
    • Zoning: R
    • Special conditions: Standard

    Construction

    Type & style
    • Home type: Townhouse
    • Property subtype: Townhouse
    Materials
    • Vinyl Siding, Wood Frame
    • Foundation: Slab
    • Roof: Architectural Shingle
    Condition
    • New construction: Yes
    • Year built: 2025

    Utilities & green energy

    • Utilities for property: Water Available

    Community & HOA

    Community
    • Subdivision: Virginia Lane
    HOA
    • Has HOA: Yes
    • Amenities included: Pool, Maintenance Common Areas, Management
    • HOA fee: $800 annually
    • HOA name: Virginia Lane Townhomes HOA
    • HOA phone: 910-346-9800
    • Second HOA fee: $150 annually
    • Second HOA name: Oyster Landing HOA
    • Second HOA phone: 631-533-2188
    Location
    • Region: Sneads Ferry

    Financial & listing details

    • Price per square foot: $224/sqft
    • Tax assessed value: $17,000
    • Date on market: 11/4/2025
    • Cumulative days on market: 245 days
    • Listing agreement: Exclusive Right To Sell
    • Listing terms: Cash,Conventional,FHA,USDA Loan,VA Loan
    • Road surface type: Paved

    Price history

    DateEventPrice
    7/24/2026Sold$254,900$224/sqft
    Source: Hive MLS #100539560 Report a problem
    7/6/2026Pending sale$254,900$224/sqft
    Source: Hive MLS #100539560 Report a problem
    11/4/2025Listed for sale$254,900$224/sqft
    Source: Hive MLS #100539560 Report a problem

    Public tax history

    Tax history is unavailable.

    Neighborhood: 28460

    Nearby schools

    GreatSchools rating
    Schools provided by the listing agent
    • Elementary: Coastal Elementary
    • Middle: Dixon
    • High: Dixon

    Source: Hive MLS. This data may not be complete. We recommend contacting the local school district to confirm school assignments for this home.

    Get a cash offer in 3 minutes
    Find out how much your home could sell for in as little as 3 minutes with a no-obligation cash offer.
    Estimated market value
    $255,700
    Get a cash offer in 3 minutes
    Find out how much your home could sell for in as little as 3 minutes with a no-obligation cash offer.
    Estimated market value
    $255,700