Builder is offering $3,000.00 use as you choose. Such as rate buy down, closing cost or vendor credit at closing etc....And if using the preferred lender buyer will receive an additional one percent of the loan amount, ask the listing agent for more details. Step inside and feel the open flow of the main floor, where sunlight pours through tall windows, illuminating the cozy living area. Imagine enjoying coffee here every morning, with the gentle hum of a peaceful neighborhood setting the perfect backdrop. The modern kitchen, complete with sleek countertops and top-of-the-line appliances, invites you to create culinary delights. Upstairs, the spacious bedrooms promise restful nights and serene mornings. Each bathroom is a private oasis, designed for relaxation and rejuvenation. From the master suite, envision unwinding after a long day, enveloped in warmth and tranquility. This home's location is a true gem. Just minutes from the pristine beaches and the vibrant community of Camp Lejeune, you'll enjoy the best of coastal living. A short drive takes you to Wilmington, where local shopping and dining await, offering endless opportunities for adventure and new experiences. Imagine the confidence of owning a brand-new home, where every detail is crafted for your comfort. Whether you're a first-time buyer, downsizing, or looking for a vacation retreat, this townhome offers the perfect blend of style and practicality. Discover the warmth and inspiration of 726 Cross Bridge Way—a home that's just the right size, ready to welcome you. Don't miss this opportunity to embrace a lifestyle of ease and charm. Schedule your visit today and step into your dream home.
Sold for $249,900
$249,900
732 Cross Bridge Way Lot #11, Sneads Ferry, NC 28460
2beds
1,137sqft
Townhouse
Built in 2026
1,306 Square Feet Lot
$250,400 Zestimate®
$220/sqft
$1,750 Estimated rent
Home value
$250,400
$230,000 - $270,000
$1,750/mo
Zestimate® history
Owner options
List your home for rent
$1,750/mo
Rent Zestimate®
Find your next renter with Zillow Rental Manager. Plus, with online applications, you can quickly screen prospective tenants – for free.
$1,750/mo
Rent Zestimate®
Refinance and save
$2,406/mo
Est. payment
Refinancing to a lower rate could help reduce your monthly payments and save thousands over the life of the loan.
$2,406/mo
Est. payment
Explore your selling options
Work with a Zillow partner agent
Leverage their expertise and Zillow's premium Showcase listings to get your home seen by more buyers.
Get startedList with your own agent
Get your home in front of millions of buyers by listing it on Zillow.
Learn how to do itSell it yourself
Take full control of how buyers see your home on Zillow by listing For Sale by Owner (FSBO).
List your homeWhat's special
Zillow last checked:
Listing updated:
Listed by:
Scott J Morrison 910-358-9210,
Century 21 Coastal Advantage
Bought with:
Kerianne Brown, 341767
Intracoastal Realty Corp.
Source: Hive MLS,MLS#: 100537965 Originating MLS: Jacksonville Board of Realtors
Originating MLS: Jacksonville Board of RealtorsFacts & features
Interior
Bedrooms & bathrooms
- Bedrooms: 2
- Bathrooms: 3
- Full bathrooms: 2
- 1/2 bathrooms: 1
Rooms
- Room types: Bedroom 1, Bedroom 2, Living Room, Dining Room
Bedroom 1
- Level: Second
Bedroom 2
- Level: Second
Dining room
- Level: First
Living room
- Level: First
Heating
- Electric, Heat Pump
Cooling
- Central Air
Appliances
- Included: Built-In Microwave, Range, Dishwasher
Features
- Walk-in Closet(s), Ceiling Fan(s), Walk-In Closet(s)
- Flooring: LVT/LVP, Carpet
- Attic: Access Only
- Has fireplace: No
Interior area
- Total structure area: 1,137
- Total interior livable area: 1,137 sqft
Property
Parking
- Parking features: Assigned, Paved
Features
- Levels: Two
- Stories: 2
- Patio & porch: Porch
- Exterior features: None
- Fencing: None
- Has view: Yes
- View description: See Remarks
- Frontage type: See Remarks
Lot
- Size: 1,306 Square Feet
Details
- Parcel number: 747e71
- Zoning: Residential
- Special conditions: Standard
Construction
Type & style
- Home type: Townhouse
- Property subtype: Townhouse
Materials
- Vinyl Siding, Wood Frame
- Foundation: Slab
- Roof: Architectural Shingle
Condition
- New construction: Yes
- Year built: 2026
Utilities & green energy
- Water: Public
- Utilities for property: Sewer Available, Water Available
Community & HOA
Community
- Security: Smoke Detector(s)
- Subdivision: Oyster Landing Townhomes
HOA
- Has HOA: Yes
- Amenities included: Pool, Maintenance Common Areas, Management
- HOA fee: $800 annually
- HOA name: Oyster Landing HOA Inc
- HOA phone: 631-533-2188
Location
- Region: Sneads Ferry
Financial & listing details
- Price per square foot: $220/sqft
- Date on market: 10/24/2025
- Cumulative days on market: 92 days
- Listing agreement: Exclusive Right To Sell
- Listing terms: Cash,Conventional,FHA,USDA Loan,VA Loan
- Road surface type: Paved
Price history
| Date | Event | Price |
|---|---|---|
| 4/1/2026 | Listing removed | $1,575$1/sqft |
Source: Hive MLS #100559482 Report a problem | ||
| 3/11/2026 | Listed for rent | $1,575$1/sqft |
Source: Hive MLS #100559482 Report a problem | ||
| 3/5/2026 | Sold | $249,900$220/sqft |
Source:  Hive MLS #100537965 Report a problem Hive MLS #100537965 Report a problem | ||
| 1/23/2026 | Pending sale | $249,900$220/sqft |
Source: Hive MLS #100537965 Report a problem | ||
| 10/24/2025 | Listed for sale | $249,900$220/sqft |
Source: Hive MLS #100537965 Report a problem | ||
Public tax history
Tax history is unavailable.
Neighborhood: 28460
Nearby homes
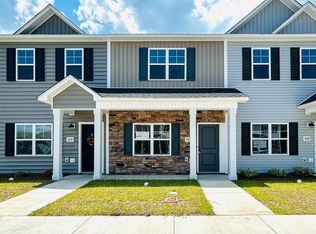
- $249,9002 bd3 ba1.1k sqft727 Cross Bridge Way, Sneads Ferry, NC 28460New Construction
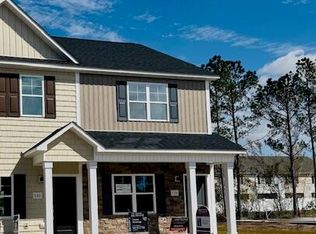
- $254,9002 bd3 ba1.1k sqft721 Cross Bridge Way, Sneads Ferry, NC 28460New Construction
- $--1,306 Square Feet717 Cross Bridge Way, Sneads Ferry, NC 28460Off Market
- $254,9002 bd3 ba1.1k sqft724 Cross Bridge Way, Sneads Ferry, NC 28460Sold
- $--1,306 Square Feet719 Cross Bridge Way, Sneads Ferry, NC 28460Off Market
- $--3.11 Acres739 Cross Bridge Way, Sneads Ferry, NC 28460Off Market
- $--1,306 Square Feet713 Cross Bridge Way, Sneads Ferry, NC 28460Off Market
- $249,9002 bd3 ba1.1k sqft730 Cross Bridge Way, Sneads Ferry, NC 28460Sold
Nearby schools
GreatSchools rating
- 10/10Coastal ElementaryGrades: K-5Distance: 1.9 mi
- 7/10Dixon MiddleGrades: 6-8Distance: 2.4 mi
- 5/10Dixon HighGrades: 9-12Distance: 2.9 mi
Schools provided by the listing agent
- Elementary: Coastal Elementary
- Middle: Dixon
- High: Dixon
Source: Hive MLS. This data may not be complete. We recommend contacting the local school district to confirm school assignments for this home.
Get a cash offer in 3 minutes
Find out how much your home could sell for in as little as 3 minutes with a no-obligation cash offer.
Estimated market value
$250,400
Get a cash offer in 3 minutes
Find out how much your home could sell for in as little as 3 minutes with a no-obligation cash offer.
Estimated market value
$250,400
- North Carolina
- Onslow County
- Sneads Ferry
- 28460
- 732 Cross Bridge Way Lot Unit 11
Nearby cities
Nearby zip codes
Other Sneads Ferry Topics
