Exceptional quality, incredible versatility, and 17 beautiful acres come together in this meticulously maintained property featuring TWO stunning living spaces and a stocked pond. The main home offers 5 bedrooms and 3.5 baths with modern finishes and absolutely no expense spared. The gorgeous custom kitchen features quartz countertops, abundant cabinetry, and exceptional storage. The luxurious primary suite includes a beautiful ensuite with walk-in shower and soaking tub. Upstairs are 3 additional bedrooms, a huge bonus room and loft. The fully finished basement adds a complete kitchen, bedroom, full bath and workout room. Multiple screened-in porches provide beautiful spaces to enjoy the property, while a whole-home backup generator ensures you never lose power. The impressive shop with living quarters offers 3 bedrooms, 1.5 baths, TWO living areas, loft, & an additional half bath in the shop. Perfect for guests, family, business or recreation. Every detail reflects exceptional craftsmanship and meticulous care. With 17 acres, a stocked pond, two extraordinary living spaces and unmatched quality throughout, this property is truly one-of-a-kind. Can be purchased with +/- acres.
For sale
$799,000
724 Highway 52, Saint Elizabeth, MO 65075
8beds
7,125sqft
Single Family Residence
Built in 1986
17 Acres Lot
$-- Zestimate®
$112/sqft
$-- HOA
What's special
Stocked pondFully finished basementQuartz countertopsMultiple screened-in porchesModern finishesExceptional storageLuxurious primary suite
- 30 days
- 1,111
- 85
Zillow last checked:
Listing updated:
Listed by:
SHANA G ENGELBRECHT 573-480-5186,
Black Lab Real Estate Co, LLC
Source: Bagnell Dam AOR,MLS#: 3590234Originating MLS: Bagnell Dam Association Of Realtors
Facts & features
Interior
Bedrooms & bathrooms
- Bedrooms: 8
- Bathrooms: 6
- Full bathrooms: 4
- 1/2 bathrooms: 2
Heating
- Geothermal
Cooling
- Central Air, Attic Fan
Appliances
- Included: Cooktop, Dryer, Dishwasher, Disposal, Microwave, Refrigerator, Washer
Features
- Built-in Features, Ceiling Fan(s), Custom Cabinets, Fireplace, Vaulted Ceiling(s), Walk-In Closet(s)
- Flooring: Luxury Vinyl Plank
- Basement: Finished,Full
- Number of fireplaces: 2
- Fireplace features: Two
Interior area
- Total structure area: 7,125
- Total interior livable area: 7,125 sqft
Video & virtual tour
Property
Parking
- Total spaces: 8
- Parking features: Attached, Detached, Electricity, Garage, Heated Garage, Water Available
- Attached garage spaces: 8
Features
- Levels: Two
- Stories: 2
- Patio & porch: Covered, Deck, Open, Patio, Porch, Screened
- Exterior features: Covered Patio, Deck, Enclosed Porch, Gravel Driveway, Storage, Workshop
- On waterfront: Yes
Lot
- Size: 17 Acres
- Features: Acreage, Gentle Sloping, Outside City Limits, Open Lot, Pond on Lot, Wooded
Details
- Additional structures: Shed(s)
- Parcel number: 093007000000001000
- Zoning description: None
Construction
Type & style
- Home type: SingleFamily
- Architectural style: Two Story
- Property subtype: Single Family Residence
Materials
- Brick
- Foundation: Basement
Condition
- Updated/Remodeled
- Year built: 1986
- Major remodel year: 2021
Utilities & green energy
- Sewer: Septic Tank
- Water: Shared Well
Community & HOA
Community
- Features: None
- Subdivision: None
HOA
- Services included: None
Location
- Region: Saint Elizabeth
Financial & listing details
- Price per square foot: $112/sqft
- Tax assessed value: $282,240
- Annual tax amount: $2,432
- Date on market: 9/21/2026
- Cumulative days on market: 30 days
- Inclusions: kitchen appliances in both homes, washer/dryer in shop
- Exclusions: washer dryer in main home and personal property
- Ownership: Fee Simple,
- Road surface type: Asphalt, Paved
Estimated market value
Not available
Estimated sales range
Not available
Not available
Price history
| Date | Event | Price |
|---|---|---|
| 9/21/2026 | Listed for sale | $799,000$112/sqft |
Source: Bagnell Dam AOR #3590234 Report a problem | ||
Public tax history
| Year | Property taxes | Tax assessment |
|---|---|---|
| 2025 | $2,432 +5.2% | $49,480 +9.3% |
| 2024 | $2,313 +0% | $45,280 |
| 2023 | $2,313 +0% | $45,280 -0.2% |
| 2022 | $2,312 | $45,370 +17.2% |
| 2021 | -- | $38,710 +5.5% |
| 2020 | -- | $36,700 |
| 2019 | -- | $36,700 |
| 2018 | $1,981 +0.6% | $36,700 -2.4% |
| 2017 | $1,970 0% | $37,590 |
| 2016 | $1,970 | $37,590 |
| 2015 | -- | $37,590 -2.2% |
| 2012 | -- | $38,440 |
| 2011 | -- | $38,440 |
Find assessor info on the county website
Monthly payment
Est. payment
Payment breakdown
Explore the cost of this home by adjusting the details. Changes won't be saved.Climate risks
Neighborhood: 65075
Nearby schools
- $337,800-- bd-- ba792 sqft732 Highway 52, Saint Elizabeth, MO 65075Off Market
- $378,600-- bd1 ba2.7k sqft722 Highway 52, Saint Elizabeth, MO 65075Off Market
- $7,010-- bd-- ba-- sqft722 Highway 52, Saint Elizabeth, MO 65075Off Market
- $8,490-- bd-- ba924 sqft707 Highway 52, Saint Elizabeth, MO 65075Off Market
Similar homes
- $749,9005 bd4 ba4.7k sqft31714 Maries Rd #215, Meta, MO 65058For Sale
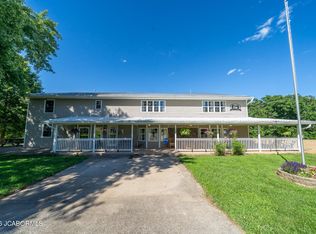 MLS ID #10073380, Brendan Baker. JCMLS
- $799,0005 bd4 ba5.6k sqft56 Midway Rd, Eldon, MO 65026For Sale
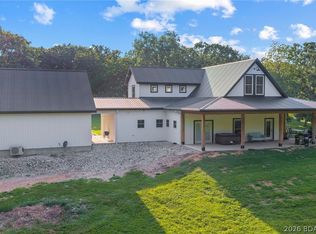 MLS ID #3589711, PEGGY LYNN ALBERS, Albers Real Estate Advisors. Bagnell Dam AOR
- $689,0006 bd6 ba3.8k sqft200 Keigan Dr, Eldon, MO 65026For Sale
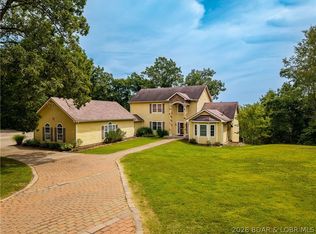 MLS ID #3589642, JEFFREY D KRANTZ, RE/MAX Lake of the Ozarks. Bagnell Dam AOR
- $785,0006 bd4 ba3.5k sqft184 State Park Rd, Brumley, MO 65017For Sale
 MLS ID #3586416, MENDA GILBERT, NextHome Lake Living. Bagnell Dam AOR
