Welcome to 724 Renel Road, a new construction home in Plymouth Meeting with 4 bedrooms, 2.5 bathrooms, and an attached two-car garage. The open first floor features 9-foot ceilings, hardwood flooring, and a separate study. The kitchen includes quartz countertops, a large island, stainless steel appliances, and a walk-in pantry. Upstairs, the primary suite has two walk-in closets, with a conveniently located second-floor laundry room. A covered front porch and rear deck provide space to relax outdoors, while the full basement includes a bathroom rough-in for future finishing. Located in the Colonial School District with no HOA fees.
New construction
$1,165,000
724 Renel Rd, Plymouth Meeting, PA 19462
4beds
--sqft
Single Family Residence
Built in 2026
0.32 Acres Lot
$1,147,200 Zestimate®
$--/sqft
$-- HOA
What's special
Full basementAttached two-car garageOpen first floorCovered front porchSeparate studyLarge islandWalk-in pantry
- 22 days
- 374
- 22
Zillow last checked:
Listing updated:
Listed by:
George Korkus 610-304-6896,
RE/MAX Ready (610) 828-6300
Source: Bright MLS,MLS#: PAMC2196676
Facts & features
Interior
Bedrooms & bathrooms
- Bedrooms: 4
- Bathrooms: 3
- Full bathrooms: 2
- 1/2 bathrooms: 1
- Main level bathrooms: 1
Basement
- Area: 0
Heating
- Central, Propane
Cooling
- Central Air, Electric
Appliances
- Included: Water Heater
- Laundry: Upper Level
Features
- Basement: Full
- Has fireplace: No
Interior area
- Total structure area: 0
- Finished area above ground: 0
- Finished area below ground: 0
Property
Parking
- Total spaces: 6
- Parking features: Garage Faces Front, Attached, Driveway
- Attached garage spaces: 2
- Uncovered spaces: 4
Accessibility
- Accessibility features: None
Features
- Levels: Two
- Stories: 2
- Pool features: None
Lot
- Size: 0.32 Acres
Details
- Additional structures: Above Grade, Below Grade
- Parcel number: 490009898007
- Zoning: RESIDENTIAL
- Special conditions: Standard
Construction
Type & style
- Home type: SingleFamily
- Architectural style: Colonial
- Property subtype: Single Family Residence
Materials
- Vinyl Siding
- Foundation: Concrete Perimeter
Condition
- Excellent
- New construction: Yes
- Year built: 2026
Utilities & green energy
- Sewer: Public Sewer
- Water: Public
Community & HOA
Community
- Subdivision: Plymouth Valley
HOA
- Has HOA: No
Location
- Region: Plymouth Meeting
- Municipality: PLYMOUTH TWP
Financial & listing details
- Tax assessed value: $115,600
- Annual tax amount: $3,890
- Date on market: 10/30/2026
- Listing agreement: Exclusive Right To Sell
- Ownership: Fee Simple
Estimated market value
$1,147,200
$1.09M - $1.20M
$3,370/mo
Price history
| Date | Event | Price |
|---|---|---|
| 10/30/2026 | Listed for sale | $1,165,000+264.1% |
Source:  Bright MLS #PAMC2196676 Report a problem | ||
| 5/11/2026 | Sold | $320,000 |
Source: Public Record Report a problem | ||
Public tax history
| Year | Property taxes | Tax assessment |
|---|---|---|
| 2025 | $3,890 +4.3% | $115,600 |
| 2024 | $3,730 | $115,600 |
| 2023 | $3,730 +4.7% | $115,600 |
| 2022 | $3,564 +3.8% | $115,600 |
| 2021 | $3,434 +2.7% | $115,600 |
| 2020 | $3,345 +3.6% | $115,600 |
| 2019 | $3,229 +2.1% | $115,600 |
| 2018 | $3,162 +3.1% | $115,600 |
| 2017 | $3,066 +2.7% | $115,600 |
| 2016 | $2,985 +3.9% | $115,600 |
| 2015 | $2,874 +2.1% | $115,600 |
| 2014 | $2,815 +2.1% | $115,600 |
| 2013 | $2,757 +2.7% | $115,600 |
| 2012 | $2,685 +4% | $115,600 |
| 2011 | $2,581 +3.6% | $115,600 |
| 2010 | $2,491 +3.3% | $115,600 |
| 2009 | $2,412 +2.9% | $115,600 |
| 2008 | $2,345 +1.9% | -- |
| 2007 | $2,301 +2.7% | -- |
| 2006 | $2,240 -0.4% | -- |
| 2005 | $2,249 +4.2% | -- |
| 2004 | $2,159 | -- |
| 2003 | $2,159 +2.3% | -- |
| 2002 | $2,111 +7.6% | -- |
| 2000 | $1,961 +2.2% | -- |
| 1999 | $1,918 | -- |
Find assessor info on the county website
Monthly payment
Est. payment
Payment breakdown
Explore the cost of this home by adjusting the details. Changes won't be saved.Climate risks
Neighborhood: 19462
Nearby schools
Schools provided by the listing agent
- District: Colonial
Source: Bright MLS. This data may not be complete. We recommend contacting the local school district to confirm school assignments for this home.

Similar homes
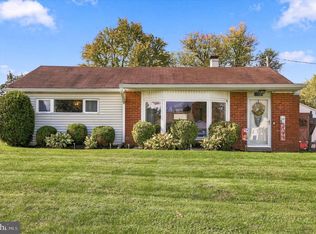
- $1,199,9994 bd3 ba2.8k sqft623 Erlen Rd, Plymouth Meeting, PA 19462New Construction
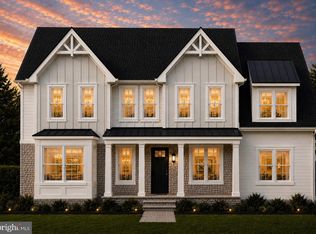
 MLS ID #PAMC2196088, David Dupell, Coldwell Banker Realty. Bright MLS
- $1,175,0004 bd3 ba2.9k sqft30 E Church Rd, Plymouth Meeting, PA 19462New Construction
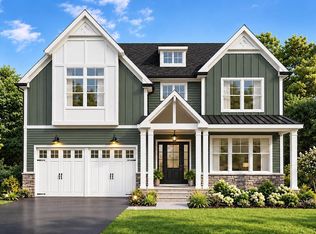 MLS ID #PAMC2179768, Samantha Vasaturo, Coldwell Banker Realty. Bright MLS
- $1,300,0004 bd4 ba2.9k sqftNone Available, Plymouth Meeting, PA 19462New Construction
 MLS ID #PAMC2191986, Noele Stinson, Coldwell Banker Realty. Bright MLS
- $1,200,0004 bd3 ba2.9k sqft1757 Clearview Ave, Blue Bell, PA 19422New Construction
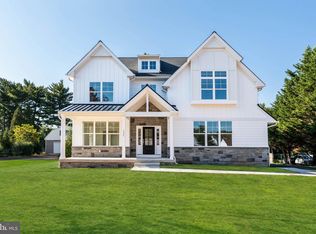 MLS ID #PAMC2184956, Noele Stinson, Coldwell Banker Realty. Bright MLS
- $1,199,0004 bd4 ba3.7k sqft0 Township Line Rd #3, Harleysville, PA 19438New ConstructionMLS ID #PAMC2199582, Janel Loughin, Real of Pennsylvania. Bright MLS
- $1,299,0005 bd5 ba4.2k sqft760 Heatherstone Dr, Berwyn, PA 19312For SaleMLS ID #PACT2139720, Enjamuri Swamy, Realty Mark Cityscape-Huntingdon Valley. Bright MLS
- $1,255,0004 bd4 ba3.4k sqftLOT 3 A Anglesey Ln, Upper Gwynedd, PA 19446New ConstructionMLS ID #PAMC2181822, Arthur Herling, Howard Hanna Real Estate Services. Bright MLS
- $899,0005 bd4 ba3.3k sqft560 Barbara Dr, East Norriton, PA 19403New ConstructionMLS ID #PAMC2192528, Tom Higgins, Keller Williams Real Estate-Blue Bell. Bright MLS
- $1,345,0003 bd3 ba2.8k sqftLOT 5 Creamery Cir #1065, Blue Bell, PA 19422New ConstructionMLS ID #PAMC2186246, Megan Guidi Cleary, Howard Hanna Real Estate Services. Bright MLS
- $1,050,0004 bd3 ba3.2k sqft1004 Pecan Dr, Lansdale, PA 19446New ConstructionMLS ID #PAMC2196472, Mary Zabriskie, Christopher Real Estate Services. Bright MLS
- $1,277,0004 bd4 ba3.4k sqftLOT 3 Qd Anglesey Ln, Upper Gwynedd, PA 19446New ConstructionMLS ID #PAMC2185084, Arthur Herling, Howard Hanna Real Estate Services. Bright MLS
- $945,1774 bd3 ba2.7k sqftLOT 1B Iroquois Dr, Royersford, PA 19468New ConstructionMLS ID #PAMC2192416, Terese Brittingham, Keller Williams Realty Group. Bright MLS
- $1,150,0005 bd4 ba3.3k sqft231 Sweetbriar Dr, Warminster, PA 18974New ConstructionMLS ID #PABU2134742, Jay Spaziano, Jay Spaziano Real Estate. Bright MLS
- $990,0005 bd4 ba2.7k sqft104 Ronca Dr, Collegeville, PA 19426New ConstructionBright MLS
- $1,375,0004 bd4 ba3.9k sqftLOT 4 Anglesey Ln, Upper Gwynedd, PA 19446New ConstructionMLS ID #PAMC2181830, Arthur Herling, Howard Hanna Real Estate Services. Bright MLS
- $1,230,0004 bd4 ba3.1k sqft2 Valley Rd, Huntingdon Valley, PA 19006New ConstructionMLS ID #PAMC2180884, Danielle Davis, Howard Hanna Real Estate Services. Bright MLS
- $1,129,9005 bd5 ba3.5k sqft375 Bronson Cir #F1p, Collegeville, PA 19426New ConstructionMLS ID #PAMC2192606, Ashley Fullerton, Everest Consulting Group LP. Bright MLS
- $1,375,0004 bd4 ba4k sqftLOT 1 A Anglesey Ln, Upper Gwynedd, PA 19446New ConstructionMLS ID #PAMC2181806, Arthur Herling, Howard Hanna Real Estate Services. Bright MLS
- $620,0004 bd3 ba3k sqft134 Royal Ave, North Wales, PA 19454For SaleMLS ID #PAMC2198066, Katelyn Mathe, Keller Williams Real Estate-Montgomeryville. Bright MLS
- $1,250,0005 bd5 ba5.1k sqft1187 Street Rd, Southampton, PA 18966New ConstructionMLS ID #PABU2124180, Lauren DiSandro, Keller Williams Real Estate-Langhorne. Bright MLS
