**Call for Highest & Best - Offers Presented Thurs 2/5 6PM** Welcome to 724 Robinwood Street — an affordable 3-bedroom, 1.5-bath ranch offering space, character, and opportunity in Pontiac. This property is being sold as a short sale and is currently vacant, allowing for a smoother transition once lender approval is obtained.
Step inside through the enclosed front porch — a versatile space that works beautifully as a sunny sitting area, mudroom, or bonus flex space. The main living area features arched doorways and natural light, flowing into a generously sized kitchen with ample cabinetry and workspace. Three bedrooms and a convenient half bath complete the main level.
Downstairs, the full unfinished basement provides excellent storage, laundry space, and future finishing potential, along with additional crawl space for added utility. Outside, enjoy a covered back patio for relaxing or entertaining, a partially fenced yard, and a detached 1-car garage with electricity — perfect for parking, hobbies, or extra storage.
Located on a sidewalk-lined street near local schools, this home offers strong value for buyers looking to build equity or investors seeking their next opportunity. THIS IS A SHORT SALE, TERMS SUBJECT TO LENDER APPROVAL.
Bring your vision and explore the potential — schedule your showing today.
Pending
$85,000
724 Robinwood St, Pontiac, MI 48340
3beds
1,398sqft
Single Family Residence
Built in 1920
6,098 Square Feet Lot
$-- Zestimate®
$61/sqft
$-- HOA
What's special
- 11 days |
- 19 |
- 0 |
Zillow last checked:
Listing updated:
Listed by:
Michael Perna 248-886-4450,
EXP Realty The Perna Team 888-501-7085,
Dawn Clark 972-679-0085,
EXP Realty The Perna Team
Source: Realcomp II,MLS#: 20261004752
Facts & features
Interior
Bedrooms & bathrooms
- Bedrooms: 3
- Bathrooms: 2
- Full bathrooms: 1
- 1/2 bathrooms: 1
Bedroom
- Level: Entry
- Area: 143
- Dimensions: 13 X 11
Bedroom
- Level: Entry
- Area: 90
- Dimensions: 10 X 9
Bedroom
- Level: Entry
- Area: 81
- Dimensions: 9 X 9
Other
- Level: Entry
- Area: 36
- Dimensions: 6 X 6
Other
- Level: Entry
- Area: 30
- Dimensions: 6 X 5
Dining room
- Level: Entry
- Area: 108
- Dimensions: 12 X 9
Kitchen
- Level: Entry
- Area: 136
- Dimensions: 17 X 8
Living room
- Level: Entry
- Area: 132
- Dimensions: 12 X 11
Heating
- Forced Air, Natural Gas
Cooling
- Central Air
Features
- High Speed Internet, Programmable Thermostat
- Basement: Unfinished
- Has fireplace: No
Interior area
- Total interior livable area: 1,398 sqft
- Finished area above ground: 1,398
Property
Parking
- Total spaces: 1
- Parking features: One Car Garage, Detached, Electricityin Garage
- Garage spaces: 1
Features
- Levels: One
- Stories: 1
- Entry location: GroundLevelwSteps
- Patio & porch: Covered, Patio
- Exterior features: Lighting
- Pool features: None
- Fencing: Back Yard,Fenced,Fencing Allowed
Lot
- Size: 6,098 Square Feet
- Dimensions: 50 x 122.66
- Features: Irregular Lot, Level
Details
- Parcel number: 1422153004
- Special conditions: Short Sale,Standard
Construction
Type & style
- Home type: SingleFamily
- Architectural style: Ranch
- Property subtype: Single Family Residence
Materials
- Aluminum Siding
- Foundation: Basement, Block, Crawl Space
- Roof: Asphalt
Condition
- New construction: No
- Year built: 1920
Utilities & green energy
- Electric: Circuit Breakers
- Sewer: Public Sewer
- Water: Public
- Utilities for property: Above Ground Utilities, Cable Available, Underground Utilities
Community & HOA
Community
- Features: Sidewalks
- Security: Carbon Monoxide Detectors, Smoke Detectors
- Subdivision: PERRY PARK
HOA
- Has HOA: No
Location
- Region: Pontiac
Financial & listing details
- Price per square foot: $61/sqft
- Tax assessed value: $15,500
- Annual tax amount: $850
- Date on market: 1/31/2026
- Cumulative days on market: 11 days
- Listing agreement: Exclusive Right To Sell
- Listing terms: Cash,Conventional,FHA,Va Loan
- Exclusions: Exclusion(s) Do Not Exist
Estimated market value
Not available
Estimated sales range
Not available
$1,526/mo
Price history
| Date | Event | Price |
|---|---|---|
| 3/20/2026 | Pending sale | $85,000$61/sqft |
Source:  Realcomp II #20261004752 Report a problem Realcomp II #20261004752 Report a problem | ||
| 2/14/2026 | Listing removed | $85,000$61/sqft |
Source: eXp Realty #20261004752 Report a problem | ||
| 1/31/2026 | Listed for sale | $85,000-0.6%$61/sqft |
Source: Realcomp II #20261004752 Report a problem | ||
| 6/30/2006 | Sold | $85,508+263.9%$61/sqft |
Source: Public Record Report a problem | ||
| 12/22/2003 | Sold | $23,500$17/sqft |
Source: Public Record Report a problem | ||
Public tax history
| Year | Property taxes | Tax assessment |
|---|---|---|
| 2024 | $876 +6.5% | $44,960 +9.9% |
| 2023 | $823 +2.9% | $40,920 +17.9% |
| 2022 | $799 -0.5% | $34,710 +15.6% |
| 2021 | $803 | $30,020 +13.8% |
| 2020 | -- | $26,390 +20% |
| 2019 | $726 +2.9% | $22,000 +18% |
| 2018 | $705 | $18,650 +7.2% |
| 2017 | -- | $17,390 +20.6% |
| 2016 | -- | $14,420 +11.5% |
| 2015 | -- | $12,930 +2.6% |
| 2014 | -- | $12,600 -44.9% |
| 2011 | -- | $22,850 -13.7% |
| 2010 | $954 -19.9% | $26,470 -21.2% |
| 2009 | $1,192 -32% | $33,580 -43.3% |
| 2005 | $1,753 | $59,200 +190.5% |
| 2003 | -- | $20,380 +9.3% |
| 2002 | -- | $18,650 +28.8% |
| 2001 | $897 -18.3% | $14,480 +3.1% |
| 2000 | $1,098 | $14,040 |
Find assessor info on the county website
Monthly payment
Est. payment$--/mo
Payment breakdown
Explore the cost of this home by adjusting the details. Changes won't be saved.All calculations are estimates and provided by Zillow, Inc. for informational purposes only. Actual amounts may vary.
HOA fees may include property taxes on listings classified as Co-Ops. Contact the listing agent and/or owner for fee details.
Mortgage interest rates are dependent on a number of factors, including credit score, down payment, and repayment length. Interest rate data provided by Zillow Group Marketplace, Inc. as of 1/1/1970 from various mortgage lenders with which we have lead or other similar arrangements; the Estimated Payment is an average of those rates.
See how much you could borrow to make a competitive offer.
Climate risks
Neighborhood: 48340
Nearby schools
GreatSchools rating
- 2/10Herrington SchoolGrades: K-6Distance: 0.7 mi
- 3/10Pontiac Middle SchoolGrades: 6-8Distance: 0.5 mi
- 3/10Pontiac High SchoolGrades: 9-12Distance: 0.7 mi
- $76,3002 bd1 ba1k sqft730 Robinwood St, Pontiac, MI 48340Off Market

- $106,3002 bd1 ba954 sqft720 Robinwood St, Pontiac, MI 48340Off Market
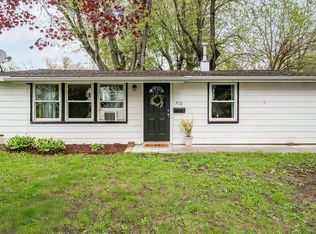
- $132,0003 bd1 ba898 sqft710 Robinwood St, Pontiac, MI 48340Sold
- $65,0003 bd1 ba948 sqft734 Robinwood St, Pontiac, MI 48340Sold
- $105,0004 bd1 ba1k sqft714 Robinwood St, Pontiac, MI 48340Off Market
- $103,1002 bd1 ba809 sqft725 S Stirling Ave, Pontiac, MI 48340Off Market
- $109,9003 bd1 ba942 sqft731 S Stirling Ave, Pontiac, MI 48340Off Market
- $133,0003 bd1 ba962 sqft721 S Stirling Ave, Pontiac, MI 48340Sold
A local agent can set up tours, give advice and negotiate with sellers.
Similar homes
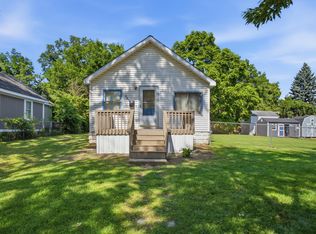
- $79,0001 bd1 ba726 sqft543 Emerson Ave, Pontiac, MI 48342For Sale
 MLS ID #26035181, Daniel DeCapua, RE/MAX Platinum. MichRIC
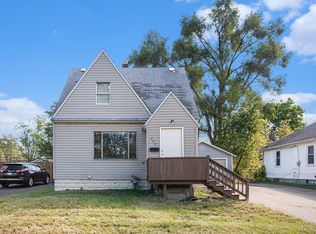
 - $115,0002 bd1 ba973 sqft770 Cameron Ave, Pontiac, MI 48340For Sale
 MLS ID #20251042343, Haig V Istamboulian, Arterra Realty Michigan LLC. Realcomp II
 - $124,9003 bd1 ba979 sqft680 N Perry St, Pontiac, MI 48342For Sale
 MLS ID #20261042076, Haig V Istamboulian, Arterra Realty Michigan LLC. Realcomp II
 - $110,0003 bd1 ba824 sqft70 S Jessie St, Pontiac, MI 48342For Sale
 MLS ID #20261044990, Heather S Poyhonen, Avenue Group Homes, LLC. Realcomp II
 - $119,9002 bd1 ba818 sqft37 E Brooklyn Ave, Pontiac, MI 48340For SaleMLS ID #20261049567, Sergio Taylor, National Realty Centers, Inc. Realcomp II
- $90,0003 bd2 ba1.8k sqft18649 Avon Ave, Detroit, MI 48219For SaleMLS ID #20261052918, Future D Davis, EXP Realty Main. Realcomp II
- $95,0002 bd1 ba755 sqft177 S Marshall St, Pontiac, MI 48342For SaleMLS ID #20261010786, Anne V Deleo, Lenox Realty & Management. Realcomp II
- $125,0002 bd2 ba1.4k sqft180 W Rutgers Ave, Pontiac, MI 48340For SaleMLS ID #20261009782, Roberto Calderon, EXP Realty Main. Realcomp II
- $79,0003 bd1 ba915 sqft20127 Birwood St, Detroit, MI 48221For SaleMLS ID #20261049942, John Echterling, @properties Christie's Int'l R.E. Detroit. Realcomp II
- $89,0003 bd1 ba1.3k sqft16881 Burgess, Detroit, MI 48219For SaleMLS ID #20261027696, Daniella Mendoza-Herrera, RE/MAX Leading Edge. Realcomp II
- $105,0002 bd1 ba732 sqft309 Michigan Ave, Pontiac, MI 48342For SaleMLS ID #20261030330, James White Sr, 3DX Real Estate LLC Troy. Realcomp II
- $89,0004 bd2 ba1.5k sqft16523 Log Cabin St, Highland Park, MI 48203For SaleMLS ID #20261050399, Darryl Mack, Century 21 Curran & Oberski. Realcomp II
- $74,0003 bd2 ba1.5k sqft351 N Squirrel Rd Lot 38, Auburn Hills, MI 48326For SaleMLS ID #20261031484, Blake Heenan, Berkshire Hathaway HomeServices Kee Realty Bham. Realcomp II
- $89,9003 bd2 ba1.5k sqft16171 Washburn St, Detroit, MI 48221For SaleMLS ID #20261048436, David Rabior, Clyde Realty LLC. Realcomp II
- $124,9002 bd1 ba832 sqft40 W Strathmore Ave, Pontiac, MI 48340For SaleMLS ID #20261009774, Haig V Istamboulian, Arterra Realty Michigan LLC. Realcomp II
- $85,0003 bd1 ba1k sqft17142 Pembroke Ave, Detroit, MI 48235For SaleMLS ID #20261040399, Anthony Djon, Anthony Djon Luxury Real Estate. Realcomp II
- $80,0003 bd1 ba999 sqft19401 Grandview St, Detroit, MI 48219For SaleMLS ID #25011071, Stacey Leid, Grant and Main, LLC. MichRIC
- $95,0003 bd2 ba1.4k sqft14481 Bramell St, Detroit, MI 48223For SaleMLS ID #20261039089, Angela Washington, Rondo Investment LLC. Realcomp II
- $99,9003 bd1 ba992 sqft702 Fernhill St, Detroit, MI 48203For SaleMLS ID #20261045981, Jeff Glover, KW Professionals. Realcomp II
- $79,9004 bd2 ba1.3k sqft15786 Cruse St, Detroit, MI 48227For SaleMLS ID #20261014154, Ryan E Kain, RE/MAX Leading Edge. Realcomp II
- Michigan
- Oakland County
- Pontiac
- 48340
- 724 Robinwood St
Nearby cities
Nearby zip codes
Other Pontiac Topics
