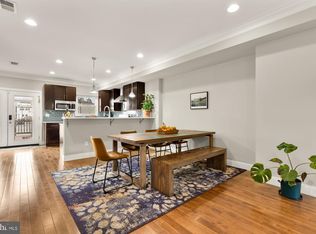
Unbeatable New Price $ 799,000 for 724 Varnum St NW, Unit 1 NW — Act Fast -stunning two‑level, end‑unit townhome‑condo had a full 2022 transformation down to the studs . Blending high end finishes with unmatched structural integrity. Offering exceptional indoor and outdoor living, including a covered front porch, private deck, fenced patio, and an EV‑ready parking space. This contemporary home blends modern finishes with open‑concept living. Step from the covered front porch into a bright main level featuring white oak flooring, custom solid‑wood interior doors, and a beautifully designed gourmet kitchen. The kitchen is a showstopper, anchored by quartz countertops , modern cabinetry, , a stylish backsplash, and an extra‑wide 6 burner gas range. A barn‑door style slider leads to an expansive primary bedroom or optional family room on the main level. This versatile space includes its own private, high‑end composite deck with metal railing—perfect for morning coffee or unwinding in the evening. The en‑suite bathroom impresses with a double vanity and floor‑to‑ceiling marble tile. A bonus bedroom or office completes this level. The fully finished lower level features 9‑foot ceilings, and offers incredible flexibility , three additional bedrooms, and three full luxury baths. A covered outdoor area—previously used as a fitness zone—opens to the private fenced patio, ideal for entertaining and complete with a storage shed. A second primary suite offers a spacious spa‑like bathroom with floor‑to‑ceiling marble tile, an oversized soaking tub, and a separate shower. Additional highlights include: • Private paved patio with full privacy fencing • Dedicated parking space with EV charger behind a secure gate • Gas tankless water heater • Front‑loading washer/dryer • Smart‑home features: dimmers, wired audio, smart locks, Ring doorbell • Low condo fee including water/sewer Located moments from everything to love about DC—Petworth/Upshur Street and a few blocks to the best playground at the Petworth recreation center. Enjoy top dining on Upshur St. including San Matteo and Timber Pizza, historic landmarks, and much more. Just minutes to the Georgia Ave–Petworth Metro and close to major bus routes. Welcome Home! Welcome Home!.
For sale
Price cut: $70K (6/10)
$799,000
724 Varnum St NW Unit 1, Washington, DC 20011
5beds
2,150sqft
Townhouse
Built in 1920
-- sqft lot
$792,000 Zestimate®
$372/sqft
$288/mo HOA
What's special
Bonus bedroom or officeFenced patioStorage shedCovered front porchThree additional bedroomsBright main levelBeautifully designed gourmet kitchen
- 81 days |
- 526 |
- 39 |
Zillow last checked:
Listing updated:
Listed by:
Marlene Aisenberg 301-785-6313,
Coldwell Banker Realty
Source: Bright MLS,MLS#: DCDC2258452
Facts & features
Interior
Bedrooms & bathrooms
- Bedrooms: 5
- Bathrooms: 4
- Full bathrooms: 4
- Main level bathrooms: 1
- Main level bedrooms: 2
Rooms
- Room types: Living Room, Dining Room, Kitchen, Bedroom 1, Bathroom 1
Bedroom 1
- Features: Balcony Access, Flooring - HardWood
- Level: Main
Bathroom 1
- Features: Double Sink, Flooring - Tile/Brick, Jack and Jill Bathroom
- Level: Main
Dining room
- Features: Flooring - HardWood
- Level: Main
Kitchen
- Features: Breakfast Bar, Countertop(s) - Quartz, Flooring - HardWood, Kitchen - Gas Cooking
- Level: Main
Living room
- Features: Crown Molding, Flooring - HardWood, Ceiling Fan(s)
- Level: Main
Heating
- Heat Pump, Forced Air, Electric
Cooling
- Heat Pump, Electric
Appliances
- Included: Microwave, Dishwasher, Disposal, Dryer, Ice Maker, Oven/Range - Gas, Range Hood, Refrigerator, Stainless Steel Appliance(s), Washer, Tankless Water Heater, Gas Water Heater
Features
- Ceiling Fan(s), Crown Molding, Dining Area, Entry Level Bedroom, Family Room Off Kitchen, Open Floorplan, Kitchen - Gourmet, Recessed Lighting, Upgraded Countertops
- Flooring: Wood
- Has basement: No
- Has fireplace: No
Interior area
- Total structure area: 2,150
- Total interior livable area: 2,150 sqft
- Finished area above ground: 2,150
- Finished area below ground: 0
Property
Parking
- Parking features: Assigned, Electric Vehicle Charging Station(s), Paved, Private, Parking Lot
- Details: Assigned Parking
Accessibility
- Accessibility features: None
Features
- Levels: Two
- Stories: 2
- Patio & porch: Patio, Porch
- Exterior features: Extensive Hardscape, Storage, Balcony
- Pool features: None
- Fencing: Privacy,Back Yard,Wood
- Has view: Yes
- View description: Street
Lot
- Features: Corner Lot, Corner Lot/Unit, Chillum-Urban Land Complex
Details
- Additional structures: Above Grade, Below Grade
- Parcel number: 3136/0069
- Zoning: RF-1
- Special conditions: Standard
Construction
Type & style
- Home type: Townhouse
- Architectural style: Colonial,Contemporary,Traditional
- Property subtype: Townhouse
Materials
- Brick
- Foundation: Slab, Block
Condition
- Excellent
- New construction: No
- Year built: 1920
- Major remodel year: 2022
Utilities & green energy
- Sewer: Public Sewer
- Water: Public
Community & HOA
Community
- Condo and coop fee: $288 monthly
- Subdivision: Petworth
HOA
- Has HOA: No
- Amenities included: None
- Services included: Sewer, Water, Snow Removal, Reserve Funds, Insurance, Common Area Maintenance, Maintenance Structure
- HOA name: 724 Varnum Nw Condominium
Location
- Region: Washington
Financial & listing details
- Price per square foot: $372/sqft
- Tax assessed value: $719,830
- Annual tax amount: $5
- Date on market: 5/1/2026
- Listing agreement: Exclusive Right To Sell
- Listing terms: Cash,Conventional,VA Loan
- Ownership: Condominium
Estimated market value
$792,000
$752,000 - $832,000
$5,182/mo
Price history
| Date | Event | Price |
|---|---|---|
| 7/3/2026 | Listed for rent | $4,900$2/sqft |
Source: Zillow Rentals Report a problem | ||
| 6/10/2026 | Price change | $799,000-8.1%$372/sqft |
Source:  Bright MLS #DCDC2258452 Report a problem Bright MLS #DCDC2258452 Report a problem | ||
| 5/13/2026 | Price change | $869,000-9.4%$404/sqft |
Source: Bright MLS #DCDC2258452 Report a problem | ||
| 5/1/2026 | Listed for sale | $959,000+6.6%$446/sqft |
Source: Bright MLS #DCDC2258452 Report a problem | ||
| 2/28/2023 | Sold | $899,900$419/sqft |
Source: Bright MLS #DCDC2079484 Report a problem | ||
| 1/19/2023 | Pending sale | $899,900$419/sqft |
Source: Bright MLS #DCDC2079484 Report a problem | ||
| 1/6/2023 | Listed for sale | $899,900$419/sqft |
Source: Bright MLS #DCDC2079484 Report a problem | ||
| 12/24/2022 | Listing removed | $899,900$419/sqft |
Source: Bright MLS #DCDC2071710 Report a problem | ||
| 11/18/2022 | Price change | $899,900-7.7%$419/sqft |
Source: Bright MLS #DCDC2071710 Report a problem | ||
| 11/11/2022 | Price change | $975,000-2%$453/sqft |
Source: Bright MLS #DCDC2071710 Report a problem | ||
| 11/2/2022 | Price change | $995,000-2.9%$463/sqft |
Source: Bright MLS #DCDC2071710 Report a problem | ||
| 10/21/2022 | Listed for sale | $1,025,000$477/sqft |
Source: Bright MLS #DCDC2071710 Report a problem | ||
Public tax history
| Year | Property taxes | Tax assessment |
|---|---|---|
| 2025 | $6,656 -3.7% | $872,900 -3% |
| 2024 | $6,909 | $899,900 |
| 2023 | -- | -- |
Find assessor info on the county website
Monthly payment
Est. payment
Payment breakdown
Explore the cost of this home by adjusting the details. Changes won't be saved.Climate risks
Neighborhood: Petworth
Nearby schools
GreatSchools rating
- 9/10Barnard Elementary SchoolGrades: PK-5Distance: 0.4 mi
- 7/10MacFarland Middle SchoolGrades: 6-8Distance: 0.3 mi
- 4/10Roosevelt High School @ MacFarlandGrades: 9-12Distance: 0.3 mi
Schools provided by the listing agent
- Elementary: Barnard
- Middle: Macfarland
- High: Roosevelt High School At Macfarland
- District: District Of Columbia Public Schools
Source: Bright MLS. This data may not be complete. We recommend contacting the local school district to confirm school assignments for this home.
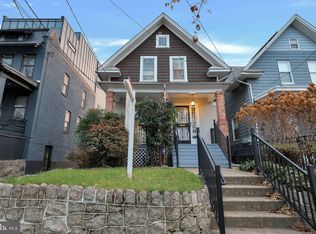
- $950,0003 bd4 ba2.5k sqft722 Varnum St NW, Washington, DC 20011Sold
- $830,0004 bd3 ba1.5k sqft732 Varnum St NW, Washington, DC 20011Sold
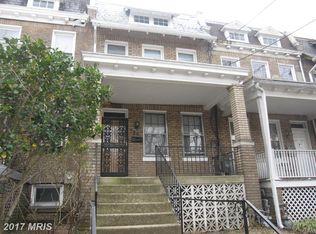
- $925,2004 bd2 ba3.1k sqft720 Varnum St NW, Washington, DC 20011Off Market
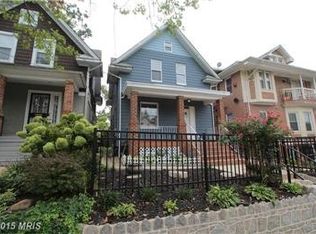
- $927,0004 bd3 ba1.3k sqft734 Varnum St NW, Washington, DC 20011Off Market
- $568,6003 bd1 ba1.8k sqft718 Varnum St NW, Washington, DC 20011Off Market
- $1,017,3004 bd4 ba2.1k sqft716 Varnum St NW, Washington, DC 20011Off Market
- $571,4002 bd3 ba1.2k sqft4225 8th St NW APT 1, Washington, DC 20011Off Market
- $582,6002 bd2 ba1.4k sqft4225 8th St NW APT 2, Washington, DC 20011Off Market
A local agent can set up tours, give advice and negotiate with sellers.
Similar homes
- $850,0004 bd4 ba1.9k sqft4918 4th St NW, Washington, DC 20011For Sale

 MLS ID #DCDC2272706, Monique Milucky, Berkshire Hathaway HomeServices PenFed Realty. Bright MLS
 - $875,0004 bd4 ba2.1k sqft4917 4th St NW, Washington, DC 20011For Sale
 MLS ID #DCDC2272574, Grace Buck, Compass. Bright MLS
 - $824,9004 bd3 ba1.8k sqft5508 2nd St NW, Washington, DC 20011For Sale
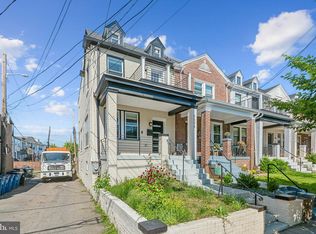 MLS ID #DCDC2259688, Mukaram Ghani, RE/MAX Galaxy. Bright MLS
 - $799,9003 bd4 ba2.1k sqft1319 Randolph St NW #1, Washington, DC 20011For Sale
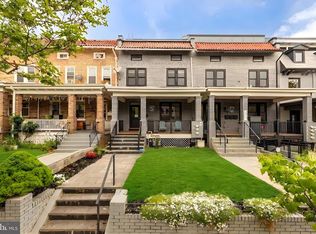 MLS ID #DCDC2255200, Barak Sky, Serhant. Bright MLS
 - $899,0004 bd4 ba1.8k sqft5002 7th Pl NW, Washington, DC 20011For SaleMLS ID #DCDC2262512, Jillian Levitt, Compass. Bright MLS
- $979,0003 bd4 ba2.4k sqft4840 Kansas Ave NW, Washington, DC 20011For SaleMLS ID #DCDC2272538, Anna Mackler, Serhant. Bright MLS
- $990,0004 bd4 ba1.8k sqft4721 9th St NW, Washington, DC 20011For SaleMLS ID #DCDC2262934, Larry Lessin, Homes By Owner. Bright MLS
- $960,0004 bd4 ba2.6k sqft4017 14th St NW, Washington, DC 20011For SaleMLS ID #DCDC2267526, Steve Michaels, KW Metro Center. Bright MLS
- $964,9004 bd4 ba2.1k sqft413 Hamilton St NW, Washington, DC 20011For SaleMLS ID #DCDC2267958, Joe Martin, Keller Williams Capital Properties. Bright MLS
- $1,015,0004 bd4 ba2.2k sqft205 Rock Creek Church Rd NW, Washington, DC 20011For SaleMLS ID #DCDC2266294, Lou Cardenas, TTR Sotheby's International Realty. Bright MLS
- $964,9004 bd4 ba1.7k sqft5317 9th St NW, Washington, DC 20011For SaleMLS ID #DCDC2259508, Joe Martin, Keller Williams Capital Properties. Bright MLS
- $849,9994 bd4 ba2.3k sqft325 Oglethorpe St NW, Washington, DC 20011For SaleMLS ID #DCDC2259378, Daren Phillips, Compass. Bright MLS
- $1,049,9994 bd4 ba2.6k sqft418 Allison St NW, Washington, DC 20011New ConstructionMLS ID #DCDC2269876, Tumi Demuren, TTR Sotheby's International Realty. Bright MLS
- $1,095,0004 bd4 ba2.1k sqft4012 13th St NW, Washington, DC 20011For SaleMLS ID #DCDC2266180, Nathan Julian Guggenheim, Washington Fine Properties, LLC. Bright MLS
- $1,075,0004 bd5 ba2.5k sqft461 Delafield Pl NW, Washington, DC 20011For SaleMLS ID #DCDC2262224, Marci Wasserman, Perennial Real Estate. Bright MLS
- $799,0003 bd3 ba1.8k sqft1224 Euclid St Nw, Washington, DC 20009For SaleMLS ID #DCDC2265150, Cailin Monahan, Washington Fine Properties, LLC. Bright MLS
- $860,0004 bd4 ba2.3k sqft5809 3rd Pl NW, Washington, DC 20011For SaleMLS ID #DCDC2264160, John Strock, Real Broker, LLC. Bright MLS
- $965,0003 bd4 ba1.9k sqft3532 1/2 13th St NW #2, Washington, DC 20010For SaleMLS ID #DCDC2273706, Jessica Hood, TTR Sotheby's International Realty. Bright MLS
- $1,139,9994 bd4 ba2.3k sqft4820 5th St NW, Washington, DC 20011For SaleMLS ID #DCDC2258072, Robert Allocca, Spring Hill Real Estate, LLC.. Bright MLS
- $785,0004 bd4 ba1.6k sqft1108 Owen Pl NE, Washington, DC 20002For SaleMLS ID #DCDC2270060, DAISY CORDOVA-LOPEZ, Samson Properties. Bright MLS
