7244 Hayward Dr, Sacramento Fully Remodeled Home + ADU Potential
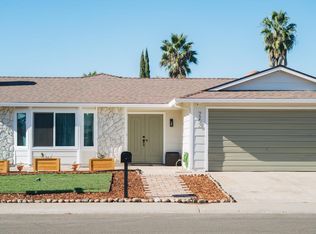
Every detail here has already been handled down to the plumbing. This home just went through a top-to-bottom remodel: fresh interior and exterior paint, new vinyl flooring throughout, repainted garage. Both bathrooms were rebuilt from the studs out new toilets, showers, plumbing, and vanities so there's nothing left to fix, only to enjoy. New baseboards and recessed lighting give every room a clean, modern finish, and the fireplace has been converted to a sleek electric insert for effortless ambiance on cool Sacramento evenings. The kitchen has been refreshed with brand-new appliances and freshly repainted cabinets, ready for morning coffee or hosting your first dinner party
Step outside and the yard has been refreshed with new mulch landscaping low-maintenance and ready for whatever you want to build around it, literally. The lot size opens the door to an ADU, making this a rare find for buyers who want rental income, a guest suite, or multigenerational living, and for investors looking to add square footage and value from day one.
This is a move-in-ready home with built-in upside the renovations are done, the potential is still wide open.
For sale
$499,900
7244 Hayward Dr, Sacramento, CA 95828
4beds
1,608sqft
:
Get pre-qualified$3,286/mo
Single Family Residence, Residential
Built in 1982
8,621 Square Feet Lot
$-- Zestimate®
$311/sqft
$-- HOA
What's special
- 8 days |
- 1,040 |
- 73 |
Zillow last checked:
Listing updated:
Listed by:
Gurpriit Atwal 02108573 510-399-3462,
Intero Real Estate Services 408-770-2530
Source: MLSListings Inc,MLS#: ML82055368
Facts & features
Interior
Bedrooms & bathrooms
- Bedrooms: 4
- Bathrooms: 2
- Full bathrooms: 2
Dining room
- Features: DiningArea
Family room
- Features: KitchenFamilyRoomCombo
Heating
- Gas
Cooling
- Central Air
Appliances
- Laundry: In Garage
Features
- Flooring: Vinyl Linoleum
- Number of fireplaces: 1
- Fireplace features: Living Room
Interior area
- Total structure area: 1,608
- Total interior livable area: 1,608 sqft
Property
Parking
- Total spaces: 2
- Parking features: Attached
- Attached garage spaces: 2
Features
- Stories: 1
Lot
- Size: 8,621 Square Feet
Details
- Parcel number: 06501900780000
- Zoning: RD-5
- Special conditions: Standard
Construction
Type & style
- Home type: SingleFamily
- Property subtype: Single Family Residence, Residential
Materials
- Foundation: Slab, Concrete Perimeter and Slab
- Roof: Composition, Shingle
Condition
- New construction: No
- Year built: 1982
Utilities & green energy
- Gas: PublicUtilities
- Sewer: Public Sewer
- Water: Public
- Utilities for property: Public Utilities, Water Public
Community & HOA
Location
- Region: Sacramento
Financial & listing details
- Price per square foot: $311/sqft
- Tax assessed value: $465,443
- Annual tax amount: $5,119
- Date on market: 7/24/2026
- Listing agreement: ExclusiveRightToSell
- Listing terms: CashorConventionalLoan
Estimated market value
Not available
Estimated sales range
Not available
Not available
Price history
| Date | Event | Price |
|---|---|---|
| 7/25/2026 | Listed for sale | $499,900+16.3%$311/sqft |
Source:  MLSListings Inc #ML82055368 Report a problem MLSListings Inc #ML82055368 Report a problem | ||
| 5/6/2021 | Sold | $430,000+10.8%$267/sqft |
Source: MetroList Services of CA #221014444 Report a problem | ||
| 3/13/2021 | Pending sale | $388,000$241/sqft |
Source: MetroList Services of CA #221014444 Report a problem | ||
| 3/5/2021 | Listed for sale | $388,000+64.4%$241/sqft |
Source: Portfolio Real Estate #221014444 Report a problem | ||
| 6/10/2015 | Sold | $236,000+59.5%$147/sqft |
Source: Public Record Report a problem | ||
| 10/9/2012 | Sold | $148,000+26.5%$92/sqft |
Source: Public Record Report a problem | ||
| 3/23/2010 | Sold | $117,000+1.7%$73/sqft |
Source: Public Record Report a problem | ||
| 11/25/2009 | Sold | $115,100$72/sqft |
Source: Public Record Report a problem | ||
Public tax history
| Year | Property taxes | Tax assessment |
|---|---|---|
| 2025 | $5,119 +1.7% | $465,443 +2% |
| 2024 | $5,035 +2.6% | $456,318 +2% |
| 2023 | $4,907 +1.8% | $447,372 +2% |
| 2022 | $4,823 +65.6% | $438,600 +67.4% |
| 2021 | $2,912 +1.6% | $262,031 +1% |
| 2020 | $2,866 +1.9% | $259,345 +2% |
| 2019 | $2,813 +2.8% | $254,261 +2% |
| 2018 | $2,737 +1.8% | $249,276 +2% |
| 2017 | $2,689 +7.3% | $244,389 +2% |
| 2016 | $2,506 +51.8% | $239,598 +58% |
| 2015 | $1,651 | $151,640 +2% |
| 2014 | $1,651 | $148,671 +0.5% |
| 2013 | -- | $148,000 +43.9% |
| 2012 | -- | $102,824 -8% |
| 2011 | -- | $111,765 -17.2% |
| 2010 | -- | $135,000 +17.5% |
| 2008 | -- | $114,897 +2% |
| 2007 | -- | $112,645 +2% |
| 2006 | -- | $110,437 +2% |
| 2005 | -- | $108,272 +2% |
| 2004 | -- | $106,150 +1.9% |
| 2003 | -- | $104,205 +2% |
| 2002 | -- | $102,163 +2% |
| 2001 | -- | $100,160 +2% |
| 2000 | -- | $98,197 |
Find assessor info on the county website
Monthly payment
Est. payment
Payment breakdown
Explore the cost of this home by adjusting the details. Changes won't be saved.Climate risks
Neighborhood: 95828
Nearby schools
GreatSchools rating
- 5/10Sierra-Enterprise Elementary SchoolGrades: K-6Distance: 2.7 mi
- 8/10Katherine L. Albiani Middle SchoolGrades: 7-8Distance: 5.3 mi
- 9/10Pleasant Grove High SchoolGrades: 9-12Distance: 5.3 mi
Schools provided by the listing agent
- District: ElkGroveUnified
Source: MLSListings Inc. This data may not be complete. We recommend contacting the local school district to confirm school assignments for this home.
- $391,2003 bd2 ba1.2k sqft7248 Hayward Dr, Sacramento, CA 95828Off Market
- $456,3004 bd2 ba1.4k sqft7281 Huntsville Dr, Sacramento, CA 95828Off Market
- $525,0004 bd2 ba1.6k sqft7252 Hayward Dr, Sacramento, CA 95828Sold
- $470,0004 bd2 ba1.6k sqft7285 Huntsville Dr, Sacramento, CA 95828Off Market
- $451,3004 bd2 ba1.4k sqft8567 Sun Florin Dr, Sacramento, CA 95828Off Market
- $381,2003 bd2 ba1.1k sqft8563 Sun Florin Dr, Sacramento, CA 95828Off Market
- $402,4003 bd2 ba1.2k sqft7243 Hayward Dr, Sacramento, CA 95828Off Market
- $401,9004 bd2 ba1.4k sqft7239 Hayward Dr, Sacramento, CA 95828Off Market
A local agent can set up tours, give advice and negotiate with sellers.
Similar homes
- $475,0004 bd2 ba1.4k sqft7820 Hartwick Way, Sacramento, CA 95828For Sale
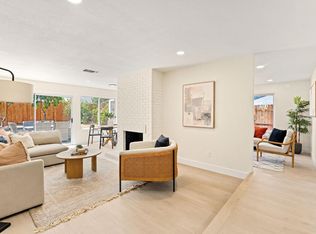 MLS ID #226095929, Taylor Scigliano. MetroList Services of CA
 - $499,9503 bd2 ba1.4k sqft8642 Merribrook Dr, Sacramento, CA 95826For Sale
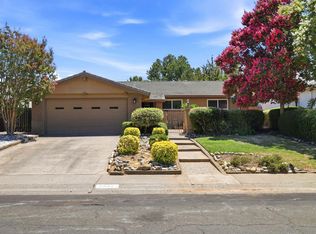 MLS ID #226095928, Craig Buntin. MetroList Services of CA
 - $515,0004 bd2 ba1.5k sqft7716 Rotherton Way, Sacramento, CA 95823For Sale
 MLS ID #226093079, Vako Ioseliani. MetroList Services of CA
 - $524,9993 bd2 ba1.3k sqft8564 Harvest House Way, Elk Grove, CA 95624For Sale
 MLS ID #226096130, Kat Rivera. MetroList Services of CA
 - $495,0004 bd2 ba1.3k sqft3908 Westporter Dr, Sacramento, CA 95826For SaleMLS ID #226085213, Taylor Scigliano. MetroList Services of CA
- $479,0003 bd2 ba1.2k sqft8660 Sunnybrae Dr, Sacramento, CA 95823For SaleMLS ID #226095936, Abhay Buttar. MetroList Services of CA
- $545,0004 bd2 ba1.6k sqft1117 Singingwood Rd, Sacramento, CA 95864For SaleMLS ID #226095215, Sande Blevins. MetroList Services of CA
- $529,0005 bd3 ba1.6k sqft9021 Posada Way, Sacramento, CA 95826For SaleMLS ID #ML82055012, Sally Zhao. MLSListings Inc
- $425,0002 bd2 ba1.4k sqft7112 Sunpace Ln, Sacramento, CA 95828For SaleMLS ID #226088040, Sande Blevins. MetroList Services of CA
- $459,9003 bd2 ba1.3k sqft9942 Burline St, Sacramento, CA 95827For SaleMLS ID #226094375, Tony Yuke. MetroList Services of CA
- $410,0003 bd2 ba1k sqft7501 53rd Ave, Sacramento, CA 95828For SaleMLS ID #226077229, Gary Meek. MetroList Services of CA
- $500,0004 bd2 ba1.5k sqft7025 Checkerbloom Way, Citrus Heights, CA 95610For SaleMLS ID #226096134, Chris Burton. MetroList Services of CA
- $515,0003 bd2 ba1.1k sqft10085 Tittle Way, Elk Grove, CA 95757For SaleMLS ID #226096397, Antonio Cardenas. MetroList Services of CA
- $599,0004 bd2 ba1.7k sqft3060 Great Falls Way, Sacramento, CA 95826For SaleMLS ID #226061545, Dawn Baltar. MetroList Services of CA
- $499,9004 bd2 ba1.7k sqft10418 Georgetown Dr, Rancho Cordova, CA 95670For SaleMLS ID #226087302, Britt Wiseman. MetroList Services of CA
- $439,0003 bd1 ba1k sqft1209 Greenhills Rd, Sacramento, CA 95864For SaleMLS ID #226090821, John Natividad. MetroList Services of CA
- $459,0003 bd1 ba1k sqft9654 Jan Marie Way, Elk Grove, CA 95624For SaleMLS ID #226092116, Gary Meek. MetroList Services of CA
- $439,9994 bd2 ba1.2k sqft3005 La Rue Way, Rancho Cordova, CA 95670For SaleMLS ID #226091847, Asia Allen. MetroList Services of CA
- $395,0002 bd1 ba983 sqft6024 Sampson Blvd, Sacramento, CA 95824For SaleMLS ID #226095621, Amanda Visentin. MetroList Services of CA
- $480,0004 bd2 ba1.6k sqft5017 Palm Ave, Sacramento, CA 95841For SaleMLS ID #226090838, Michael Perez. MetroList Services of CA
Local buyer's agents are ready to help
