Nestled on 1.8 acres in the desirable Red Bluff area of Jackson County, this unique 3-bedroom, 2-bathroom home offers the peaceful country lifestyle you've been searching for. Enjoy quiet mornings and relaxing evenings on the covered front porch that spans the length of the home and overlooks a beautiful yard shaded by mature pecan trees. Inside, the open family room and kitchen provide a welcoming space for gatherings. The split floor plan offers flexibility, while the spacious primary suite features a sitting area that could serve as a home office, playroom, or nursery. The oversized garage accommodates two vehicles and includes a workshop area for hobbies and projects. Outside, the fully fenced backyard is perfect for pets and play, and a storage barn with a concrete floor provides additional storage and houses the water softener. Experience the charm of country living with room to spread out and enjoy.
Pending
$297,000
725 County Road 428, Lolita, TX 77971
3beds
1,742sqft
:
Get pre-qualified$2,061/mo
Single Family Residence
Built in 1979
-- sqft lot
$293,000 Zestimate®
$170/sqft
$-- HOA
What's special
- 52 days |
- 18 |
- 0 |
Likely to sell faster than
Zillow last checked:
Listing updated:
Listed by:
Amanda Bures TREC #0677117,
JLA Realty
Source: HAR,MLS#: 21979207
Facts & features
Interior
Bedrooms & bathrooms
- Bedrooms: 3
- Bathrooms: 2
- Full bathrooms: 2
Rooms
- Room types: Utility Room
Primary bathroom
- Features: Secondary Bath(s): Tub/Shower Combo
Kitchen
- Features: Kitchen open to Family Room, Walk-in Pantry
Heating
- Electric
Cooling
- Ceiling Fan(s), Electric
Appliances
- Included: Microwave, Free-Standing Range, Gas Range, Dishwasher
- Laundry: Electric Dryer Hookup, Washer Hookup
Features
- Sitting Area, Split Plan
- Flooring: Vinyl
- Has fireplace: No
Interior area
- Total structure area: 1,742
- Total interior livable area: 1,742 sqft
Property
Parking
- Total spaces: 4
- Parking features: Attached, Attached Carport
- Attached garage spaces: 2
- Carport spaces: 2
- Covered spaces: 4
Accessibility
- Accessibility features: Accessible Approach with Ramp
Features
- Stories: 1
- Patio & porch: Covered
- Fencing: Back Yard
Lot
- Features: Other, 1 Up to 2 Acres
Details
- Additional structures: Workshop
- Parcel number: R19170
Construction
Type & style
- Home type: SingleFamily
- Architectural style: Ranch
- Property subtype: Single Family Residence
Materials
- Vinyl Siding
- Foundation: Block & Beam, Slab
- Roof: Composition
Condition
- New construction: No
- Year built: 1979
Utilities & green energy
- Sewer: Septic Tank
- Water: Well
Community & HOA
Community
- Subdivision: None
Location
- Region: Lolita
Financial & listing details
- Price per square foot: $170/sqft
- Tax assessed value: $262,320
- Annual tax amount: $1,271
- Date on market: 6/6/2026
- Road surface type: Asphalt
Amanda Bures
Amanda Bures
By pressing Contact Agent, you agree that the real estate professional identified above may call/text you about your search, which may involve use of automated means and pre-recorded/artificial voices. You don't need to consent as a condition of buying any property, goods, or services. Message/data rates may apply. You also agree to our Terms of Use. Zillow does not endorse any real estate professionals. We may share information about your recent and future site activity with your agent to help them understand what you're looking for in a home.
Estimated market value
$293,000
$278,000 - $308,000
$1,906/mo
Price history
| Date | Event | Price |
|---|---|---|
| 6/16/2026 | Pending sale | $297,000$170/sqft |
Source:  Central Texas MLS #616082 Report a problem Central Texas MLS #616082 Report a problem | ||
| 6/6/2026 | Listed for sale | $297,000$170/sqft |
Source:  HAR #21979207 Report a problem HAR #21979207 Report a problem | ||
Public tax history
| Year | Property taxes | Tax assessment |
|---|---|---|
| 2025 | $1,271 -23.9% | $190,380 |
| 2024 | $1,670 -1.5% | $190,380 |
| 2023 | $1,696 -19.8% | $190,380 +10% |
| 2022 | $2,114 -5.9% | $173,070 +10% |
| 2021 | $2,247 -33% | $157,340 -8.7% |
| 2020 | $3,353 | $172,420 +52% |
| 2019 | -- | $113,450 -0.9% |
| 2018 | -- | $114,480 +0.6% |
| 2017 | -- | $113,810 +2.7% |
| 2016 | -- | $110,870 -0.9% |
| 2015 | -- | $111,850 -0.5% |
| 2014 | -- | $112,460 +22.8% |
| 2012 | -- | $91,600 -0.9% |
| 2011 | -- | $92,390 +0.2% |
| 2010 | -- | $92,240 -0.1% |
| 2009 | -- | $92,310 -2.8% |
| 2008 | -- | $95,000 +1% |
| 2007 | -- | $94,030 |
Find assessor info on the county website
Monthly payment
Est. payment
Payment breakdown
Explore the cost of this home by adjusting the details. Changes won't be saved.Climate risks
Neighborhood: 77971
Nearby schools
GreatSchools rating
- 5/10Industrial Elementary EastGrades: PK-5Distance: 5.7 mi
- 9/10Industrial Junior High SchoolGrades: 6-8Distance: 5.9 mi
- 8/10Industrial High SchoolGrades: 9-12Distance: 6 mi
Schools provided by the listing agent
- Elementary: Industrial East Elementary School
- Middle: Industrial Junior High School
- High: Industrial High School
Source: HAR. This data may not be complete. We recommend contacting the local school district to confirm school assignments for this home.
- $325,200-- bd-- ba2.4k sqft26 County Road 429, Lolita, TX 77971Off Market
- $373,700-- bd-- ba1.6k sqft783 County Road 428, Lolita, TX 77971Off Market
- $281,800-- bd-- ba1.7k sqft56 County Road 429, Lolita, TX 77971Off Market
- $190,800-- bd-- ba1.2k sqft110 County Road 429, Lolita, TX 77971Off Market
- $375,7003 bd2 ba1.7k sqft222 County Road 429, Lolita, TX 77971Off Market
- $632,000-- bd-- ba2k sqft837 County Road 428, Lolita, TX 77971Off Market
- $276,800-- bd-- ba1.5k sqft236 County Road 429, Lolita, TX 77971Off Market
- $223,500-- bd-- ba476 sqft444 County Road 429, Lolita, TX 77971Off Market
Similar homes
- $255,0004 bd2 ba2k sqft73 Mesquite St, Lolita, TX 77971Active
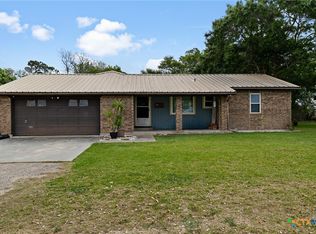
 MLS ID #609908, Shelley Lee Srp, Twin Rivers Real Estate. Central Texas MLS
 - $163,0002 bd2 ba1k sqft250 Robertson St, Lolita, TX 77971Active
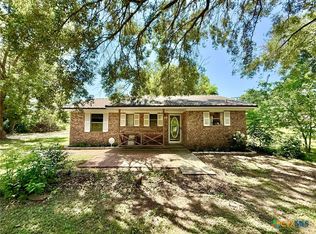 MLS ID #619922, Katherine Compton, Twin Rivers Real Estate. Central Texas MLS
 - $215,0003 bd2 ba1.3k sqft131 Walker Ave, Lolita, TX 77971For Sale
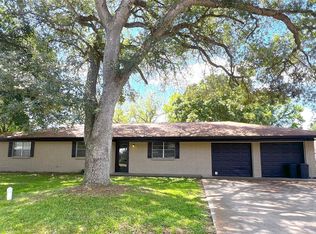 MLS ID #57231282, Melissa Rod, The Real Estate Service. HAR
 - $249,9993 bd2 ba1.8k sqft3652 Fm 1822, Edna, TX 77957Active
 MLS ID #616994, Katherine Compton, Twin Rivers Real Estate. Central Texas MLS
 - $309,9003 bd2 ba1.3k sqft578 Sunrise Bay, Port Lavaca, TX 77979ActiveMLS ID #619268, Dallas Franklin, RE/MAX Land & Homes on the Bay. Central Texas MLS
- $249,0003 bd2 ba1.1k sqft293 County Road 406, Edna, TX 77957For SaleMLS ID #76168102, Angela Stancik, ThisIsLivin Properties, LLC. HAR
- $299,1002 bd2 ba1.6k sqft394 Sunrise Bay Dr, Port Lavaca, TX 77979For Sale By Owner
- $270,0003 bd2 ba1.6k sqft743 Royal Rd, Port Lavaca, TX 77979ActiveMLS ID #605808, Reagan O'Donnell, RE/MAX Land & Homes on the Bay. Central Texas MLS
- $339,5004 bd2 ba2.1k sqft605 State Highway 172, Ganado, TX 77962For SaleMLS ID #90093837, Annette Alonzo, RE/MAX Land & Homes on the Bay. HAR
- $279,9003 bd2 ba1.9k sqft5 Las Brisas Pl, Port Lavaca, TX 77979For SaleMLS ID #77580645, Dallas Franklin, RE/MAX Land & Homes on the Bay. HAR
- $265,0003 bd3 ba2k sqft603 Suzanne St, Edna, TX 77957ActiveMLS ID #600652, Shelley Lee Srp, Twin Rivers Real Estate. Central Texas MLS
- $229,9994 bd2 ba1.6k sqft506 Pear St, Edna, TX 77957For SaleMLS ID #6076193, Brandi Fowler, Country Pride Real Estate, LLC. HAR
- $249,9003 bd2 ba1.8k sqft1840 Loop 522, Ganado, TX 77962For SaleMLS ID #80275740, Angela Stancik, ThisIsLivin Properties, LLC. HAR
- $265,0003 bd2 ba1.3k sqft218 Lasalle Rd, Inez, TX 77968ActiveMLS ID #619911, Rachel Rae, Coldwell Banker D'Ann Harper. Central Texas MLS
- $325,0003 bd2 ba1.1k sqft570 Stovall Dr, Palacios, TX 77465For SaleMLS ID #28283415, Ronald Linton, Berkshire Hathaway HomeServices Premier Properties. HAR
- $275,0003 bd2 ba1.5k sqft108 Timberline Dr, Port Lavaca, TX 77979For SaleMLS ID #6572913, Ronald Linton, Berkshire Hathaway HomeServices Premier Properties. HAR
- $295,0004 bd3 ba1.4k sqft111 W York St, Ganado, TX 77962For SaleMLS ID #4981861, Anthony Salas, Keller Williams Realty Southwest. HAR
- $275,0003 bd2 ba1.3k sqft497 Arrowhead Dr, Palacios, TX 77465For SaleMLS ID #56443403, Anna Davant, RE/MAX Pointe. HAR
- $397,5003 bd2 ba1.3k sqft12655 State Highway 172, La Ward, TX 77970ActiveMLS ID #610745, Betty Wheeler, Cornerstone Properties. Central Texas MLS
- $239,9003 bd2 ba1.6k sqft248 County Road 477, Palacios, TX 77465For SaleMLS ID #27287130, Shary Luthe, Home Sweet Home Realty, LLC. HAR
