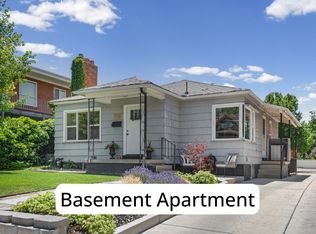
Backing directly to the baseball fields and sitting kitty-corner from Liberty Park, this is the kind of Sugar House/Liberty Wells address people wait for. Catch a view of the baseball fields and get a glimpse of the happenings at Liberty Park while making morning coffee. This home maintains its historic soul you simply can't order online. Walk through the one-of-a-kind front door and see original quarter-sawn oak floors, original windows and mouldings, antique doors with glass knobs, a gorgeous tiger wood built-in buffet, and a historic fireplace wrapped in handcrafted Batchelder-style tile. Every room has something worth noticing. A purpleheart barn door. A gold-leaf clawfoot tub that deserves its own Instagram account. Timeless Carrara marble in both bathrooms. Built-in office storage that keeps clutter out of sight. The dining room flows effortlessly into the kitchen with bar seating, a breakfast nook and pantry lined with new windows for a better view of the park. Need extra space? The finished basement adds comfortable living space plus a kitchenette that's ready for guests, movie marathons, gaming, and late-night snacks. The oversized covered front porch is practically another room of the house, equally suited for people watching, porch hangs, escaping the summer heat, and dodging the winter snow. The yard features artificial turf, so you can enjoy a lush green lawn while saving water and having more time to enjoy everything this neighborhood has to offer. Vintage vibes, modern peace of mind. Recent updates include a gas range, new carpet in the spare bedroom, laminate flooring in the basement, updated electrical and lighting, 2018 roof, HVAC, plumbing, Pella wood windows, and a basement kitchenette. The whole home feels like a conversation piece. Owner/agent.
Accepting backups
$775,000
725 E Harrison Ave S, Salt Lake City, UT 84105
3beds
2,373sqft
Single Family Residence
Built in 1916
4,791 Square Feet Lot
$779,800 Zestimate®
$327/sqft
$-- HOA
What's special
Original quarter-sawn oak floorsBreakfast nookOversized covered front porchHistoric soulBar seatingPurpleheart barn doorGold-leaf clawfoot tub
- 29 days |
- 918 |
- 77 |
Zillow last checked:
Listing updated:
Listed by:
Monica Draper 435-313-7905,
Windermere Real Estate (9th & 9th),
Chari Maddox,
Windermere Real Estate (9th & 9th)
Source: UtahRealEstate.com,MLS#: 2174009
Facts & features
Interior
Bedrooms & bathrooms
- Bedrooms: 3
- Bathrooms: 2
- Full bathrooms: 1
- 3/4 bathrooms: 1
- Main level bedrooms: 2
Rooms
- Room types: Den/Office
Heating
- Central
Cooling
- Central Air
Appliances
- Included: Dryer, Microwave, Washer, Gas Oven, Free-Standing Range
- Laundry: Electric Dryer Hookup
Features
- Flooring: Carpet, Hardwood, Tile
- Windows: Part, Window Coverings, Double Pane Windows
- Basement: Partial,Shelf
- Number of fireplaces: 1
Interior area
- Total structure area: 2,373
- Total interior livable area: 2,373 sqft
- Finished area above ground: 1,356
- Finished area below ground: 966
Property
Parking
- Total spaces: 2
- Parking features: Garage
- Garage spaces: 2
Features
- Stories: 2
- Patio & porch: Covered, Covered Patio
- Fencing: Partial
Lot
- Size: 4,791 Square Feet
- Features: Curb & Gutter
- Topography: Terrain
- Residential vegetation: Landscaping: Full, Mature Trees
Details
- Parcel number: 1617105004
- Zoning: R-1
- Zoning description: Single-Family
Construction
Type & style
- Home type: SingleFamily
- Architectural style: Bungalow/Cottage
- Property subtype: Single Family Residence
Materials
- Aluminum Siding, Brick
- Roof: Asphalt
Condition
- Blt./Standing
- New construction: No
- Year built: 1916
- Major remodel year: 2000
Utilities & green energy
- Sewer: Public Sewer, Sewer: Public
- Water: Culinary
- Utilities for property: Natural Gas Connected, Electricity Connected, Sewer Connected, Water Connected
Community & HOA
Community
- Features: Sidewalks
HOA
- Has HOA: No
Location
- Region: Salt Lake City
Financial & listing details
- Price per square foot: $327/sqft
- Annual tax amount: $3,137
- Date on market: 7/8/2026
- Listing terms: Cash,Conventional,FHA,VA Loan
- Inclusions: Dryer, Microwave, Range, Washer, Window Coverings
- Acres allowed for irrigation: 0
- Electric utility on property: Yes
- Road surface type: Paved
Estimated market value
$779,800
$741,000 - $819,000
$3,372/mo
Price history
| Date | Event | Price |
|---|---|---|
| 7/23/2026 | Listed for sale | $775,000$327/sqft |
Source:  UtahRealEstate.com #2174009 Report a problem UtahRealEstate.com #2174009 Report a problem | ||
Public tax history
Tax history is unavailable.
Monthly payment
Est. payment
Payment breakdown
Explore the cost of this home by adjusting the details. Changes won't be saved.Climate risks
Neighborhood: East Central
Nearby schools
GreatSchools rating
- 8/10Emerson SchoolGrades: K-6Distance: 0.4 mi
- 9/10Clayton Middle SchoolGrades: 7-8Distance: 1.7 mi
- 3/10East High SchoolGrades: 9-12Distance: 1.1 mi
Schools provided by the listing agent
- Elementary: Hawthorne
- Middle: Clayton
- High: East
- District: Salt Lake
Source: UtahRealEstate.com. This data may not be complete. We recommend contacting the local school district to confirm school assignments for this home.
- $665,3004 bd1 ba2.3k sqft725 Harrison Ave, Salt Lake City, UT 84105Off Market
- $642,8003 bd1 ba2.3k sqft725 E Harrison Ave, Salt Lake City, UT 84105Off Market
- $605,7003 bd1 ba1.1k sqft719 E Harrison Ave, Salt Lake City, UT 84105Off Market
- $710,4003 bd2 ba1.7k sqft731 E Harrison Ave, Salt Lake City, UT 84105Off Market
- $568,9002 bd1 ba1k sqft735 E Harrison Ave, Salt Lake City, UT 84105Off Market
- $605,5002 bd2 ba682 sqft717 E Harrison Ave, Salt Lake City, UT 84105Off Market
- $725,8002 bd2 ba2k sqft717 Harrison Ave, Salt Lake City, UT 84105Off Market
- $2,7503 bd3 ba1.8k sqft715 E Harrison Ave, Salt Lake City, UT 84105For Rent
A local agent can set up tours, give advice and negotiate with sellers.
Similar homes
- $778,5004 bd2 ba2k sqft1879 S 900 E, Salt Lake City, UT 84105For Sale

 MLS ID #2176026, Janet Tolman, Jada Properties. UtahRealEstate.com
 - $735,0006 bd3 ba2.7k sqft1888 S 800 E, Salt Lake City, UT 84105For Sale
 MLS ID #2179070, Brandon Bourdos, Equity Real Estate (Advantage). UtahRealEstate.com
 - $745,0004 bd2 ba1.8k sqft1130 E Garfield Ave S, Salt Lake City, UT 84105For Sale
 MLS ID #2168430, Scott Murray, Rock Canyon Real Estate LLC. UtahRealEstate.com
 - $650,0003 bd2 ba1.8k sqft825 E 1700 S, Salt Lake City, UT 84105For Sale
 MLS ID #2170572, Andy Walker, Windermere Real Estate. UtahRealEstate.com
 - $760,0003 bd2 ba1.6k sqft1997 Imperial St, Salt Lake City, UT 84105For SaleMLS ID #2176640, Donald Haynie, Windermere Real Estate. UtahRealEstate.com
- $795,0002 bd2 ba1.5k sqft817 E Ramona Ave, Salt Lake City, UT 84105For Sale
 MLS ID #12601722, Pablo Negromonte Scheibe, KW Park City Keller Williams Real Estate. PCBR
 - $749,0003 bd2 ba2k sqft1321 S 200 E, Salt Lake City, UT 84115For SaleMLS ID #2166118, Sean Neves, Uterra Properties. UtahRealEstate.com
- $749,0004 bd2 ba1.8k sqft1654 E Garfield Ave, Salt Lake City, UT 84105For SaleMLS ID #2168907, Amie Larsen, Deluxe Utah Real Estate. UtahRealEstate.com
- $949,0004 bd3 ba2.3k sqft1545 E Emerson Ave, Salt Lake City, UT 84105For SaleMLS ID #2178277, Blair Allen, Kelly Right Real Estate of Utah, LLC. UtahRealEstate.com
- $699,0003 bd3 ba1.8k sqft2274 S Green St, Salt Lake City, UT 84106For SaleMLS ID #2175195, Christy Terrill, Equity Real Estate (Solid). UtahRealEstate.com
- $685,0004 bd3 ba1.6k sqft1221 E 1300 S, Salt Lake City, UT 84105For SaleMLS ID #2169143, Thad Peterson, EXP Realty, LLC (Park City). UtahRealEstate.com
- $900,0004 bd2 ba1.7k sqft1465 S 1500 E, Salt Lake City, UT 84105For SaleMLS ID #2173550, Scott Simpson, Summit Sotheby's International Realty. UtahRealEstate.com
- $664,9004 bd2 ba1.6k sqft1244 E Kensington Ave, Salt Lake City, UT 84105For SaleMLS ID #2167914, Robert R. Davis, Fairmont Properties. UtahRealEstate.com
- $868,0003 bd2 ba2.2k sqft1284 E Stratford Ave, Salt Lake City, UT 84106For SaleMLS ID #2174635, Taneal Abegglen, Berkshire Hathaway HomeServices Utah Properties (So Ogden). UtahRealEstate.com
- $775,0004 bd3 ba1.9k sqft550 N 200 W, Salt Lake City, UT 84103For SaleMLS ID #2175167, Julia Maj, Summit Sotheby's International Realty. UtahRealEstate.com
- $759,0003 bd2 ba2.1k sqft614 S 900 E, Salt Lake City, UT 84102For SaleMLS ID #2167624, Paul Bodet, Coldwell Banker Realty (Salt Lake-Sugar House). UtahRealEstate.com
- $699,0003 bd2 ba1.7k sqft829 E 700 S, Salt Lake City, UT 84102For SaleMLS ID #2163153, Dana M Sneyd, Real Broker, LLC. UtahRealEstate.com
- $865,0006 bd4 ba2.7k sqft1470 S Edison St, Salt Lake City, UT 84115For SaleMLS ID #2179617, Jeff Eaves, KW WESTFIELD. UtahRealEstate.com
- $655,0003 bd1 ba1.7k sqft818 E Garfield Ave S, Salt Lake City, UT 84105For SaleMLS ID #2154311, Cameron Sorensen, Summit Sotheby's International Realty. UtahRealEstate.com
- $535,0002 bd1 ba1.2k sqft1343 S 600 E, Salt Lake City, UT 84105For SaleMLS ID #2176948, Leigh Anne Bernal, Homeworks Property Lab, LLC. UtahRealEstate.com
