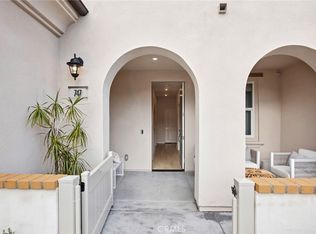
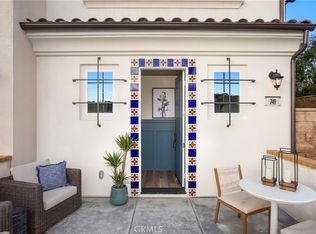
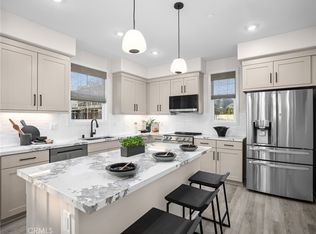
Sleek and welcoming, this 1-bedroom downstairs single-story townhome has it all for living to the fullest. You’ll love the open concept floor plan, gourmet kitchen with an island and stainless steel farmhouse sink, quartz counters and upgraded designer full backsplash. Stainless LG microwave, dishwasher, oven and cooktop. White cabinets and Satin Nickel Bar pull, hidden hinges and undercabinet lighting. LED surface lighting throughout, prewired ceiling fan, flat screen ,pendent lighting and EV charging. The primary bedroom is just as impressive, with a large walk in closet and convenient full bath. Inside laundry and one car attached garage. A one-of-a-kind, must see floorplan -
Home is under construction and buyer can still personalize flooring.
Now’s the time to buy and take advantage of seller's cash incentives - up to $30K!
Sold for $490,494
Listed by: Seabright Management • David Barisic • Contact: 855-485-4663
Bought with: Seabright Management
$490,494
725 E Route 66, Glendora, CA 91740
1beds
743sqft
Townhouse
Built in 2026
-- sqft lot
$477,700 Zestimate®
$660/sqft
$2,393 Estimated rent
Home value
$477,700
$454,000 - $502,000
$2,393/mo
Zestimate® history
Owner options
List your home for rent
$2,393/mo
Rent Zestimate®
Find your next renter with Zillow Rental Manager. Plus, with online applications, you can quickly screen prospective tenants – for free.
$2,393/mo
Rent Zestimate®
Refinance and save
$3,513/mo
Est. payment
Refinancing to a lower rate could help reduce your monthly payments and save thousands over the life of the loan.
$3,513/mo
Est. payment
Explore your selling options
Work with a Zillow partner agent
Leverage their expertise and Zillow's premium Showcase listings to get your home seen by more buyers.
Get startedList with your own agent
Get your home in front of millions of buyers by listing it on Zillow.
Learn how to do itSell it yourself
Take full control of how buyers see your home on Zillow by listing For Sale by Owner (FSBO).
List your homeWhat's special
Sleek and welcomingStainless steel farmhouse sinkOne car attached garageQuartz countersOpen concept floor planLed surface lighting throughoutWhite cabinets
Zillow last checked:
Listing updated:
Listed by:
David Barisic DRE #01381132 855-485-4663,
Seabright Management
Bought with:
David Barisic, DRE #01381132
Seabright Management
Source: CRMLS,MLS#: OC26057512 Originating MLS: California Regional MLS
Originating MLS: California Regional MLSFacts & features
Interior
Bedrooms & bathrooms
- Bedrooms: 1
- Bathrooms: 1
- Full bathrooms: 1
- Main level bathrooms: 1
- Main level bedrooms: 1
Rooms
- Room types: Bedroom, Entry/Foyer, Great Room, Kitchen, Living Room, Primary Bathroom, Primary Bedroom, Dining Room
Primary bedroom
- Features: Main Level Primary
Bedroom
- Features: All Bedrooms Down
Bathroom
- Features: Full Bath on Main Level, Quartz Counters, Tub Shower
Kitchen
- Features: Kitchen Island, Kitchen/Family Room Combo
Heating
- Forced Air
Cooling
- Central Air, Electric
Appliances
- Included: Dishwasher, Electric Oven, Electric Range, Disposal, Microwave
- Laundry: Electric Dryer Hookup, Inside, Stacked
Features
- Breakfast Bar, Separate/Formal Dining Room, Open Floorplan, Quartz Counters, Recessed Lighting, Wired for Data, All Bedrooms Down, Main Level Primary
- Has fireplace: No
- Fireplace features: None
- Common walls with other units/homes: 2+ Common Walls
Interior area
- Total interior livable area: 743 sqft
Property
Parking
- Total spaces: 1
- Parking features: Direct Access, Garage, Garage Door Opener
- Attached garage spaces: 1
Accessibility
- Accessibility features: No Stairs
Features
- Levels: One
- Stories: 1
- Entry location: Ground
- Patio & porch: Concrete, Front Porch
- Pool features: None
- Spa features: None
- Has view: Yes
- View description: None
Details
- Special conditions: Standard
Construction
Type & style
- Home type: Townhouse
- Property subtype: Townhouse
- Attached to another structure: Yes
Condition
- Under Construction
- New construction: Yes
- Year built: 2026
Details
- Builder model: 1
- Builder name: Brandywine Homes
Utilities & green energy
- Sewer: Public Sewer, Private Sewer
- Water: Public
- Utilities for property: Cable Available, Electricity Connected, Phone Available, Sewer Connected, Water Connected
Community & HOA
Community
- Features: Street Lights, Sidewalks
- Security: Carbon Monoxide Detector(s), Fire Detection System, Fire Sprinkler System, Smoke Detector(s)
HOA
- Has HOA: Yes
- Amenities included: Outdoor Cooking Area, Barbecue, Picnic Area
- HOA fee: $366 monthly
- HOA name: Alisal Community Association
- HOA phone: 562-926-3372
Location
- Region: Glendora
Financial & listing details
- Price per square foot: $660/sqft
- Date on market: 3/18/2026
- Cumulative days on market: 77 days
- Listing terms: Cash,Cash to New Loan,Conventional,1031 Exchange
Price history
| Date | Event | Price |
|---|---|---|
| 7/21/2026 | Sold | $490,494+2.2%$660/sqft |
Source:  CRMLS #OC26057512 Report a problem CRMLS #OC26057512 Report a problem | ||
| 6/3/2026 | Contingent | $479,990$646/sqft |
Source: CRMLS #OC26057512 Report a problem | ||
| 5/19/2026 | Price change | $479,990-2.8%$646/sqft |
Source: Brandywine Homes Report a problem | ||
| 3/18/2026 | Listed for sale | $493,990$665/sqft |
Source: CRMLS #OC26057512 Report a problem | ||
Public tax history
Tax history is unavailable.
Neighborhood: 91740
Nearby homes
- $509,9901 bd1 ba743 sqft555 Gregory Way, Glendora, CA 91740New Construction

- $684,9903 bd4 ba1.7k sqft723 E Route 66, Glendora, CA 91740New Construction
- $664,4862 bd3 ba1.4k sqft729 E Route 66, Glendora, CA 91740Sold
- $669,9902 bd3 ba1.3k sqft733 E Route 66, Glendora, CA 91740New Construction
- $788,9903 bd3 ba1.9k sqft727 E Route 66, Glendora, CA 91740Pending
- $682,8702 bd3 ba1.4k sqft537 Gregory Way, Glendora, CA 91740Sold
- $799,9903 bd3 ba1.9k sqft545 Gregory Way, Glendora, CA 91740New Construction
- $515,9001 bd1 ba743 sqft538 Gregory Way, Glendora, CA 91740Off Market
Nearby schools
GreatSchools rating
- 8/10Cullen Elementary SchoolGrades: K-5Distance: 0.9 mi
- 7/10Sandburg Middle SchoolGrades: 6-8Distance: 1.6 mi
- 9/10Glendora High SchoolGrades: 9-12Distance: 1.1 mi
Get a cash offer in 3 minutes
Find out how much your home could sell for in as little as 3 minutes with a no-obligation cash offer.
Estimated market value
$477,700
Get a cash offer in 3 minutes
Find out how much your home could sell for in as little as 3 minutes with a no-obligation cash offer.
Estimated market value
$477,700
- California
- Los Angeles County
- Glendora
- 91740
- 725 E Route 66
Nearby cities
Nearby zip codes
Other Glendora Topics
