Come see this OVERSIZED 1 LARGE BED / 1 FULL BATH, plus an EXTRA HALF BATH with an OFFICE/ DEN and a FLORIDA ROOM w/ a peaceful CANAL VIEW! The BAHAMA model is the largest & most desirable model w/ the extra room for a DEN/ OFFICE! NEW FLOORING & HURRICANE IMPACT WINDOWS make this condo a GREAT VALUE! This condo features a lot of BRIGHT NATURAL LIGHT due to the many IMPACT WINDOWS and will save money on a LOW ELECTRIC BILL. Relax in the Florida room with a serene canal and green space view. Extra STORAGE ROOMCome enjoy the affordable & 55+ ACTIVE FLORIDA LIFESTYLE! Brand NEW ROOF 2026..Lakeside Village features a resort style pool & clubhouse.
Accepting backups
Price increase: $900 (6/1)
$49,900
725 Lori Drive #412, Palm Springs, FL 33461
1beds
900sqft
:
Get pre-qualifiedN/A
Condominium
Built in 1974
-- sqft lot
$-- Zestimate®
$55/sqft
$943/mo HOA
What's special
Brand new roofExtra storage roomHurricane impact windowsNew flooringBright natural light
- 75 days |
- 13 |
- 0 |
Likely to sell faster than
Zillow last checked:
Listing updated:
Listed by:
Stacy B McNall 561-305-5155,
Coldwell Banker Realty /Delray Beach
Source: BeachesMLS,MLS#: B26031276 Originating MLS: BeachesMLS
Originating MLS: BeachesMLSFacts & features
Interior
Bedrooms & bathrooms
- Bedrooms: 1
- Bathrooms: 2
- Full bathrooms: 1
- 1/2 bathrooms: 1
- Main level bathrooms: 2
- Main level bedrooms: 1
Primary bedroom
- Level: Main
- Area: 270
- Dimensions: 18 X 15
Den
- Area: 120
- Dimensions: 12 X 10
Florida room
- Area: 80
- Dimensions: 10 X 8
Kitchen
- Level: Main
- Area: 90
- Dimensions: 10 X 9
Living room
- Level: Main
- Area: 280
- Dimensions: 20 X 14
Heating
- Electric
Cooling
- Central Air
Appliances
- Included: Dishwasher, Electric Range, Refrigerator
- Laundry: Common Area
Features
- Elevator, Living/Dining Room, Main Level Primary, Separate Shower
- Flooring: Laminate
- Windows: Blinds, Insulated Windows, Storm Window(s)
Interior area
- Total structure area: 1,008
- Total interior livable area: 900 sqft
Video & virtual tour
Property
Parking
- Total spaces: 1
- Parking features: Assigned, Guest
Accessibility
- Accessibility features: None
Features
- Levels: One
- Stories: 1
- Patio & porch: Covered, Balcony
- Exterior features: Balcony, Outdoor Living Area, Storage
- Pool features: Association
- Has view: Yes
- View description: Canal
- Has water view: Yes
- Water view: Canal
- Waterfront features: Canal Access, Canal Front
Details
- Parcel number: 70434418220014120
- Zoning: RM(cit
- Special conditions: Standard
Construction
Type & style
- Home type: Condo
- Property subtype: Condominium
Materials
- Block
- Foundation: Slab
- Roof: Other
Condition
- Resale
- New construction: No
- Year built: 1974
Utilities & green energy
- Sewer: Public Sewer
- Water: Public
- Utilities for property: Electricity Available, Sewer Available, Water Available
Community & HOA
Community
- Features: Property Manager On-Site
- Senior community: Yes
- Subdivision: LAKESIDE VILLAGE CONDO 10
HOA
- Has HOA: Yes
- Amenities included: Bocce Court, Billiard Room, Clubhouse, Fitness Center, Laundry, Management, Pool, Elevator(s)
- Services included: Common Areas, Cable TV, Insurance, Legal/Accounting, Recreation Facilities, Roof, Trash, Water
- HOA fee: $943 monthly
- HOA name: Condo Association of Lakeside Village
- HOA phone: 561-968-4971
Location
- Region: Palm Springs
Financial & listing details
- Price per square foot: $55/sqft
- Tax assessed value: $84,470
- Annual tax amount: $1,990
- Date on market: 5/21/2026
- Cumulative days on market: 142 days
- Listing terms: Cash,Conventional
- Electric utility on property: Yes
Estimated market value
Not available
Estimated sales range
Not available
$1,510/mo
Price history
| Date | Event | Price |
|---|---|---|
| 6/1/2026 | Price change | $49,900+1.8%$55/sqft |
Source:  BeachesMLS #B26031276 Report a problem BeachesMLS #B26031276 Report a problem | ||
| 5/21/2026 | Price change | $49,000-16.9%$54/sqft |
Source: BeachesMLS #B26031276 Report a problem | ||
| 5/1/2026 | Listing removed | $1,500$2/sqft |
Source: BeachesMLS Report a problem | ||
| 3/10/2026 | Price change | $59,000-7.8%$66/sqft |
Source: BeachesMLS #R11150185 Report a problem | ||
| 2/13/2026 | Price change | $64,000-16.9%$71/sqft |
Source: BeachesMLS #RX-11150185 Report a problem | ||
| 2/9/2026 | Price change | $1,500-6.3%$2/sqft |
Source: BeachesMLS #R11145182 Report a problem | ||
| 12/29/2025 | Listed for sale | $77,000+4.1%$86/sqft |
Source: BeachesMLS #RX-11150185 Report a problem | ||
| 12/4/2025 | Listed for rent | $1,600$2/sqft |
Source: BeachesMLS #R11145182 Report a problem | ||
| 2/23/2022 | Sold | $74,000-1.2%$82/sqft |
Source: BeachesMLS #R10758472 Report a problem | ||
| 1/27/2022 | Pending sale | $74,900$83/sqft |
Source: BeachesMLS #RX-10758472 Report a problem | ||
| 12/3/2021 | Listed for sale | $74,900$83/sqft |
Source: BeachesMLS #RX-10758472 Report a problem | ||
| 11/23/2021 | Pending sale | $74,900$83/sqft |
Source: BeachesMLS #RX-10758472 Report a problem | ||
| 11/12/2021 | Listed for sale | $74,900+114.6%$83/sqft |
Source: BeachesMLS #RX-10758472 Report a problem | ||
| 7/1/2015 | Listing removed | $34,900$39/sqft |
Source: Coldwell Banker Residential Real Estate - Wellington #RX-10102994 Report a problem | ||
| 4/11/2015 | Price change | $34,900-11.6%$39/sqft |
Source: Coldwell Banker Residential Real Estate - Wellington #RX-10102994 Report a problem | ||
| 3/19/2015 | Price change | $39,500-4.8%$44/sqft |
Source: Coldwell Banker Residential Real Estate - Wellington #RX-10102994 Report a problem | ||
| 3/10/2015 | Price change | $41,500+6.4%$46/sqft |
Source: Coldwell Banker Residential Real Estate - Wellington #RX-10102994 Report a problem | ||
| 2/4/2015 | Pending sale | $39,000$43/sqft |
Source: Coldwell Banker Residential Real Estate - Wellington #RX-10102994 Report a problem | ||
| 1/16/2015 | Listed for sale | $39,000$43/sqft |
Source: Coldwell Banker Residential Real Estate - Wellington #RX-10102994 Report a problem | ||
Public tax history
| Year | Property taxes | Tax assessment |
|---|---|---|
| 2025 | $1,989 -4.3% | $84,470 +0.5% |
| 2024 | $2,079 +13.2% | $84,055 +10% |
| 2023 | $1,837 +28.9% | $76,414 +47.8% |
| 2022 | $1,425 +12.6% | $51,698 +10% |
| 2021 | $1,265 +7.3% | $46,998 +10% |
| 2020 | $1,179 +6.5% | $42,725 +10% |
| 2019 | $1,107 | $38,841 +7.6% |
| 2018 | $1,107 +9.9% | $36,100 +12.5% |
| 2017 | $1,007 +6% | $32,100 |
| 2016 | $950 -2.4% | $32,100 +16.3% |
| 2015 | $973 +20.7% | $27,610 +10% |
| 2014 | $806 +3% | $25,100 +4.1% |
| 2013 | $783 -3.2% | $24,100 -4% |
| 2012 | $809 +256.5% | $25,100 +11.9% |
| 2011 | $227 +2.3% | $22,426 +1.5% |
| 2010 | $222 +9.4% | $22,095 +2.7% |
| 2009 | $203 +62.4% | $21,514 +0.1% |
| 2008 | $125 +23.7% | $21,493 +3% |
| 2007 | $101 -1% | $20,867 +2.5% |
| 2006 | $102 | $20,358 +3% |
| 2005 | -- | $19,765 +3% |
| 2004 | -- | $19,189 +1.9% |
| 2003 | $86 | $18,831 +2.4% |
| 2002 | $86 -2.3% | $18,390 +1.6% |
| 2001 | $88 +2.3% | $18,100 |
| 2000 | $86 | $18,100 |
| 1999 | -- | $18,100 |
Find assessor info on the county website
Monthly payment
Est. payment
Payment breakdown
Explore the cost of this home by adjusting the details. Changes won't be saved.Climate risks
Neighborhood: 33461
Nearby schools
GreatSchools rating
- 4/10Clifford O Taylor/Kirklane Elementary SchoolGrades: PK-5Distance: 0.9 mi
- 6/10Palm Springs Middle SchoolGrades: 6-8Distance: 0.9 mi
- 3/10John I. Leonard High SchoolGrades: PK,9-12Distance: 1.8 mi
Schools provided by the listing agent
- Elementary: Clifford O. Taylor / Kirklane
- Middle: Palm Springs Community (Palm Beach)
- High: John I. Leonard
Source: BeachesMLS. This data may not be complete. We recommend contacting the local school district to confirm school assignments for this home.
- $104,9001 bd2 ba900 sqft225 Bonnie Blvd APT 405, Palm Springs, FL 33461For Sale

- $125,0001 bd2 ba887 sqft725 Lori Dr APT 111, Palm Springs, FL 33461For Sale
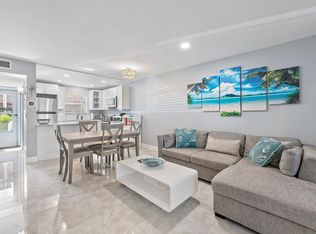
- $90,0002 bd2 ba994 sqft725 Lori Dr APT 107, Palm Springs, FL 33461For Sale
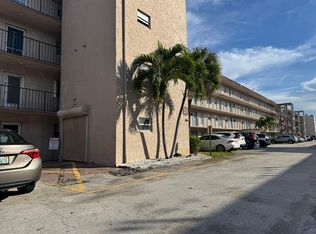
- $52,5002 bd2 ba994 sqft729 Lori Dr APT 405, Palm Springs, FL 33461Sold

- $104,0002 bd2 ba988 sqft711 Lori Dr APT 408, Palm Springs, FL 33461For Sale
- $85,0001 bd2 ba900 sqft225 Bonnie Blvd APT 302, Palm Springs, FL 33461For Sale
- $91,6001 bd1 ba1k sqft225 Bonnie Blvd APT 409, Palm Springs, FL 33461Off Market
- $109,9002 bd2 ba994 sqft225 Bonnie Blvd APT 101, Palm Springs, FL 33461Off Market
A local agent can set up tours, give advice and negotiate with sellers.
Similar homes
- $49,9001 bd1 ba744 sqft10, Lake Worth, FL 33461For Sale

 MLS ID #R11169666, Sharon L Tocket, JEK Realty & Appraisal Services, INC. BeachesMLS
 - $44,9001 bd2 ba775 sqft21, Palm Springs, FL 33461For Sale
 MLS ID #R11158460, Kelley B McDougall, Illustrated Properties LLC. BeachesMLS
 - $59,0002 bd2 ba900 sqft721 Lori Drive #313, Palm Springs, FL 33461For Sale
 MLS ID #R11167291, Jeffrey L Tricoli PA, KW Reserve Palm Beach. BeachesMLS
 - $55,0001 bd1 ba744 sqft22, Lake Worth Beach, FL 33461For Sale
 MLS ID #B26035385, Sean Murphy, Illustrated Properties LLC. BeachesMLS
 - $50,0002 bd1 ba894 sqft2682 Garden Drive S #301, Lake Worth, FL 33461For SaleMLS ID #R10984108, Eila Piira, Coastline Realty, Inc.. BeachesMLS
- $60,0001 bd1 ba696 sqft11, Palm Springs, FL 33461For SaleMLS ID #B26029119, Andrew Rolleri, Ideal Lifestyles, Inc. BeachesMLS
- $59,0001 bd1 ba715 sqft715 Lori Drive #302, Palm Springs, FL 33461For SaleMLS ID #B26000462, Mariela Maria Jesus Vega-Herklotz, Keller Williams Realty/P B. BeachesMLS
- $70,0001 bd2 ba775 sqft711 Lori Drive #204, Palm Springs, FL 33461For SaleMLS ID #B26005158, Peter J Pellegrini, Pickle Ball Real Estate. BeachesMLS
- $42,0001 bd1 ba744 sqft2812 S Garden Drive #206, Lake Worth, FL 33461For SaleMLS ID #B26054723, Mark Steinman, Brown Harris Stevens of PB. BeachesMLS
- $62,0002 bd2 ba894 sqft24, Palm Springs, FL 33461For SaleMLS ID #B26038886, Brenda Starr, Starr Realty LLC. BeachesMLS
- $69,9001 bd1 ba696 sqft22, Palm Springs, FL 33461For SaleMLS ID #R11159177, Kelley B McDougall, Illustrated Properties LLC. BeachesMLS
- $64,5001 bd1 ba695 sqft21, Palm Springs, FL 33461For SaleMLS ID #B26005169, Cole Hammack LLC, Continental Properties, Inc.. BeachesMLS
- $70,0001 bd2 ba764 sqft300, Palm Springs, FL 33461For SaleMLS ID #B26041503, Emilia M Roca, The Keyes Company. BeachesMLS
- $49,5001 bd2 ba760 sqft887 Normandy S, Delray Beach, FL 33484For SaleMLS ID #B26059487, Fiona Barone, EXP Realty LLC. BeachesMLS
- $65,0001 bd1 ba744 sqft9, Lake Worth, FL 33461For SaleMLS ID #R11160403, Sharon L Tocket, JEK Realty & Appraisal Services, INC. BeachesMLS
- $52,0001 bd1 ba570 sqftM, West Palm Beach, FL 33417For SaleMLS ID #R11155254, Melissa Afonso, The Corcoran Group. BeachesMLS
- $49,9001 bd1 ba570 sqftSussex C, West Palm Beach, FL 33417For SaleMLS ID #B26047620, Michelle R Derrin, Masters Real Estate Inc.. BeachesMLS
- $52,0001 bd2 ba684 sqft262 Sussex M, West Palm Beach, FL 33417For SaleMLS ID #B26012954, Helen Sweeney, Signature International RE. BeachesMLS
- $52,9001 bd1 ba570 sqftKINGSWOOD B, West Palm Beach, FL 33417For SaleMLS ID #R11158296, Ewart A Speer III, Signature International RE. BeachesMLS
- $48,0002 bd2 ba1.3k sqft6122 Palm Breezes Dr, Lake Worth, FL 33462For SaleMLS ID #11803939, Robert Degennaro, Tulip MH Sales. My State MLS
