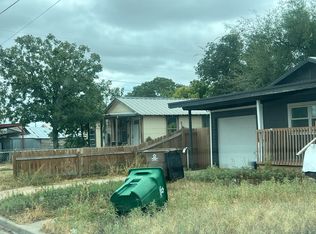
This property is move-in-ready and mechanically updated with substantial workshop/storage space. Almost 1/2 acre with plenty of space for parking, storage, project and future improvements. All electrical updated including a 50-amp welders outlet just below the main panel. All plumbing updated with cast iron drainage replaced with PVC and PEX supply lines. Exterior walls, attic and floors have been insulated to include spray foam under the floors. HVAC replaced in Sept 2019 with a 5 Ton unit for adequate heating and cooling. There are multiple outbuildings to include a metal "She-Shed",another large workshop with an additional 220v/welder outlet and a smaller storage building for lawn equipment. Protect your vehicles in the 24x30 covered carport. RO System, whole-house water filtration system, gas cookstove, microwave and exterior gas outdoor grill all convey with sale. This home is a must see.
Pending
$164,900
725 Parsons St, San Angelo, TX 76903
3beds
2,754sqft
Single Family Residence
Built in 1940
0.44 Acres Lot
$-- Zestimate®
$60/sqft
$-- HOA
What's special
Gas cookstoveExterior gas outdoor grill
- 63 days
- 38
- 0
Likely to sell faster than
Zillow last checked:
Listing updated:
Listed by:
David West 325-812-8724,
Berkshire Hathaway Home Servic
Source: San Angelo AOR,MLS#: 202037
Facts & features
Interior
Bedrooms & bathrooms
- Bedrooms: 3
- Bathrooms: 2
- Full bathrooms: 2
Primary bedroom
- Area: 273 Square Feet
- Dimensions: 21.0000 x 13.0000
Bedroom 2
- Area: 182 Square Feet
- Dimensions: 13.0000 x 14.0000
Bedroom 3
- Area: 169 Square Feet
- Dimensions: 13.0000 x 13.0000
Dining room
- Area: 204 Square Feet
- Dimensions: 17.0000 x 12.0000
Kitchen
- Area: 104 Square Feet
- Dimensions: 13.0000 x 8.0000
Living room
- Area: 169 Square Feet
- Dimensions: 13.0000 x 13.0000
Other
- Area: 55 Square Feet
- Dimensions: 11.0000 x 5.0000
Heating
- Central, Forced Air, Natural Gas
Cooling
- Central Air, Electric, Refrigerated
Appliances
- Included: Gas Range, Microwave, Water Purifier Owned
- Laundry: Electric Dryer Hookup, Laundry Room, Lower Level, Washer Hookup
Features
- Primary Downstairs, Storage, Laminate Counters, Ceiling Fan(s), Family Room
- Flooring: Carpet, Hardwood, Vinyl, Wood
- Windows: Other
- Has basement: No
- Has fireplace: No
Interior area
- Total structure area: 2,754
- Total interior livable area: 2,754 sqft
Property
Parking
- Total spaces: 2
- Parking features: Additional Parking, Alley Access, Carport, Detached Carport, Garage Faces Front, Off Street, Unpaved
- Carport spaces: 2
Features
- Levels: Two
- Patio & porch: Covered Patio
- Exterior features: Outdoor Grill, Storage
- Fencing: Chain Link,Privacy
Lot
- Size: 0.44 Acres
- Dimensions: 100 x 190
- Features: Interior Lot, Landscaped
Details
- Additional structures: Outbuilding, Shed(s), Workshop
- Parcel number: R000021933
Construction
Type & style
- Home type: SingleFamily
- Property subtype: Single Family Residence
Materials
- Frame
- Foundation: Pillar/Post/Pier
- Roof: Metal
Condition
- Fixer
- Year built: 1940
Utilities & green energy
- Sewer: Public Sewer
- Water: Public
- Utilities for property: Electricity Connected, Natural Gas Connected, Water Connected
Community & HOA
Community
- Subdivision: Fort Concho
HOA
- Has HOA: No
Location
- Region: San Angelo
Financial & listing details
- Price per square foot: $60/sqft
- Tax assessed value: $239,650
- Annual tax amount: $1,428
- Date on market: 8/18/2026
- Listing terms: Cash,Conventional,FHA,VA Loan
- Electric utility on property: Yes
- Road surface type: Paved
Estimated market value
Not available
Estimated sales range
Not available
Not available
Price history
| Date | Event | Price |
|---|---|---|
| 9/9/2026 | Pending sale | $164,900$60/sqft |
Source:  San Angelo AOR #202037 Report a problem San Angelo AOR #202037 Report a problem | ||
| 8/18/2026 | Listed for sale | $164,900$60/sqft |
Source: San Angelo AOR #202037 Report a problem | ||
Public tax history
| Year | Property taxes | Tax assessment |
|---|---|---|
| 2025 | $1,428 -7.1% | $239,650 +24% |
| 2024 | $1,537 +3.3% | $193,250 -11.7% |
| 2023 | $1,488 -34.4% | $218,940 +3.5% |
| 2022 | $2,269 -4.5% | $211,620 +42% |
| 2021 | $2,375 | $149,030 |
| 2020 | -- | $149,030 |
| 2019 | $2,408 -0.7% | $149,030 -1.3% |
| 2018 | $2,426 +1.5% | $150,940 -5.1% |
| 2017 | $2,389 -5.8% | $159,010 |
| 2016 | $2,534 +11.9% | $159,010 |
| 2015 | $2,265 +4.1% | $159,010 +41.9% |
| 2014 | $2,175 +11.6% | $112,020 +13.8% |
| 2013 | $1,948 -0.1% | $98,460 +0.1% |
| 2012 | $1,951 +26.5% | $98,400 -6% |
| 2011 | $1,542 +11% | $104,650 |
| 2010 | $1,389 | $104,650 |
| 2009 | -- | $104,650 +58.1% |
| 2008 | -- | $66,200 |
| 2007 | $1,021 -13.4% | $66,200 |
| 2006 | $1,179 | $66,200 +36.8% |
| 2005 | $1,179 +54.3% | $48,400 |
| 2004 | $764 +0.2% | $48,400 |
| 2003 | $763 -0.1% | $48,400 |
| 2002 | $763 +2% | $48,400 |
| 2001 | $748 +1.7% | $48,400 |
| 2000 | $735 | $48,400 |
Find assessor info on the county website
Monthly payment
Est. payment
Payment breakdown
Explore the cost of this home by adjusting the details. Changes won't be saved.Climate risks
Neighborhood: Fort Concho
Nearby schools
Schools provided by the listing agent
- Elementary: Ft Concho
- Middle: Glenn
- High: Central
Source: San Angelo AOR. This data may not be complete. We recommend contacting the local school district to confirm school assignments for this home.
Similar homes
- $147,0003 bd2 ba1.4k sqft512 Wanda St, San Angelo, TX 76903For Sale
 MLS ID #21408740, Shane Doege. NTREIS
 - $167,0003 bd2 ba1.3k sqft98 BELAIRE AVE, San Angelo, TX 76903For Sale

 MLS ID #2012751, Wayne Springer TREC #713574, Springer Realty. LERA MLS
 - $179,0005 bd3 ba3k sqft22 S Malone St, San Angelo, TX 76903For Sale
 MLS ID #201196, Steve Wool Team, ERA Newlin & Company. San Angelo AOR
 - $164,0003 bd2 ba1.7k sqft4004 Travis St, San Angelo, TX 76903For Sale
 MLS ID #202702, Aurora Lozano, Realty85, LLC. San Angelo AOR
 - $189,0003 bd2 ba1.4k sqft413 W AVENUE X, San Angelo, TX 76903For SaleMLS ID #2010829, Deborah Bowman TREC #694145, NextHome Valor Realty. LERA MLS
