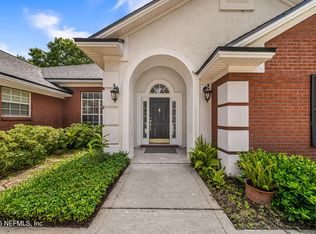
*NEW PAINT; NEW CARPETING* Welcome to a beautifully positioned cul-de-sac residence offering privacy, space, and timeless design in the desirable Julington Creek Plantation community. Situated on a generous .45-acre lot, this well-maintained home offers over 3,500 square feet of thoughtfully designed living space. Inside, you'll find an open floor plan highlighted by vaulted and tray ceilings, a well-appointed kitchen featuring an island, breakfast bar, pantry, and eat-in nook, along with a separate dining area and comfortable living spaces. The primary suite is on the main level and includes a bay window, spacious walk-in closet, direct access to the screened lanai, and a private bath with a garden tub and separate shower. Upstairs, additional bedrooms provide flexibility, including a Jack and Jill bath, one bedroom with its own private bathroom, and a convenient second-floor laundry chute that delivers directly to the main-level laundry room. Additional highlights include a three-car garage, extended parking pad, built-in features, and a covered, screened patio overlooking the fenced backyard. Residents of Julington Creek Plantation enjoy access to a wide range of amenities, including a clubhouse, fitness center, pools, tennis courts, golf course, and walking paths. Conveniently located near shopping, dining, and major roadways, this home offers the opportunity to enjoy both space and community amenities in one of St. Johns County's established neighborhoods.
Active under contract
Price cut: $30.9K (7/15)
$769,000
725 PINEY Place, Jacksonville, FL 32259
5beds
3,529sqft
:
Get pre-qualified$4,949/mo
Single Family Residence
Built in 2002
0.45 Acres Lot
$756,400 Zestimate®
$218/sqft
$48/mo HOA
What's special
Extended parking padBay windowThree-car garageBreakfast barCul-de-sac residenceJack and jill bathVaulted and tray ceilings
- 111 days |
- 1,032 |
- 59 |
Likely to sell faster than
Zillow last checked:
Listing updated:
Listed by:
JOANN WILEY 904-253-0937,
COLDWELL BANKER VANGUARD REALTY 904-269-7117
Source: realMLS,MLS#: 2138977
Facts & features
Interior
Bedrooms & bathrooms
- Bedrooms: 5
- Bathrooms: 4
- Full bathrooms: 4
Heating
- Central
Cooling
- Central Air
Appliances
- Included: Dishwasher, Dryer, Electric Cooktop, Electric Oven, Refrigerator, Washer, Water Softener Owned
- Laundry: In Unit, Lower Level
Features
- Breakfast Bar, Breakfast Nook, Built-in Features, Ceiling Fan(s), Eat-in Kitchen, Entrance Foyer, Jack and Jill Bath, Kitchen Island, Open Floorplan, Pantry, Primary Bathroom -Tub with Separate Shower, Master Downstairs, Split Bedrooms, Vaulted Ceiling(s), Walk-In Closet(s)
- Flooring: Carpet, Tile
- Number of fireplaces: 1
- Fireplace features: Electric
Interior area
- Total structure area: 4,828
- Total interior livable area: 3,529 sqft
Video & virtual tour
Property
Parking
- Total spaces: 3
- Parking features: Additional Parking, Attached, Garage, Garage Door Opener
- Attached garage spaces: 3
Features
- Levels: Two
- Stories: 2
- Patio & porch: Covered, Patio, Screened
- Fencing: Fenced,Back Yard
Lot
- Size: 0.45 Acres
- Features: Cul-De-Sac
Details
- Parcel number: 2490260440
Construction
Type & style
- Home type: SingleFamily
- Architectural style: Traditional
- Property subtype: Single Family Residence
Materials
- Stone, Stucco
- Roof: Shingle
Condition
- New construction: No
- Year built: 2002
Utilities & green energy
- Sewer: Public Sewer
- Water: Public
- Utilities for property: Electricity Connected, Sewer Connected, Water Connected
Community & HOA
Community
- Security: Smoke Detector(s)
- Subdivision: Julington Creek Plan
HOA
- Has HOA: Yes
- Amenities included: Pool, Basketball Court, Children's Pool, Clubhouse, Fitness Center, Golf Course, Jogging Path, Maintenance Grounds, Management - Full Time, Pickleball, Playground, Service Elevator(s), Tennis Court(s), Trash
- Services included: Maintenance Grounds
- HOA fee: $580 annually
Location
- Region: Saint Johns
Financial & listing details
- Price per square foot: $218/sqft
- Tax assessed value: $633,376
- Annual tax amount: $4,803
- Date on market: 4/8/2026
- Listing terms: Cash,Conventional,FHA,VA Loan
- Road surface type: Asphalt
Estimated market value
$756,400
$719,000 - $794,000
$3,828/mo
Price history
| Date | Event | Price |
|---|---|---|
| 7/15/2026 | Price change | $769,000-3.9%$218/sqft |
Source:  realMLS #2138977 Report a problem realMLS #2138977 Report a problem | ||
| 5/4/2026 | Price change | $799,900-5.8%$227/sqft |
Source: realMLS #2138977 Report a problem | ||
| 4/8/2026 | Listed for sale | $849,000+110.9%$241/sqft |
Source: realMLS #2138977 Report a problem | ||
| 8/2/2002 | Sold | $402,500$114/sqft |
Source: Public Record Report a problem | ||
Public tax history
| Year | Property taxes | Tax assessment |
|---|---|---|
| 2025 | $6,623 +11.1% | $395,372 +2.9% |
| 2024 | $5,962 +7.4% | $384,229 +3% |
| 2023 | $5,549 +2.2% | $373,038 +3% |
| 2022 | $5,429 +8.5% | $362,173 +6.3% |
| 2021 | $5,005 +0.3% | $340,623 +1.4% |
| 2020 | $4,991 -1.6% | $335,920 +2.3% |
| 2019 | $5,075 | $328,368 +1.9% |
| 2018 | $5,075 +2.6% | $322,245 +2.1% |
| 2017 | $4,947 | $315,617 -0.9% |
| 2016 | $4,947 +0.4% | $318,399 +0.7% |
| 2015 | $4,929 -1.8% | $316,185 +0.8% |
| 2014 | $5,020 | $313,676 +4.5% |
| 2013 | -- | $300,039 -4.1% |
| 2012 | -- | $312,902 -1.4% |
| 2011 | -- | $317,329 -10.3% |
| 2010 | -- | $353,814 -2.6% |
| 2009 | -- | $363,328 -0.3% |
| 2008 | -- | $364,336 +3.4% |
| 2007 | -- | $352,393 +2.5% |
| 2006 | -- | $343,798 +3% |
| 2005 | -- | $333,784 +3% |
| 2004 | -- | $324,062 +1.9% |
| 2003 | -- | $318,020 |
Find assessor info on the county website
Monthly payment
Est. payment
Payment breakdown
Explore the cost of this home by adjusting the details. Changes won't be saved.Climate risks
Neighborhood: Fruit Cove
Nearby schools
GreatSchools rating
- 9/10Julington Creek Elementary SchoolGrades: PK-5Distance: 1.3 mi
- 10/10Fruit Cove Middle SchoolGrades: 6-8Distance: 1.7 mi
- 9/10Creekside High SchoolGrades: 8-12Distance: 2.6 mi
- $779,2005 bd4 ba3.9k sqft721 Piney Pl, Saint Johns, FL 32259Off Market
- $911,7005 bd4 ba3.4k sqft800 N Pokeberry Pl, Saint Johns, FL 32259Off Market
- $839,0005 bd4 ba3.4k sqft600 S Pokeberry Pl, Saint Johns, FL 32259Off Market

- $887,4005 bd4 ba4.3k sqft729 Piney Pl, Saint Johns, FL 32259Off Market
- $733,5004 bd4 ba3k sqft804 N Pokeberry Pl, Saint Johns, FL 32259Off Market
- $821,8005 bd3 ba4.2k sqft717 Piney Pl, Saint Johns, FL 32259Off Market
- $891,9004 bd5 ba3.8k sqft604 S Pokeberry Pl, Saint Johns, FL 32259Off Market
- $946,4005 bd4 ba4k sqft728 Piney Pl, Saint Johns, FL 32259Off Market
A local agent can set up tours, give advice and negotiate with sellers.
A local lender can help you make sure your offer is ready when you are.
Similar homes
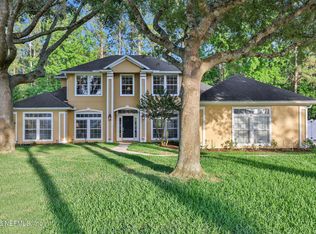
- $589,9005 bd3 ba2.7k sqft601 GOPHER Court, St. Johns, FL 32259For Sale
 MLS ID #2151711, CORINNE TURNBULL. realMLS
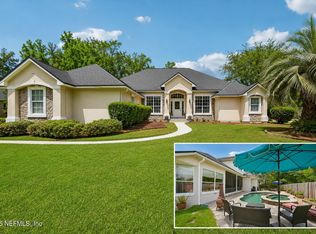
 - $637,0004 bd4 ba2.6k sqft1169 HIDEAWAY Drive N, St. Johns, FL 32259For Sale
 MLS ID #2145697, LORI NEIGHBORS. realMLS
 - $749,0005 bd4 ba3.2k sqft14830 INGLE Lane, Jacksonville, FL 32223For Sale
 MLS ID #2156124, ERICA L JOLLES PA. realMLS
 - $750,0005 bd4 ba3.1k sqft1787 MARGARETS WALK Road, Fleming Island, FL 32003For Sale
 MLS ID #2150209, LESLIE DOUGHER. realMLS
 - $738,0005 bd4 ba3.1k sqft7805 RITTENHOUSE Lane, Jacksonville, FL 32256For SaleMLS ID #2152040, KIM NEALY. realMLS
- $515,0004 bd3 ba2.4k sqft1264 RIBBON Road, St. Johns, FL 32259For SaleMLS ID #2141071, JILLIAN BROUGH LLC. realMLS
- $550,0004 bd3 ba2.3k sqft1844 W WINDY Way, St. Johns, FL 32259For SaleMLS ID #2153712, SERGIO BARAHONA. realMLS
- $675,0005 bd4 ba2.9k sqft1716 SECLUDED WOODS Way, Fleming Island, FL 32003For SaleMLS ID #2156720, KAREN WENTZ. realMLS
- $649,9004 bd3 ba2.5k sqft108 S ARABELLA Way, St. Johns, FL 32259For SaleMLS ID #2151283, SUSAN KENNEDY. realMLS
- $615,0003 bd3 ba2.8k sqft11346 MANDARIN RIDGE Lane, Jacksonville, FL 32258For SaleMLS ID #2156407, CHARLOTTE STEELE. realMLS
- $500,0004 bd3 ba2.3k sqft541 GRAND PARKE Drive, St. Johns, FL 32259For SaleMLS ID #2130151, JOE FROELICH. realMLS
- $429,9004 bd2 ba2k sqft908 W DOTY BRANCH Lane, St. Johns, FL 32259For SaleMLS ID #2141853, MATTHEW BRIAN SODEL. realMLS
- $749,0004 bd3 ba2.3k sqft1850 WATERBURY Lane, Fleming Island, FL 32003For SaleMLS ID #2121693, Alise Ferranti. realMLS
- $600,0004 bd3 ba2.8k sqft5950 W SHORES Road, Fleming Island, FL 32003For SaleMLS ID #2154859, Faith D Welch. realMLS
- $450,0004 bd2 ba1.9k sqft796 GRAND PARKE Drive, St. Johns, FL 32259For SaleMLS ID #2138154, JESSICA SMITH. realMLS
- $419,0003 bd2 ba1.8k sqft717 LOCKWOOD Lane, St. Johns, FL 32259For SaleMLS ID #2140641, KELI RUSSELL. realMLS
- $469,0003 bd2 ba1.8k sqft421 CHICOPEE Court, Jacksonville, FL 32259For SaleMLS ID #2130424, JULIA CORRADINI. realMLS
- $425,0003 bd2 ba1.9k sqft820 W CUMBERLAND Court, St. Johns, FL 32259For SaleMLS ID #2139996, SHANIELLY ANGIOLETTO. realMLS
- $435,0004 bd2 ba1.9k sqft124 DRAGONFLY Drive, St. Johns, FL 32259For SaleMLS ID #2151837, PARKER GAILEY. realMLS
- $440,0003 bd2 ba1.9k sqft408 S ELVERTON Place, St. Johns, FL 32259For SaleMLS ID #2139518, ROBERT ADAMS. realMLS
