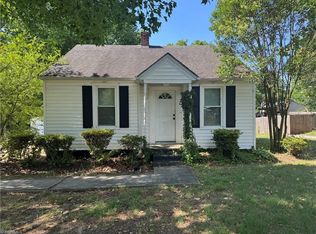
MOTIVATED SELLER, BRING AN OFFER! This charming home offers a great mix of character and updates, with the chance to make it your own. Major systems have already been taken care of—new roof, windows, blinds, vapor barrier, sump pump, and flooring in 2022, a brand-new HVAC system in 2024, plus updated plumbing and electrical. Fiber internet is installed, and the kitchen features a smart stove and a newer fridge with an ice maker, both of which convey. The fully fenced backyard offers privacy, a large usable space for entertaining or relaxing, & includes a generous storage unit for all your tools or gear. While the interior may benefit from some cosmetic updates, it’s a great opportunity to bring your own style to a home that’s already had the heavy lifting done. Across the street, Fairchild Park provides access to trails, playgrounds, ballfields, tennis courts, & even a BMX track. With all the major updates complete, you can move in with confidence & make this home truly yours!
Pending
$149,000
725 S Beaumont Ave, Burlington, NC 27217
2beds
866sqft
:
Get pre-qualified$931/mo
Stick/Site Built, Residential, Single Family Residence
Built in 1925
0.19 Acres Lot
$165,700 Zestimate®
$--/sqft
$-- HOA
What's special
Updated plumbingFully fenced backyardSump pumpNew roofBrand-new hvac systemVapor barrierSmart stove
- 475 days |
- 17 |
- 1 |
Zillow last checked:
Listing updated:
Listed by:
Jamie Satre 336-420-0206,
Keller Williams One
Source: Triad MLS,MLS#: 1177138
Facts & features
Interior
Bedrooms & bathrooms
- Bedrooms: 2
- Bathrooms: 1
- Full bathrooms: 1
- Main level bathrooms: 1
Primary bedroom
- Level: Main
- Dimensions: 13.5 x 13.33
Bedroom 2
- Level: Main
- Dimensions: 12.5 x 13.75
Kitchen
- Level: Main
- Dimensions: 13.58 x 13.33
Living room
- Level: Main
- Dimensions: 13.5 x 13.75
Other
- Level: Main
- Dimensions: 4.25 x 5.92
Heating
- Heat Pump, Electric
Cooling
- Central Air, Heat Pump
Appliances
- Included: Microwave, Dishwasher, Range, Cooktop, Electric Water Heater
- Laundry: Dryer Connection, Main Level, Washer Hookup
Features
- Ceiling Fan(s), Dead Bolt(s)
- Flooring: Laminate, Tile
- Doors: Insulated Doors, Storm Door(s)
- Basement: Crawl Space
- Has fireplace: No
Interior area
- Total structure area: 866
- Total interior livable area: 866 sqft
- Finished area above ground: 866
Property
Parking
- Total spaces: 2
- Parking features: Carport, Driveway, Detached Carport
- Garage spaces: 2
- Has carport: Yes
- Has uncovered spaces: Yes
Accessibility
- Accessibility features: Accessible Parking, Accessible Approach with Ramp
Features
- Levels: One
- Stories: 1
- Patio & porch: Porch
- Exterior features: Garden
- Pool features: None
- Fencing: Fenced,Privacy
Lot
- Size: 0.19 Acres
- Dimensions: 61 x 132 x 62 x 135
- Features: Near Public Transit, Level, Not in Flood Zone, Flat
Details
- Additional structures: Storage
- Parcel number: 139294
- Zoning: R 9
- Special conditions: Owner Sale
- Other equipment: Sump Pump
Construction
Type & style
- Home type: SingleFamily
- Architectural style: Cottage
- Property subtype: Stick/Site Built, Residential, Single Family Residence
Materials
- Aluminum Siding
Condition
- Year built: 1925
Utilities & green energy
- Sewer: Public Sewer
- Water: Public
Community & HOA
Community
- Security: Smoke Detector(s)
- Subdivision: Piedmont Heights
HOA
- Has HOA: No
Location
- Region: Burlington
Financial & listing details
- Tax assessed value: $107,206
- Annual tax amount: $502
- Date on market: 4/17/2025
- Cumulative days on market: 168 days
- Listing agreement: Exclusive Right To Sell
- Listing terms: Cash,Conventional,FHA,Other,VA Loan
Estimated market value
$165,700
$154,000 - $179,000
$1,301/mo
Price history
| Date | Event | Price |
|---|---|---|
| 9/30/2025 | Pending sale | $149,000 |
Source:  Triad MLS #1177138 Report a problem Triad MLS #1177138 Report a problem | ||
| 9/10/2025 | Price change | $149,000-6.3% |
Source: Triad MLS #1177138 Report a problem | ||
| 8/4/2025 | Price change | $159,000-5.9% |
Source: Triad MLS #1177138 Report a problem | ||
| 7/8/2025 | Listed for sale | $169,000 |
Source: Triad MLS #1177138 Report a problem | ||
| 6/23/2025 | Pending sale | $169,000 |
Source: Triad MLS #1177138 Report a problem | ||
| 6/4/2025 | Price change | $169,000-3.4% |
Source: Triad MLS #1177138 Report a problem | ||
| 4/17/2025 | Listed for sale | $175,000+24.6% |
Source: Triad MLS #1177138 Report a problem | ||
| 1/17/2023 | Sold | $140,500+1.4% |
Source: Triad MLS #1090997 Report a problem | ||
| 12/16/2022 | Pending sale | $138,500 |
Source: Triad MLS #1090997 Report a problem | ||
| 11/30/2022 | Listed for sale | $138,500+151.8% |
Source: Triad MLS #1090997 Report a problem | ||
| 7/30/2019 | Sold | $55,000+22.5%$64/sqft |
Source: Public Record Report a problem | ||
| 12/12/2018 | Listing removed | $44,900$52/sqft |
Source: KELLER WILLIAMS REALTY #906135 Report a problem | ||
| 11/1/2018 | Price change | $44,900-4.5%$52/sqft |
Source: KELLER WILLIAMS REALTY #906135 Report a problem | ||
| 10/25/2018 | Price change | $47,000-5.8%$54/sqft |
Source: KELLER WILLIAMS REALTY #906135 Report a problem | ||
| 10/18/2018 | Price change | $49,900-15.4%$58/sqft |
Source: KELLER WILLIAMS REALTY #906135 Report a problem | ||
| 10/7/2018 | Listed for sale | $59,000+71%$68/sqft |
Source: Keller Williams Realty #906135 Report a problem | ||
| 7/24/2006 | Sold | $34,500 |
Source: Triad MLS #G392390 Report a problem | ||
Public tax history
| Year | Property taxes | Tax assessment |
|---|---|---|
| 2024 | $503 +8.6% | $107,206 |
| 2023 | $463 +30.7% | $107,206 +96.6% |
| 2022 | $354 -1.5% | $54,529 |
| 2021 | $360 -1% | $54,529 |
| 2020 | $364 -0.5% | $54,529 |
| 2019 | $365 +12.7% | $54,529 |
| 2018 | $324 | $54,529 |
| 2017 | $324 -52.7% | $54,529 -7.9% |
| 2016 | $685 | $59,184 |
| 2015 | $685 | $59,184 |
Find assessor info on the county website
Monthly payment
Est. payment
Payment breakdown
Explore the cost of this home by adjusting the details. Changes won't be saved.Climate risks
Neighborhood: 27217
Nearby schools
GreatSchools rating
- 3/10Eastlawn ElementaryGrades: PK-5Distance: 0.9 mi
- 7/10Broadview MiddleGrades: 6-8Distance: 0.9 mi
- 3/10Hugh M Cummings HighGrades: 9-12Distance: 0.9 mi
- $132,6003 bd1 ba1.3k sqft721 S Beaumont Ave, Burlington, NC 27217Off Market
- $149,3002 bd1 ba1k sqft729 S Beaumont Ave, Burlington, NC 27217Off Market
- $149,8002 bd1 ba820 sqft715 Piedmont Way, Burlington, NC 27217Off Market
- $166,9002 bd1 ba1.3k sqft731 S Beaumont Ave, Burlington, NC 27217Off Market
- $194,9002 bd2 ba899 sqft1340 Cloverdale St, Burlington, NC 27217Sold
- $105,9002 bd1 ba672 sqft713 Piedmont Way, Burlington, NC 27217Off Market
- $125,0002 bd2 ba1.4k sqft717 S Beaumont Ave, Burlington, NC 27217Sold
- $124,7002 bd1 ba768 sqft1336 Cloverdale St, Burlington, NC 27217Off Market
A local agent can set up tours, give advice and negotiate with sellers.
A local lender can help you make sure your offer is ready when you are.
Similar homes
- $155,0002 bd2 ba763 sqft1020 Rainey St, Burlington, NC 27217For Sale

 MLS ID #1225108, James Howard. Triad MLS
 - $150,0002 bd1 ba820 sqft425 Hamilton St, Burlington, NC 27217For Sale

 MLS ID #10184007, Jennifer Blythe. Doorify MLS
 - $144,9002 bd1 ba756 sqft803 Cameron St, Burlington, NC 27215For Sale
 MLS ID #1225953, Bryan Guarnieri. Triad MLS
 - $165,0002 bd1 ba821 sqft1728 Sharpe Rd, Burlington, NC 27217For Sale
 MLS ID #1227118, Margaret McCann. Triad MLS
 - $119,9002 bd1 ba814 sqft1119 N Park Ave, Burlington, NC 27217For SaleMLS ID #1228255, Bryan Guarnieri. Triad MLS
- $188,0002 bd1 ba1.1k sqft820 Chandler Ave, Burlington, NC 27217For SaleMLS ID #1229093, Paulastya Gupta. Triad MLS
- $129,9002 bd1 ba894 sqft347 Foster St, Burlington, NC 27217For SaleMLS ID #1223218, Bryan Guarnieri. Triad MLS
- $220,0003 bd2 ba1k sqft1435 Lanier Ct, Burlington, NC 27217For SaleMLS ID #1229866, Eva Timmons. Triad MLS
- $150,0003 bd1 ba776 sqft816 Elizabeth St, Burlington, NC 27217For SaleMLS ID #10171301, Lauren Nachelle Hairston. Doorify MLS
- $119,9002 bd1 ba1k sqft1109 N Park Ave, Burlington, NC 27217For SaleMLS ID #1228254, Bryan Guarnieri. Triad MLS
- $135,0002 bd1 ba1.1k sqft409 S Anthony St, Burlington, NC 27215For SaleMLS ID #10178014, Craig Tribus. Doorify MLS
- $124,9002 bd1 ba648 sqft355 Foster St, Burlington, NC 27217For SaleMLS ID #1223271, Bryan Guarnieri. Triad MLS
- $175,0003 bd2 ba924 sqft1250 Elrado St #A, Burlington, NC 27217For SaleMLS ID #1229359, Sandra Ellington-Graves. Triad MLS
- $190,0002 bd1 ba840 sqft614 Queen Ann St, Burlington, NC 27217For Sale By Owner
- $149,9002 bd1 ba592 sqft120 1st St, Haw River, NC 27258For SaleMLS ID #1229384, Bryan Guarnieri. Triad MLS
- $130,5002 bd2 ba954 sqft605 Washington Street, Laurinburg, NC 28352For Sale
 MLS ID #100593541, Craig Tribus, Beycome Brokerage Realty LLC. Hive MLS
 - $150,0003 bd1 ba999 sqft5888 Turner Smith Rd, Browns Summit, NC 27214For SaleMLS ID #1229831, Jose Castelo-Imperial. Triad MLS
- $152,0002 bd2 ba904 sqft720 Shawnee Dr APT B, Burlington, NC 27215For SaleMLS ID #10171339, Peter Gitto. Doorify MLS
- $209,9003 bd2 ba1k sqft1847 Lower Hopedale Rd, Burlington, NC 27217For SaleMLS ID #1215530, Deanna Dick. Triad MLS
- $199,9993 bd2 ba1k sqft501 Apple St, Burlington, NC 27217For SaleMLS ID #1222541, Daniel Sprouse. Triad MLS
