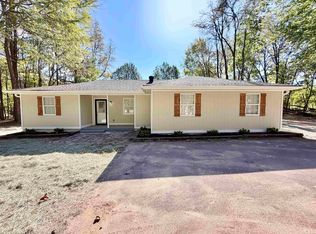
Beautifully renovated home tucked away from the road in a peaceful, wooded setting! This home has been completely redone, with extensive updates including new HVAC, water heater, electrical, appliances, flooring, paint, and windows. New cabinets and beautiful quartz countertops throughout the home add a fresh, stylish touch, while the completely renovated bathroom offers updated comfort and appeal. The huge shop was torn down and completely rebuilt, providing plenty of room for hobbies, projects, equipment, or storage. The shop is wired and ready for the new owner to place electrical junctions wherever they choose to suit their needs. Enjoy the quiet wooded surroundings, inviting interior, and versatility of a spacious rebuilt shop…all in one property! Don’t miss this one!!!
Pending
$259,900
725 Saulsbury Rd, Saulsbury, TN 38067
3beds
1,260sqft
Single Family Residence
Built in 1979
3.93 Acres Lot
$256,400 Zestimate®
$206/sqft
$-- HOA
What's special
Peaceful wooded settingQuiet wooded surroundingsCompletely renovated bathroomNew cabinetsInviting interior
- 33 days
- 231
- 13
Likely to sell faster than
Zillow last checked:
Listing updated:
Listed by:
Amber M Beard Bean,
Groome & Co. 901-465-7172
Source: MAAR,MLS#: 10231601
Facts & features
Interior
Bedrooms & bathrooms
- Bedrooms: 3
- Bathrooms: 1
- Full bathrooms: 1
Rooms
- Room types: Attic
Primary bedroom
- Features: Carpet
- Level: First
- Area: 132
- Dimensions: 11 x 12
Bedroom 2
- Features: Carpet, Shared Bath
- Level: First
- Area: 132
- Dimensions: 11 x 12
Bedroom 3
- Features: Carpet
- Level: Second
- Area: 108
- Dimensions: 9 x 12
Dining room
- Dimensions: 0 x 0
Kitchen
- Features: Pantry, Separate Breakfast Room, Updated/Renovated Kitchen, Washer/Dryer Connections
- Area: 204
- Dimensions: 12 x 17
Living room
- Area: 168
- Dimensions: 12 x 14
Den
- Dimensions: 0 x 0
Heating
- Central
Cooling
- Central Air
Appliances
- Included: Cooktop, Dishwasher, Disposal, Microwave, Range/Oven, Refrigerator
- Laundry: Laundry Room
Features
- All Bedrooms Down, Primary Down, Renovated Bathroom, 1 Bath, 2nd Bedroom, 3rd Bedroom, Breakfast Room, Kitchen, Laundry Room, Living Room, Primary Bedroom, Square Feet Source: AutoFill (MAARdata) or Public Records (Cnty Assessor Site)
- Flooring: Part Carpet, Vinyl
- Windows: Double Pane Windows
- Attic: Attic Access
- Has fireplace: No
Interior area
- Total interior livable area: 1,260 sqft
Property
Parking
- Total spaces: 5
- Parking features: Driveway/Pad, Garage Faces Front, Garage Door Opener, More than 3 Coverd Spaces, Storage, Workshop in Garage
- Has garage: Yes
- Covered spaces: 5
- Has uncovered spaces: Yes
Features
- Stories: 1
- Patio & porch: Porch, Patio
- Pool features: None
Lot
- Size: 3.93 Acres
- Dimensions: 3.93 a
- Features: Landscaped, Some Trees
Details
- Additional structures: Storage, Workshop
- Parcel number: 161 005.01
Construction
Type & style
- Home type: SingleFamily
- Architectural style: Traditional
- Property subtype: Single Family Residence
Materials
- Brick Veneer
- Foundation: Slab
- Roof: Composition Shingles
Condition
- New construction: No
- Year built: 1979
Utilities & green energy
- Sewer: Septic Tank
- Water: Well
Community & HOA
Community
- Subdivision: Unknown
Location
- Region: Saulsbury
Financial & listing details
- Price per square foot: $206/sqft
- Tax assessed value: $134,000
- Annual tax amount: $606
- Price range: $259.9K - $259.9K
- Date on market: 10/2/2026
- Cumulative days on market: 33 days
- Listing terms: Conventional,FHA,VA Loan
Estimated market value
$256,400
$244,000 - $269,000
$1,933/mo
Price history
| Date | Event | Price |
|---|---|---|
| 10/9/2026 | Pending sale | $259,900$206/sqft |
Source:  MAAR #10231601 Report a problem | ||
| 10/2/2026 | Listed for sale | $259,900+224.9%$206/sqft |
Source: MAAR #10231601 Report a problem | ||
| 2/12/2025 | Sold | $80,000-24%$63/sqft |
Source:  CWTAR #247554 Report a problem | ||
| 7/16/2024 | Sold | $105,300+14.5%$84/sqft |
Source: Public Record Report a problem | ||
| 8/6/2021 | Sold | $92,000+8.2%$73/sqft |
Source: Public Record Report a problem | ||
| 2/28/2005 | Sold | $85,000+70%$67/sqft |
Source: Public Record Report a problem | ||
| 10/7/1998 | Sold | $50,000$40/sqft |
Source: Public Record Report a problem | ||
Public tax history
| Year | Property taxes | Tax assessment |
|---|---|---|
| 2025 | $606 +0% | $33,500 |
| 2024 | $606 0% | $33,500 |
| 2023 | $606 +17.9% | $33,500 +66% |
| 2022 | $514 | $20,175 |
| 2021 | $514 -7.2% | $20,175 -7.2% |
| 2020 | $555 | $21,750 |
| 2019 | $555 | $21,750 |
| 2018 | $555 -3.5% | $21,750 -3.5% |
| 2017 | $575 -11.7% | $22,550 |
| 2016 | $651 +20% | $22,550 +6% |
| 2015 | $543 | $21,275 |
| 2014 | $543 | $21,275 |
| 2013 | -- | $21,275 |
| 2012 | $547 | $21,275 -2.8% |
| 2011 | $547 +10.6% | $21,877 |
| 2010 | $494 | $21,877 |
| 2009 | $494 | $21,877 |
| 2008 | $494 | $21,877 |
| 2007 | $494 -14.7% | $21,877 |
| 2006 | $580 +12.3% | $21,877 +12.3% |
| 2005 | $516 +10.5% | $19,479 +4.7% |
| 2004 | $467 | $18,605 |
| 2002 | $467 | $18,605 |
| 2001 | -- | $18,605 -72% |
| 2000 | -- | $66,461 |
Find assessor info on the county website
Monthly payment
Est. payment
Payment breakdown
Explore the cost of this home by adjusting the details. Changes won't be saved.Climate risks
Neighborhood: 38067
Similar homes
- $199,9003 bd2 ba1.3k sqft1365 Fairway Dr, Saulsbury, TN 38067For Sale
 MLS ID #10233116, Camela E Henke, Enterprise, REALTORS. MAAR
- $265,0003 bd2 ba1.3k sqft1410 Neely Rd, Middleton, TN 38052For Sale
 MLS ID #10230156, Jessica Rogers, Rogers Real Estate Group. MAAR
- $150,0003 bd2 ba1.6k sqft205 Van Buren Ln, Saulsbury, TN 38067For Sale
 MLS ID #10225357, Justin M Stevens, Dream Maker Realty, LLC. MAAR
- $275,0003 bd2 ba1.6k sqft1155 Asbury Dr, Somerville, TN 38068For Sale
 MLS ID #10229677, Justin Wilburn, Fayette Realty, LLC. MAAR
- $299,9004 bd2 ba1.4k sqft180 Howell Loop, Pocahontas, TN 38061For Sale
 MLS ID #26-3212, Jessica Shidler, TM REALTORS. NMMLS
- $139,9003 bd2 ba1.1k sqft241 County Road 207, Walnut, MS 38683For SaleMLS ID #26-4057, Karen Lanier, Lanier Realty Group, LLC. NMMLS
- $255,000-- bd1 ba1.5k sqft300 Grant St, Middleton, TN 38052For Sale
 MLS ID #3314533, Nawaf "John" Alashmali. RealTracs MLS as distributed by MLS GRID
