723 and 725 mirror images, New construction 3 large bedrooms, 2 full bathrooms, fireplace, vaulted ceilings, plenty of windows, shaker cabinets with quartz tops throughout, close to St. Joe, close to beaches and shopping, over sized 2 car garage, a very private subdivision. Measured to the best of agents ability, buyers and buyers agents to verify al dimensions. This unit could be leased for 3,250.00 per month with a one year lease.
Active
Price cut: $10K (7/28)
$469,000
725 Violet Way, Saint Joseph, MI 49085
3beds
1,684sqft
Condominium
Built in 2025
-- sqft lot
$464,100 Zestimate®
$279/sqft
$175/mo HOA
What's special
Vaulted ceilingsA very private subdivisionPlenty of windows
- 190 days
- 124
- 9
Zillow last checked:
Listing updated:
Listed by:
Ronald Kucharzyk 269-208-1456,
Coldwell Banker Anchor R.E. 269-983-0011
Source: MichRIC,MLS#: 26009551
Facts & features
Interior
Bedrooms & bathrooms
- Bedrooms: 3
- Bathrooms: 2
- Full bathrooms: 2
- Main level bedrooms: 3
Primary bedroom
- Description: Carpet
- Level: Main
- Area: 221
- Dimensions: 17.00 x 13.00
Bedroom 2
- Description: Carpet
- Level: Main
- Area: 132
- Dimensions: 12.00 x 11.00
Bedroom 3
- Description: Carpet
- Level: Main
- Area: 132
- Dimensions: 11.00 x 12.00
Primary bathroom
- Description: Tile Floors & Shower
- Level: Main
- Area: 99
- Dimensions: 11.00 x 9.00
Bathroom 2
- Description: Tile Floors & Shower
- Level: Main
- Area: 54
- Dimensions: 9.00 x 6.00
Dining area
- Description: LVP
- Level: Main
- Area: 120
- Dimensions: 12.00 x 10.00
Great room
- Description: LVP
- Level: Main
- Area: 272
- Dimensions: 17.00 x 16.00
Kitchen
- Description: LVP
- Level: Main
- Area: 120
- Dimensions: 10.00 x 12.00
Heating
- Forced Air
Cooling
- Central Air, SEER 13 or Greater
Appliances
- Included: Dishwasher, Disposal, Dryer, Microwave, Oven, Refrigerator, Washer
- Laundry: Main Level
Features
- Flooring: Carpet, Ceramic Tile, Laminate
- Windows: Screens, Insulated Windows
- Basement: Slab
- Number of fireplaces: 1
- Fireplace features: Living Room
Interior area
- Total structure area: 1,684
- Total interior livable area: 1,684 sqft
Property
Parking
- Total spaces: 2
- Parking features: Garage Faces Front, Garage Door Opener, Attached
- Garage spaces: 2
Accessibility
- Accessibility features: 36 Inch Entrance Door, Low Threshold Shower, Accessible Entrance
Features
- Stories: 1
Lot
- Features: Corner Lot, Site Condo
Details
- Parcel number: 111767550014000
Construction
Type & style
- Home type: Condo
- Architectural style: Ranch
- Property subtype: Condominium
Materials
- Stone, Vinyl Siding
- Roof: Fiberglass,Shingle
Condition
- New Construction
- New construction: Yes
- Year built: 2025
Details
- Builder name: Legacy Homes
Utilities & green energy
- Sewer: Public Sewer
- Water: Public
- Utilities for property: Cable Available, Natural Gas Connected
Community & HOA
Community
- Subdivision: Rivers Edge Subdivision
HOA
- Has HOA: Yes
- Services included: Trash, Snow Removal, Maintenance Grounds
- HOA fee: $175 monthly
- HOA phone: 269-921-8618
Location
- Region: Saint Joseph
Financial & listing details
- Price per square foot: $279/sqft
- Tax assessed value: $3,845
- Annual tax amount: $159
- Date on market: 3/12/2026
- Listing terms: Cash,Conventional
- Road surface type: Paved
Estimated market value
$464,100
$441,000 - $487,000
$2,881/mo
Price history
| Date | Event | Price |
|---|---|---|
| 7/28/2026 | Price change | $469,000-2.1%$279/sqft |
Source:  MichRIC #26009551 Report a problem MichRIC #26009551 Report a problem | ||
| 7/2/2026 | Price change | $479,000-1.2%$284/sqft |
Source: MichRIC #26009551 Report a problem | ||
| 4/26/2026 | Price change | $485,000-2%$288/sqft |
Source: MichRIC #26009551 Report a problem | ||
| 3/12/2026 | Listed for sale | $495,000$294/sqft |
Source: MichRIC #26009551 Report a problem | ||
Public tax history
| Year | Property taxes | Tax assessment |
|---|---|---|
| 2025 | $159 +3.5% | $12,700 -52.1% |
| 2024 | $154 | $26,500 +28% |
| 2023 | -- | $20,700 +43.8% |
| 2022 | -- | $14,400 |
Find assessor info on the county website
Monthly payment
Est. payment
Payment breakdown
Explore the cost of this home by adjusting the details. Changes won't be saved.Climate risks
Neighborhood: 49085
- $389,0002 bd2 ba1.3k sqft728 Violet Way, Saint Joseph, MI 49085New Construction

- $389,0002 bd2 ba1.3k sqft730 Violet Way, Saint Joseph, MI 49085New Construction

- $455,0003 bd2 ba1.6k sqft726 Violet Way Way St, Saint Joseph, MI 49085Sold
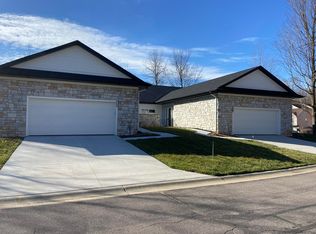
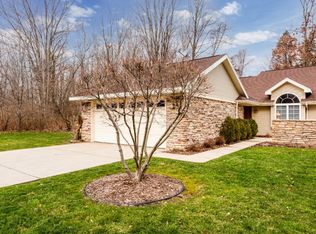
- $--2 bd2 ba1.2k sqft3429 Rivers Edge Dr, Saint Joseph, MI 49085Off Market
Similar homes
- $389,0002 bd2 ba1.3k sqft730 Violet Way, Saint Joseph, MI 49085New Construction
 MLS ID #26023008, Ronald Kucharzyk, Coldwell Banker Anchor R.E.. MichRIC
 - $389,0002 bd2 ba1.3k sqft728 Violet Way, Saint Joseph, MI 49085New ConstructionMLS ID #26023007, Ronald Kucharzyk, Coldwell Banker Anchor R.E.. MichRIC
- $479,0003 bd3 ba1.9k sqft2631 Hillview Ln, Saint Joseph, MI 49085For Sale
 MLS ID #26032877, Kimberly Anne Flaherty, Coldwell Banker Realty. MichRIC
 - $439,9004 bd3 ba1.8k sqft1243 E Marquette Woods Rd, Saint Joseph, MI 49085New Construction
 MichRIC
 - $550,0003 bd3 ba2.1k sqft3664 Katherine Ln #8, Saint Joseph, MI 49085New ConstructionMLS ID #26047089, David Jardine, @properties Christie's International R.E.. MichRIC
- $435,0004 bd3 ba2.1k sqft1375 Catherine Cir, Saint Joseph, MI 49085For SaleMLS ID #26016637, Jill Golden, Realty Executives Instant Equity. MichRIC
- $514,9004 bd3 ba2.3k sqft1271 E Marquette Woods Rd, Saint Joseph, MI 49085New ConstructionMichRIC
- $529,9004 bd3 ba2.2k sqftLOT 1 S Niles Rd, Saint Joseph, MI 49085New ConstructionMLS ID #26045118, Lance A Bethell, Allen Edwin Realty. MichRIC
- $579,0003 bd3 ba2.2k sqft3934 Bungalow Path #66, Saint Joseph, MI 49085For SaleMLS ID #26041519, David Jardine, @properties Christie's International R.E.. MichRIC
- $355,0003 bd2 ba1.5k sqft1553 Kipling Ct, Saint Joseph, MI 49085For SaleMLS ID #26042853, Dayna N Black Kozminski, @properties Christie's International R.E.. MichRIC
- $320,0003 bd2 ba1.2k sqft2197 Ann Dr, Saint Joseph, MI 49085For SaleMLS ID #26046302, Christine A Kooiker, Redfin Corporation. MichRIC
- $337,5003 bd3 ba1.8k sqft2573 Bristol Ter, Saint Joseph, MI 49085For SaleMLS ID #26039161, Luis Sanchez, The Shore Real Estate Group. MichRIC
- $430,0003 bd3 ba2k sqft2542 Medinah Ln, Benton Harbor, MI 49022For SaleMLS ID #25056231, Donald W. Fulton, Coldwell Banker Realty. MichRIC
