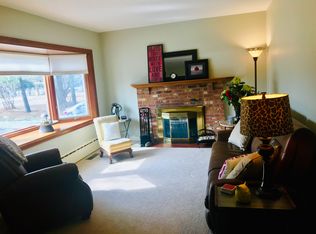
Bring your vision and unlock the potential in this all-brick ranch tucked away on a quiet dead-end street in North Peoria! Situated in the Richwoods School District, this property offers a private, wooded backyard, an attached 1-car garage PLUS a detached 2-car garage—perfect for extra vehicles, storage, or workshop space. Inside, the home is ready for a complete renovation, giving the next owner the opportunity to start fresh and make it their own. A full basement offers even more possibilities for future living or storage space. Estate property being sold AS-IS. With a great location, solid brick exterior, generous garage space, and tons of potential, this could be a fantastic opportunity for an investor, renovator, or buyer ready to take on a project! **CASH OFFERS ONLY**
Pending
$59,900
725 W North Ln, Peoria, IL 61615
2beds
1,074sqft
Single Family Residence, Residential
Built in 1955
0.4 Acres Lot
$-- Zestimate®
$56/sqft
$-- HOA
What's special
All-brick ranchSolid brick exteriorPrivate wooded backyardQuiet dead-end streetGenerous garage spaceFull basement
- 11 days
- 1,480
- 130
Likely to sell faster than
Zillow last checked:
Listing updated:
Listed by:
Kelly A Rupp ruppgroup.realestate@gmail.com,
Coldwell Banker Real Estate Group,
Kristin Parrick Ebbing,
Coldwell Banker Real Estate Group
Source: RMLS Alliance as distributed by MLS GRID,MLS#: PA1270775 Originating MLS: Peoria Area Association of Realtors
Originating MLS: Peoria Area Association of Realtors
Facts & features
Interior
Bedrooms & bathrooms
- Bedrooms: 2
- Bathrooms: 2
- Full bathrooms: 2
Bedroom 1
- Level: Main
- Dimensions: 12ft 3in x 11ft 9in
Bedroom 2
- Level: Main
- Dimensions: 10ft 1in x 10ft 6in
Kitchen
- Level: Main
- Dimensions: 17ft 5in x 10ft 6in
Living room
- Level: Main
- Dimensions: 21ft 5in x 13ft 0in
Main level
- Area: 1074
Heating
- Has Heating (Unspecified Type)
Appliances
- Included: Microwave, Range, Refrigerator
Features
- Basement: Full
- Number of fireplaces: 1
- Fireplace features: Living Room
Interior area
- Total structure area: 1,074
- Total interior livable area: 1,074 sqft
Property
Parking
- Total spaces: 3
- Parking features: Attached, Detached
- Attached garage spaces: 3
- Details: Number Of Garage Remotes: 0
Features
- Patio & porch: Porch
Lot
- Size: 0.4 Acres
- Dimensions: 135 x 205 x 125 x 183
- Features: Level, Ravine, Wooded
Details
- Parcel number: 1405229025
Construction
Type & style
- Home type: SingleFamily
- Architectural style: Ranch
- Property subtype: Single Family Residence, Residential
Materials
- Frame, Brick
- Foundation: Block
- Roof: Shingle
Condition
- New construction: No
- Year built: 1955
Utilities & green energy
- Sewer: Septic Tank
- Water: Public
Community & HOA
Community
- Subdivision: Mount Hawley Meadows
Location
- Region: Peoria
Financial & listing details
- Price per square foot: $56/sqft
- Tax assessed value: $148,920
- Annual tax amount: $4,154
- Date on market: 10/5/2026
- Cumulative days on market: 11 days
- Road surface type: Paved
Estimated market value
Not available
Estimated sales range
Not available
$1,155/mo
Price history
| Date | Event | Price |
|---|---|---|
| 10/8/2026 | Pending sale | $59,900$56/sqft |
Source:  RMLS Alliance as distributed by MLS GRID #PA1270775 Report a problem RMLS Alliance as distributed by MLS GRID #PA1270775 Report a problem | ||
| 10/5/2026 | Listed for sale | $59,900$56/sqft |
Source: RMLS Alliance as distributed by MLS GRID #PA1270775 Report a problem | ||
Public tax history
| Year | Property taxes | Tax assessment |
|---|---|---|
| 2025 | $3,854 +7.7% | $49,640 +9% |
| 2024 | $3,577 +6.2% | $45,550 +9% |
| 2023 | $3,367 +8% | $41,790 +9% |
| 2022 | $3,119 +2.8% | $38,330 +5% |
| 2021 | $3,033 +0.4% | $36,510 +1% |
| 2020 | $3,021 -1.8% | $36,150 -2% |
| 2019 | $3,077 +0.3% | $36,890 -1.6% |
| 2018 | $3,068 -0.2% | $37,500 -1% |
| 2017 | $3,073 +0.8% | $37,880 |
| 2016 | $3,050 +2.5% | $37,880 +2% |
| 2015 | $2,976 +10.5% | $37,130 +5.3% |
| 2014 | $2,693 -0.3% | $35,250 -1.2% |
| 2013 | $2,700 -3.1% | $35,680 -4.9% |
| 2011 | $2,787 | $37,500 -6.8% |
| 2010 | -- | $40,220 +0.4% |
| 2009 | $2,982 +5% | $40,060 +2% |
| 2008 | $2,840 +4.6% | $39,280 +4.8% |
| 2007 | $2,715 +3.9% | $37,480 +3.2% |
| 2006 | $2,612 +5.3% | $36,330 +2.5% |
| 2005 | $2,480 +7.8% | $35,460 +9.8% |
| 1998 | $2,301 | $32,290 |
Find assessor info on the county website
Monthly payment
Est. payment
Payment breakdown
Explore the cost of this home by adjusting the details. Changes won't be saved.Climate risks
Neighborhood: 61615
Nearby schools
Schools provided by the listing agent
- High: Richwoods
Source: RMLS Alliance as distributed by MLS GRID. This data may not be complete. We recommend contacting the local school district to confirm school assignments for this home.

Similar homes
- $59,9003 bd1 ba982 sqft314 E Archer Ave, Peoria, IL 61603For Sale

 MLS ID #PA1270862, Michelle Largent, RE/MAX Traders Unlimited. RMLS Alliance as distributed by MLS GRID
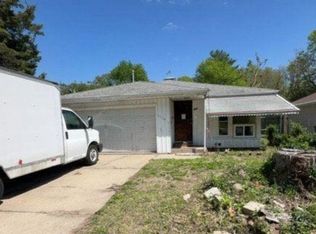
 - $--3 bd1 ba1.4k sqft2204 N Flora Ave, Peoria, IL 61604Auction
 ServiceLink Auction
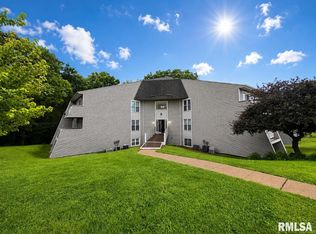
 - $60,5272 bd2 ba964 sqft2626 W Willowlake Dr APT 412, Peoria, IL 61614For Sale
 MLS ID #PA1269669, Brian J Monge, Jim Maloof Realty, Inc.. RMLS Alliance as distributed by MLS GRID
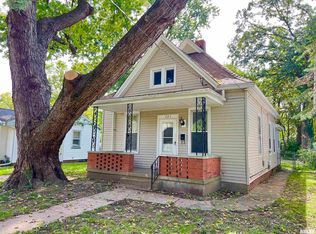
 - $49,9004 bd1 ba1k sqft721 Alexander Ave, Peoria, IL 61603For Sale
 MLS ID #PA1271020, Julie Bielfeldt, Keller Williams Premier Realty. RMLS Alliance as distributed by MLS GRID
 - $55,0002 bd1 ba1k sqft803 W Macqueen Ave, Peoria, IL 61604For SaleMLS ID #PA1269279, Mary Davis, Gallery Homes Real Estate. RMLS Alliance as distributed by MLS GRID
- $60,0002 bd1 ba775 sqft2317 W Hudson St, Peoria, IL 61604For SaleMLS ID #PA1265326, Linda P Kepple, Keller Williams Premier Realty. RMLS Alliance as distributed by MLS GRID
- $60,0003 bd1 ba1k sqft3325 N Leroy Ave, Peoria, IL 61604For SaleMLS ID #PA1265325, Linda P Kepple, Keller Williams Premier Realty. RMLS Alliance as distributed by MLS GRID
- $75,0002 bd1 ba968 sqft413 E Maywood Ave, Peoria, IL 61603For SaleMLS ID #PA1270758, Raul Rodriguez, eXp Realty. RMLS Alliance as distributed by MLS GRID
- $65,0004 bd2 ba1.1k sqft1325 N Park Rd, Peoria, IL 61604For SaleMLS ID #PA1260580, Christina Patellaro, Keller Williams Revolution. RMLS Alliance as distributed by MLS GRID
- $50,0002 bd1 ba1.1k sqft410 E Thrush Ave, Peoria, IL 61603For SaleMLS ID #PA1270189, Josh Graham, RE/MAX Traders Unlimited. RMLS Alliance as distributed by MLS GRID
- $65,0004 bd2 ba1.2k sqft626 Haungs Ave, Peoria, IL 61603For SaleMLS ID #PA1269768, Adam J Merrick, Adam Merrick Real Estate. RMLS Alliance as distributed by MLS GRID
- $85,0003 bd2 ba1.1k sqft1406 W Margaret Ave, Peoria, IL 61604For SaleMLS ID #PA1270820, Jordan Myers, eXp Realty. RMLS Alliance as distributed by MLS GRID
- $65,0002 bd1 ba756 sqft201 N Bellevue Ave, Peoria, IL 61604For SaleMLS ID #PA1270912, Bryson Smith, Keller Williams Premier Realty. RMLS Alliance as distributed by MLS GRID
- $55,0005 bd2 ba1.2k sqft1011 E Frye Ave, Peoria, IL 61603For SaleMLS ID #PA1270166, Hannah Maloney, S & S Property Management. RMLS Alliance as distributed by MLS GRID
- $54,0001 bd2 ba810 sqft3107 W Willow Knolls Dr Unit 9A, Peoria, IL 61614For SaleMLS ID #PA1268603, Jordan Myers, eXp Realty. RMLS Alliance as distributed by MLS GRID
- $74,9002 bd1 ba676 sqft515 E Willcox Ave, Peoria, IL 61603For SaleMLS ID #PA1270809, Mike Van Cleve, RE/MAX Traders Unlimited. RMLS Alliance as distributed by MLS GRID
- $54,9004 bd1 ba1.2k sqft1917 N Broadway St, Peoria, IL 61604For SaleMLS ID #PA1263164, Tamara E Kijanowski, Professional Leasing & Real Es. RMLS Alliance as distributed by MLS GRID
- $55,0002 bd2 ba872 sqft3215 W Willow Knolls Dr Unit 93D, Peoria, IL 61614For SaleMLS ID #PA1266904, Mitchell LaHood, RE/MAX Traders Unlimited. RMLS Alliance as distributed by MLS GRID
- $55,0002 bd2 ba872 sqft3119 W Willow Knolls Dr Unit 28B, Peoria, IL 61614For SaleMLS ID #PA1266927, Mitchell LaHood, RE/MAX Traders Unlimited. RMLS Alliance as distributed by MLS GRID
