Don't Miss This Gorgeous Main Level Condo!!!! Freshly painted throughout! Spacious kitchen with Lots of Cabinet & Counter Space & New Stainless Appliances (Gas Stove, Dishwasher Microwave, Refrigerator is only a couple of years old). Large open concept Dining Room & Living Room with Private rear entrance that leads out to charming rear patio (great for pets). In-wall surround sound speakers, which include speakers outside on the patio. Screen pocket door for patio that is perfect for fresh air and a nice breeze. Large Bonus Room with French Doors can be used as an Office, Guest room, Den, or Nursery & Could be easily converted into a third bedroom. Wood floors in open living area, ceramic tile in kitchen and bathrooms, carpet in bedrooms. Primary Suite with abundant natural light, walk-in Closet, large En Suite with Double Vanity w/ Large Linen closet, Stand up shower, and Jacuzzi tub. New HVAC in 2022. 2nd Bedroom has it's own full Bath with Tub/Shower & Linen Closet. Full Size Washer & Dryer in Unit. Secure Building Entrance with Lobby. Walking distance to Shops & Restaurants.
Sold for $325,000
$325,000
7250 Darby Downs Unit C, Elkridge, MD 21075
2beds
1,400sqft
Condominium
Built in 2007
-- sqft lot
$327,100 Zestimate®
$232/sqft
$2,400 Estimated rent
Home value
$327,100
$307,000 - $347,000
$2,400/mo
Zestimate® history
Owner options
List your home for rent
$2,400/mo
Rent Zestimate®
Find your next renter with Zillow Rental Manager. Plus, with online applications, you can quickly screen prospective tenants – for free.
$2,400/mo
Rent Zestimate®
Refinance and save
$1,777/mo
Est. payment
Refinancing to a lower rate could help reduce your monthly payments and save thousands over the life of the loan.
$1,777/mo
Est. payment
Explore your selling options
Work with a Zillow partner agent
Leverage their expertise and Zillow's premium Showcase listings to get your home seen by more buyers.
Get startedList with your own agent
Get your home in front of millions of buyers by listing it on Zillow.
Learn how to do itSell it yourself
Take full control of how buyers see your home on Zillow by listing For Sale by Owner (FSBO).
List your homeWhat's special
Walk-in closetStand up showerFreshly painted throughoutCarpet in bedroomsJacuzzi tub
Zillow last checked:
Listing updated:
Listed by:
Jim Dempsey 443-996-7357,
Douglas Realty, LLC
Bought with:
David Stella, 5011858
Corner House Realty
Source: Bright MLS,MLS#: MDHW2066338
Facts & features
Interior
Bedrooms & bathrooms
- Bedrooms: 2
- Bathrooms: 2
- Full bathrooms: 2
- Main level bathrooms: 2
- Main level bedrooms: 2
Rooms
- Room types: Dining Room, Bedroom 2, Foyer, Bedroom 1, Office, Storage Room, Bathroom 1, Bathroom 2
Bedroom 1
- Level: Main
Bedroom 2
- Level: Main
Bathroom 1
- Level: Main
Bathroom 2
- Level: Main
Dining room
- Level: Main
Foyer
- Level: Main
Office
- Level: Main
Storage room
- Level: Main
Heating
- Forced Air, Electric
Cooling
- Central Air, Electric
Appliances
- Included: Electric Water Heater
- Laundry: In Unit
Features
- Has basement: No
- Has fireplace: No
Interior area
- Total structure area: 1,400
- Total interior livable area: 1,400 sqft
- Finished area above ground: 1,400
- Finished area below ground: 0
Property
Parking
- Parking features: Assigned, Parking Lot
- Details: Assigned Parking
Accessibility
- Accessibility features: None
Features
- Levels: One
- Stories: 1
- Pool features: None
Details
- Additional structures: Above Grade, Below Grade
- Parcel number: 1401315781
- Zoning: CACLI
- Special conditions: Standard
Construction
Type & style
- Home type: Condo
- Architectural style: Colonial
- Property subtype: Condominium
- Attached to another structure: Yes
Materials
- Brick, Vinyl Siding
- Roof: Architectural Shingle
Condition
- New construction: No
- Year built: 2007
Utilities & green energy
- Sewer: Public Sewer
- Water: Public
Community & HOA
Community
- Condo and coop fee: $355 monthly
- Subdivision: Elkridge Crossing
HOA
- Has HOA: Yes
- Amenities included: None
- Services included: Common Area Maintenance, Water
- HOA fee: $105 monthly
- HOA name: ELKRIDGE CROSSING MASTER ASSOCIATION
- Second HOA name: Elkridge Crossing Condo Association
Location
- Region: Elkridge
Financial & listing details
- Price per square foot: $232/sqft
- Tax assessed value: $289,800
- Annual tax amount: $3,950
- Date on market: 4/14/2026
- Listing agreement: Exclusive Right To Sell
- Ownership: Condominium
Price history
| Date | Event | Price |
|---|---|---|
| 5/12/2026 | Sold | $325,000$232/sqft |
Source:  Bright MLS #MDHW2066338 Report a problem Bright MLS #MDHW2066338 Report a problem | ||
| 4/22/2026 | Contingent | $325,000$232/sqft |
Source: Bright MLS #MDHW2066338 Report a problem | ||
| 4/14/2026 | Listed for sale | $325,000+6.6%$232/sqft |
Source: Bright MLS #MDHW2066338 Report a problem | ||
| 10/31/2022 | Sold | $305,000+0%$218/sqft |
Source: Bright MLS #MDHW2021264 Report a problem | ||
| 10/3/2022 | Contingent | $304,900$218/sqft |
Source: Bright MLS #MDHW2021264 Report a problem | ||
| 10/3/2022 | Pending sale | $304,900$218/sqft |
Source: Bright MLS #MDHW2021264 Report a problem | ||
| 9/29/2022 | Listed for sale | $304,900+16.7%$218/sqft |
Source: Bright MLS #MDHW2021264 Report a problem | ||
| 11/22/2018 | Listing removed | $1,950$1/sqft |
Source: Mr. Lister Realty, Inc. #1009971266 Report a problem | ||
| 11/2/2018 | Price change | $1,950-7.1%$1/sqft |
Source: Mr. Lister Realty, Inc. #1009971266 Report a problem | ||
| 10/22/2018 | Listed for rent | $2,100$2/sqft |
Source: Mr. Lister Realty, Inc. #1009971266 Report a problem | ||
| 3/17/2008 | Sold | $261,310$187/sqft |
Source: Public Record Report a problem | ||
Public tax history
| Year | Property taxes | Tax assessment |
|---|---|---|
| 2025 | -- | $271,133 +7.4% |
| 2024 | $2,843 +8% | $252,467 +8% |
| 2023 | $2,633 +2.8% | $233,800 |
| 2022 | $2,562 +2.8% | $233,800 +5.7% |
| 2021 | $2,491 +2.9% | $221,267 +2.9% |
| 2020 | $2,421 +0.8% | $215,000 |
| 2019 | $2,402 -6.7% | $215,000 +1.6% |
| 2018 | $2,574 -20% | $211,667 +0.8% |
| 2017 | $3,217 | $210,000 +3.6% |
| 2016 | -- | $202,667 +3.8% |
| 2015 | -- | $195,333 +3.9% |
| 2014 | -- | $188,000 |
| 2013 | -- | $188,000 |
| 2012 | -- | $188,000 -19.7% |
| 2011 | -- | $234,000 +2.2% |
| 2010 | -- | $228,900 +2.3% |
| 2009 | -- | $223,800 |
Find assessor info on the county website
Neighborhood: 21075
Nearby homes
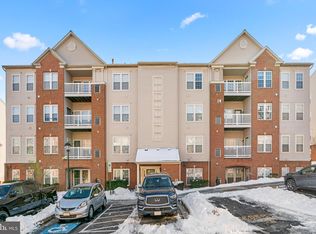
- $325,0003 bd2 ba1.4k sqft7250 Darby Downs UNIT K, Elkridge, MD 21075Sold

- $310,0002 bd2 ba1.4k sqft7250 Darby Downs UNIT J, Elkridge, MD 21075Sold
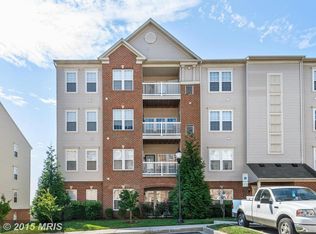
- $323,7003 bd2 ba1.4k sqft7250 Darby Downs UNIT E, Elkridge, MD 21075Off Market
- $451,8003 bd2 ba2.6k sqft7276 Elkridge Crossing Way, Elkridge, MD 21075Off Market
- $310,0002 bd2 ba1.4k sqft7230 Darby Downs UNIT D, Elkridge, MD 21075Sold
- $286,6002 bd2 ba1.4k sqft7270 Darby Downs, Elkridge, MD 21075Off Market
- $323,3002 bd2 ba1.4k sqft7270 Darby Downs, Elkridge, MD 21075Off Market
- $400,0003 bd3 ba1.6k sqft7249 Darby Downs #7249, Elkridge, MD 21075Sold
Nearby schools
GreatSchools rating
- 8/10Elkridge Elementary SchoolGrades: PK-5Distance: 0.3 mi
- 8/10Elkridge Landing Middle SchoolGrades: 6-8Distance: 0.3 mi
- 6/10Guilford Park HighGrades: 9-10Distance: 5.8 mi
Schools provided by the listing agent
- District: Howard County Public Schools
Source: Bright MLS. This data may not be complete. We recommend contacting the local school district to confirm school assignments for this home.
Get a cash offer in 3 minutes
Find out how much your home could sell for in as little as 3 minutes with a no-obligation cash offer.
Estimated market value
$327,100
Get a cash offer in 3 minutes
Find out how much your home could sell for in as little as 3 minutes with a no-obligation cash offer.
Estimated market value
$327,100
- Maryland
- Howard County
- Elkridge
- 21075
- 7250 Darby Downs Unit C
Nearby cities
Nearby zip codes
Other Elkridge Topics
