Nestled in the charming Elkridge Crossing community, this inviting 2-bedroom, 2-bathroom condo is ready for you to move right in! Spanning 1,400 square feet, the open floor plan seamlessly connects the living and dining areas, creating a warm space ideal for entertaining or relaxing after a long day. The gourmet kitchen featuring stainless steel appliances, a built-in microwave, and ample pantry space. Enjoy the convenience of the in-unit washer and dryer, making laundry a breeze. Sunroom that doubles as a bright office space leads you to the balcony. Providing a private retreat to unwind, the primary suite showcases a luxurious walk-in shower and a spacious walk-in closet with custom shelving. Natural light floods the home, highlighting the beautiful wood flooring, and cozy carpet in the bedrooms. With assigned parking (space 144 and an extra parking pass for a total of 2 parking spaces) and easy access to an elevator next to the condo, convenience is at your fingertips. parking for guests with green reserved spaces and a prime location close to shopping, dining, parks, and recreation. With quick access to major commuter routes, BWI Airport, the MARC station, and Fort Meade, this home offers the best of comfort, convenience, and connectivity. Washer/dryer, microwave & refrigerator 2 years young!
Sold for $310,000
$310,000
7250 Darby Downs Unit J, Elkridge, MD 21075
2beds
1,400sqft
Condominium
Built in 2007
-- sqft lot
$314,000 Zestimate®
$221/sqft
$2,400 Estimated rent
Home value
$314,000
$295,000 - $333,000
$2,400/mo
Zestimate® history
Owner options
List your home for rent
$2,400/mo
Rent Zestimate®
Find your next renter with Zillow Rental Manager. Plus, with online applications, you can quickly screen prospective tenants – for free.
$2,400/mo
Rent Zestimate®
Refinance and save
$1,680/mo
Est. payment
Refinancing to a lower rate could help reduce your monthly payments and save thousands over the life of the loan.
$1,680/mo
Est. payment
Explore your selling options
Work with a Zillow partner agent
Leverage their expertise and Zillow's premium Showcase listings to get your home seen by more buyers.
Get startedList with your own agent
Get your home in front of millions of buyers by listing it on Zillow.
Learn how to do itSell it yourself
Take full control of how buyers see your home on Zillow by listing For Sale by Owner (FSBO).
List your homeWhat's special
Luxurious walk-in showerBeautiful wood flooringIn-unit washer and dryerAmple pantry spaceBuilt-in microwave
Zillow last checked:
Listing updated:
Listed by:
Aurora Guiragossian 301-379-6645,
Long & Foster Real Estate, Inc.,
Co-Listing Team: Heller Coley Reed Team, Co-Listing Agent: James M Coley 202-669-1331,
Long & Foster Real Estate, Inc.
Bought with:
Zagros Ahmed, 655237
Compass
Source: Bright MLS,MLS#: MDHW2063314
Facts & features
Interior
Bedrooms & bathrooms
- Bedrooms: 2
- Bathrooms: 2
- Full bathrooms: 2
- Main level bathrooms: 2
- Main level bedrooms: 2
Basement
- Area: 0
Heating
- Forced Air, Natural Gas
Cooling
- Ceiling Fan(s), Central Air, Electric
Appliances
- Included: Microwave, Dishwasher, Disposal, Dryer, Refrigerator, Stainless Steel Appliance(s), Cooktop, Washer, Electric Water Heater
- Laundry: Dryer In Unit, Washer In Unit, In Unit
Features
- Bathroom - Tub Shower, Bathroom - Walk-In Shower, Ceiling Fan(s), Combination Dining/Living, Dining Area, Open Floorplan, Kitchen - Gourmet, Primary Bath(s), Pantry, Walk-In Closet(s)
- Flooring: Carpet, Wood
- Has basement: No
- Has fireplace: No
Interior area
- Total structure area: 1,400
- Total interior livable area: 1,400 sqft
- Finished area above ground: 1,400
- Finished area below ground: 0
Property
Parking
- Total spaces: 2
- Parking features: Assigned, Parking Space Conveys, Permit Included, Parking Lot
- Details: Assigned Parking, Assigned Space #: 144
Accessibility
- Accessibility features: Accessible Elevator Installed, Other
Features
- Levels: Three
- Stories: 3
- Pool features: None
Details
- Additional structures: Above Grade, Below Grade
- Parcel number: 1401315862
- Zoning: CACLI
- Special conditions: Standard
Construction
Type & style
- Home type: Condo
- Architectural style: Colonial
- Property subtype: Condominium
- Attached to another structure: Yes
Materials
- Brick, Vinyl Siding
Condition
- New construction: No
- Year built: 2007
Utilities & green energy
- Sewer: Public Sewer
- Water: Public
Community & HOA
Community
- Security: Smoke Detector(s)
- Condo and coop fee: $490 monthly
- Subdivision: Elkridge Crossing
HOA
- Has HOA: Yes
- Amenities included: Common Grounds, Reserved/Assigned Parking, Elevator(s)
- Services included: Common Area Maintenance, Management, Water, Sewer, Snow Removal, Trash
- HOA fee: $85 monthly
- HOA name: ELKRIDGE CROSSING MASTER ASSOCIATION
- Second HOA name: Elkridge Crossing Condo Association I Inc.
Location
- Region: Elkridge
Financial & listing details
- Price per square foot: $221/sqft
- Tax assessed value: $271,133
- Annual tax amount: $3,783
- Date on market: 2/6/2026
- Listing agreement: Exclusive Right To Sell
- Listing terms: FHA,Cash,Conventional
- Exclusions: Cabinet In Primary Bathroom, Curtain Rods
- Ownership: Condominium
Price history
| Date | Event | Price |
|---|---|---|
| 3/16/2026 | Sold | $310,000+0%$221/sqft |
Source:  Bright MLS #MDHW2063314 Report a problem Bright MLS #MDHW2063314 Report a problem | ||
| 2/15/2026 | Contingent | $309,900$221/sqft |
Source: Bright MLS #MDHW2063314 Report a problem | ||
| 2/6/2026 | Listed for sale | $309,900+26.5%$221/sqft |
Source: Bright MLS #MDHW2063314 Report a problem | ||
| 8/13/2019 | Sold | $245,000-0.8%$175/sqft |
Source: Public Record Report a problem | ||
| 6/7/2019 | Listed for sale | $247,000+13.6%$176/sqft |
Source: Century 21 Redwood Realty #MDHW264072 Report a problem | ||
| 10/25/2016 | Sold | $217,500-3.3%$155/sqft |
Source: Public Record Report a problem | ||
| 8/16/2016 | Price change | $225,000-4.3%$161/sqft |
Source: ExecuHome Realty #HW9715936 Report a problem | ||
| 7/15/2016 | Listed for sale | $235,000$168/sqft |
Source: ExecuHome Realty #HW9715936 Report a problem | ||
Public tax history
| Year | Property taxes | Tax assessment |
|---|---|---|
| 2025 | -- | $271,133 +7.4% |
| 2024 | $2,843 +8% | $252,467 +8% |
| 2023 | $2,633 +2.8% | $233,800 |
| 2022 | $2,562 +2.8% | $233,800 +5.7% |
| 2021 | $2,491 +2.9% | $221,267 +2.9% |
| 2020 | $2,421 | $215,000 |
| 2019 | $2,421 -7.4% | $215,000 |
| 2018 | $2,614 -23.7% | $215,000 -4.4% |
| 2017 | $3,425 | $225,000 +3.8% |
| 2016 | -- | $216,667 +4% |
| 2015 | -- | $208,333 +4.2% |
| 2014 | -- | $200,000 |
| 2013 | -- | $200,000 |
| 2012 | -- | $200,000 -20% |
| 2011 | -- | $250,000 +3.1% |
| 2010 | -- | $242,466 +3.2% |
| 2009 | -- | $234,933 |
Find assessor info on the county website
Neighborhood: 21075
Nearby homes
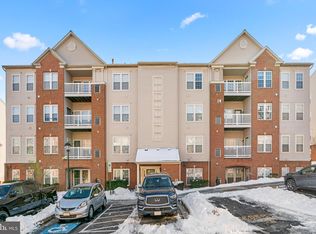
- $325,0003 bd2 ba1.4k sqft7250 Darby Downs UNIT K, Elkridge, MD 21075Sold
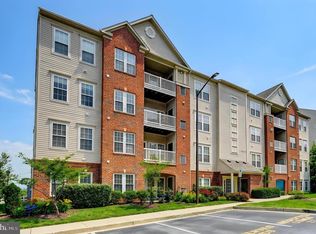
- $325,0002 bd2 ba1.4k sqft7250 Darby Downs UNIT C, Elkridge, MD 21075Sold
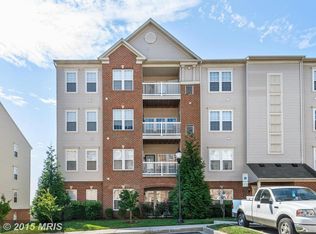
- $325,2003 bd2 ba1.4k sqft7250 Darby Downs UNIT E, Elkridge, MD 21075Off Market
- $453,2003 bd2 ba2.6k sqft7276 Elkridge Crossing Way, Elkridge, MD 21075Off Market
- $310,0002 bd2 ba1.4k sqft7230 Darby Downs UNIT D, Elkridge, MD 21075Sold
- $286,6002 bd2 ba1.4k sqft7270 Darby Downs, Elkridge, MD 21075Off Market
- $322,2002 bd2 ba1.4k sqft7270 Darby Downs, Elkridge, MD 21075Off Market
- $400,0003 bd3 ba1.6k sqft7249 Darby Downs #7249, Elkridge, MD 21075Sold
Nearby schools
GreatSchools rating
- 8/10Elkridge Elementary SchoolGrades: PK-5Distance: 0.3 mi
- 8/10Elkridge Landing Middle SchoolGrades: 6-8Distance: 0.3 mi
- 6/10Guilford Park HighGrades: 9-10Distance: 5.8 mi
Schools provided by the listing agent
- District: Howard County Public Schools
Source: Bright MLS. This data may not be complete. We recommend contacting the local school district to confirm school assignments for this home.
Get a cash offer in 3 minutes
Find out how much your home could sell for in as little as 3 minutes with a no-obligation cash offer.
Estimated market value
$314,000
Get a cash offer in 3 minutes
Find out how much your home could sell for in as little as 3 minutes with a no-obligation cash offer.
Estimated market value
$314,000
- Maryland
- Howard County
- Elkridge
- 21075
- 7250 Darby Downs Unit J
Nearby cities
Nearby zip codes
Other Elkridge Topics
