Seller is licensed lender, offering rate buy down for free if financed through him. Welcome to your dream home in the highly coveted Parks of Stonewood Subdivision, nestled within the charming Village of Clarkston! This picturesque community offers an array of amenities, including a community pool, nature trails, and renowned trick-or-treating spots, making it the perfect setting for families. Step inside this exquisite residence and be greeted by the grandeur of the two-story great room, boasting soaring ceilings and nearly floor-to-ceiling windows that flood the space with natural light. A gas fireplace adds warmth and ambiance to the room, creating a cozy atmosphere for gatherings and relaxation. The gourmet kitchen is a chef's delight, featuring recently updated appliances, trendy earthy tone walls, and ample counter space for meal preparation. With six bedrooms and three full baths plus two half baths, including a first-floor primary suite, this home provides plenty of space and privacy for all. The finished walkout basement adds additional living space and includes a secondary kitchen, perfect for hosting gatherings or accommodating guests. Outside, you'll find outdoor oasis awaits with an oversized composite deck and stamped concrete patio, providing the ideal setting for outdoor entertaining or simply enjoying the tranquil surroundings. Located within the highly acclaimed Clarkston School District, including Springfield Plains Elementary School, Clarkston Junior High School, and Clarkston High School, this home offers top-notch education for growing families. Don't miss the opportunity to call this stunning residence your own, where luxury meets functionality in the heart of Clarkston's most desirable neighborhood.
Sold for $595,000
$595,000
7250 N Village Dr, Clarkston, MI 48346
5beds
4,340sqft
Single Family Residence
Built in 2003
9,147 Square Feet Lot
$645,600 Zestimate®
$137/sqft
$4,579 Estimated rent
Home value
$645,600
$613,000 - $678,000
$4,579/mo
Zestimate® history
Owner options
List your home for rent
$4,579/mo
Rent Zestimate®
Find your next renter with Zillow Rental Manager. Plus, with online applications, you can quickly screen prospective tenants – for free.
$4,579/mo
Rent Zestimate®
Refinance and save
$4,024/mo
Est. payment
Refinancing to a lower rate could help reduce your monthly payments and save thousands over the life of the loan.
$4,024/mo
Est. payment
Explore your selling options
Work with a Zillow partner agent
Leverage their expertise and Zillow's premium Showcase listings to get your home seen by more buyers.
Get startedList with your own agent
Get your home in front of millions of buyers by listing it on Zillow.
Learn how to do itSell it yourself
Take full control of how buyers see your home on Zillow by listing For Sale by Owner (FSBO).
List your homeWhat's special
Gas fireplaceHalf bathsRecently updated appliancesNature trailsOversized composite deckPrimary suiteAmple counter space
Zillow last checked:
Listing updated:
Listed by:
Benjamin F Lang 248-835-2340,
EXP Realty
Bought with:
Emilio Ramirez, 6501444813
EXP Realty Main
Source: Realcomp II,MLS#: 20240013683
Facts & features
Interior
Bedrooms & bathrooms
- Bedrooms: 5
- Bathrooms: 5
- Full bathrooms: 3
- 1/2 bathrooms: 2
Heating
- ENERGYSTAR Qualified Furnace Equipment, Forced Air, Natural Gas
Cooling
- Ceiling Fans, Central Air, ENERGYSTAR Qualified AC Equipment
Appliances
- Included: Disposal, Dryer, Energy Star Qualified Dishwasher, Free Standing Gas Range, Free Standing Refrigerator, Humidifier, Microwave, Stainless Steel Appliances, Washer, Water Softener Owned
- Laundry: Gas Dryer Hookup, Laundry Room, Washer Hookup
Features
- Entrance Foyer, High Speed Internet, Jetted Tub, Programmable Thermostat
- Basement: Daylight,Finished,Full,Walk Out Access
- Has fireplace: Yes
- Fireplace features: Gas, Great Room
Interior area
- Total interior livable area: 4,340 sqft
- Finished area above ground: 2,790
- Finished area below ground: 1,550
Property
Parking
- Total spaces: 3
- Parking features: Three Car Garage, Attached, Direct Access, Driveway, Electricityin Garage, Garage Door Opener, Garage Faces Side
- Attached garage spaces: 3
Features
- Levels: Two
- Stories: 2
- Entry location: GroundLevelwSteps
- Patio & porch: Covered, Deck, Enclosed, Patio
- Exterior features: Chimney Caps, Lighting
- Pool features: Community, In Ground
Lot
- Size: 9,147 Square Feet
- Dimensions: 75 x 120
- Features: Sprinklers
Details
- Parcel number: 0830401018
- Special conditions: Short Sale No,Standard
Construction
Type & style
- Home type: SingleFamily
- Architectural style: Colonial
- Property subtype: Single Family Residence
Materials
- Brick, Other
- Foundation: Basement, Poured, Sump Pump
- Roof: Asphalt
Condition
- New construction: No
- Year built: 2003
- Major remodel year: 2019
Utilities & green energy
- Electric: Volts 220, Circuit Breakers, Generator
- Sewer: Public Sewer
- Water: Public
- Utilities for property: Cable Available, Underground Utilities
Community & HOA
Community
- Features: Clubhouse, Sidewalks
- Security: Carbon Monoxide Detectors, Security System Owned, Smoke Detectors
- Subdivision: VILLAGE PARK AT STONEWOOD CONDO
HOA
- Has HOA: Yes
- Services included: Maintenance Grounds, Snow Removal
- HOA fee: $193 monthly
- HOA phone: 248-364-2400
Location
- Region: Clarkston
Financial & listing details
- Price per square foot: $137/sqft
- Tax assessed value: $221,966
- Annual tax amount: $7,612
- Date on market: 3/9/2024
- Cumulative days on market: 17 days
- Listing agreement: Exclusive Right To Sell
- Listing terms: Cash,Conventional
Price history
| Date | Event | Price |
|---|---|---|
| 4/11/2024 | Sold | $595,000$137/sqft |
Source:  Realcomp II #20240013683 Report a problem Realcomp II #20240013683 Report a problem | ||
| 3/30/2024 | Pending sale | $595,000$137/sqft |
Source: Realcomp II #20240013683 Report a problem | ||
| 3/19/2024 | Price change | $595,000-0.8%$137/sqft |
Source: Realcomp II #20240013683 Report a problem | ||
| 3/9/2024 | Listed for sale | $600,000+57.9%$138/sqft |
Source: Realcomp II #20240013683 Report a problem | ||
| 2/27/2020 | Sold | $380,000-1.3%$88/sqft |
Source: Public Record Report a problem | ||
| 1/1/2020 | Price change | $384,900-1.3%$89/sqft |
Source: Morgan & Milzow, REALTORS� #2200005493 Report a problem | ||
| 9/27/2019 | Listed for sale | $389,900+29.5%$90/sqft |
Source: Morgan & Milzow, REALTORS� #2200005493 Report a problem | ||
| 8/28/2006 | Sold | $300,990$69/sqft |
Source: Public Record Report a problem | ||
Public tax history
| Year | Property taxes | Tax assessment |
|---|---|---|
| 2024 | -- | $256,100 +16.8% |
| 2023 | -- | $219,200 +8.7% |
| 2022 | -- | $201,700 +3.5% |
| 2021 | -- | $194,900 +6.6% |
| 2020 | -- | $182,900 +1.3% |
| 2019 | -- | $180,500 +2.1% |
| 2018 | $4,498 +8.7% | $176,800 -3.4% |
| 2015 | $4,138 | $183,000 +11.3% |
| 2014 | -- | $164,400 +35.1% |
| 2011 | -- | $121,700 -1.3% |
| 2010 | -- | $123,300 -15.5% |
| 2009 | -- | $145,900 |
Find assessor info on the county website
Neighborhood: 48346
Nearby homes
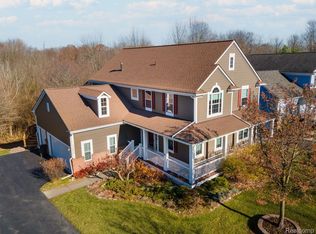
- $615,0004 bd4 ba4.3k sqft7286 N Village Dr, Clarkston, MI 48346Sold
- $464,2004 bd2 ba2.4k sqft7267 N Village Dr, Clarkston, MI 48346Off Market
- $580,8004 bd4 ba3.4k sqft7263 N Village Dr, Clarkston, MI 48346Off Market
- $124,0004 bd4 ba2.6k sqft7266 N Village Dr, Clarkston, MI 48346Off Market
- $553,0004 bd3 ba2.6k sqft7271 N Village Dr, Clarkston, MI 48346Sold
- $124,00010,019 Square FeetN Village Dr, Clarkston, MI 48346Off Market
- $541,6004 bd2 ba2.9k sqft7259 N Village Dr, Clarkston, MI 48346Off Market
- $563,9004 bd3 ba3.1k sqft7262 N Village Dr, Clarkston, MI 48346Off Market
Nearby schools
GreatSchools rating
- 8/10Springfield Plains Elementary SchoolGrades: PK-5Distance: 2.8 mi
- 3/10Clarkston Junior High SchoolGrades: 7-12Distance: 1.3 mi
- 9/10Clarkston High SchoolGrades: 7-12Distance: 2.5 mi
Get a cash offer in 3 minutes
Find out how much your home could sell for in as little as 3 minutes with a no-obligation cash offer.
Estimated market value
$645,600
Get a cash offer in 3 minutes
Find out how much your home could sell for in as little as 3 minutes with a no-obligation cash offer.
Estimated market value
$645,600
- Michigan
- Oakland County
- Clarkston
- 48346
- 7250 N Village Dr
Nearby cities
Nearby zip codes
Other Clarkston Topics
