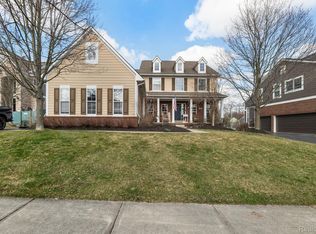
SPECTACULAR CLARKSTON EXECUTIVE HOME perfectly situated in the Parks at Stonewood . This neighborhood features sidewalks, wooded trails, community POOL, CLUBHOUSE, playground & beautiful conservation areas. Take notice of the private backyard, wrap around deck AND wrap around front porch. Off the foyer is one of the 2 home offices with glass french doors. Entertaining is a breeze in this spacious and bright dining room. Gourmet kitchen features beautiful white cabinets, stainless appliances & tons of storage & opens to The family room with custom built ins, gas fireplace & access to the wrap around deck off of the back. Picture perfect views that offer complete tranquility backing to the preserve. Upstairs, the primary en-suite features vaulted ceilings and newly remodeled spa bath and BEST walk in closet. Three more spacious bedrooms and a full bath completes the second level. THE ULTIMATE FINISHED WALKOUT LOWER LEVEL! Remodeled in 2019 with 2 additional bedrooms/2nd office and full bath which is perfect for guests or in-laws. An impressive 1,000 bottle wine room opens to the wet bar and 2nd family room & 2nd fireplace. Walkout door wall to the terra cotta brick pavers & enjoy the fire pit, & private yard! Updates include new LowE windows, furnace, 2x water tanks, gutters, granite & quartz tops in all baths, new laundry room, garage doors, Hunter Douglas blinds and more! MOVE RIGHT IN~ BATVAI
Sold for $615,000
$615,000
7286 N Village Dr, Clarkston, MI 48346
4beds
4,307sqft
Single Family Residence
Built in 2001
8,712 Square Feet Lot
$646,500 Zestimate®
$143/sqft
$4,199 Estimated rent
Home value
$646,500
$614,000 - $679,000
$4,199/mo
Zestimate® history
Owner options
List your home for rent
$4,199/mo
Rent Zestimate®
Find your next renter with Zillow Rental Manager. Plus, with online applications, you can quickly screen prospective tenants – for free.
$4,199/mo
Rent Zestimate®
Refinance and save
$4,153/mo
Est. payment
Refinancing to a lower rate could help reduce your monthly payments and save thousands over the life of the loan.
$4,153/mo
Est. payment
Explore your selling options
Work with a Zillow partner agent
Leverage their expertise and Zillow's premium Showcase listings to get your home seen by more buyers.
Get startedList with your own agent
Get your home in front of millions of buyers by listing it on Zillow.
Learn how to do itSell it yourself
Take full control of how buyers see your home on Zillow by listing For Sale by Owner (FSBO).
List your homeWhat's special
Walkout door wallWet barGarage doorsWooded trailsGlass french doorsVaulted ceilingsTons of storage
Zillow last checked:
Listing updated:
Listed by:
Leslie A Doran 248-390-3930,
@properties Christie's Int'l R E Rochester
Bought with:
Karen Ventimiglia, 6501368206
Real Estate One-Oxford
Source: Realcomp II,MLS#: 20240003121
Facts & features
Interior
Bedrooms & bathrooms
- Bedrooms: 4
- Bathrooms: 4
- Full bathrooms: 3
- 1/2 bathrooms: 1
Primary bedroom
- Level: Second
- Dimensions: 28 x 15
Bedroom
- Level: Second
- Dimensions: 13 x 15
Bedroom
- Level: Second
- Dimensions: 13 x 13
Bedroom
- Level: Second
- Dimensions: 10 x 13
Primary bathroom
- Level: Second
- Dimensions: 10 x 12
Other
- Level: Basement
- Dimensions: 8 x 10
Other
- Level: Basement
- Dimensions: 7 x 12
Other
- Level: Entry
- Dimensions: 6 x 5
Bonus room
- Level: Basement
- Dimensions: 12 x 19
Dining room
- Level: Entry
- Dimensions: 14 x 14
Family room
- Level: Entry
- Dimensions: 15 x 28
Flex room
- Level: Basement
- Dimensions: 15 x 27
Other
- Level: Basement
- Dimensions: 9 x 11
Kitchen
- Level: Entry
- Dimensions: 13 x 22
Laundry
- Level: Entry
- Dimensions: 6 x 7
Library
- Level: Entry
- Dimensions: 12 x 12
Library
- Level: Basement
- Dimensions: 8 x 10
Heating
- Forced Air, Natural Gas
Cooling
- Ceiling Fans, Central Air
Appliances
- Included: Dishwasher, Disposal, Dryer, Free Standing Gas Oven, Free Standing Refrigerator, Microwave, Stainless Steel Appliances, Washer, Wine Cooler
- Laundry: Laundry Room
Features
- Central Vacuum, Entrance Foyer, High Speed Internet, Programmable Thermostat, Wet Bar
- Windows: Energy Star Qualified Windows
- Basement: Daylight,Finished,Walk Out Access
- Has fireplace: Yes
- Fireplace features: Basement, Family Room, Gas
Interior area
- Total interior livable area: 4,307 sqft
- Finished area above ground: 3,000
- Finished area below ground: 1,307
Property
Parking
- Total spaces: 3
- Parking features: Three Car Garage, Attached, Direct Access, Electricityin Garage, Garage Door Opener, Garage Faces Side, Side Entrance
- Attached garage spaces: 3
Features
- Levels: Two
- Stories: 2
- Entry location: GroundLevelwSteps
- Patio & porch: Covered, Deck, Porch
- Exterior features: Lighting
- Pool features: Community, In Ground
- Waterfront features: All Sports Lake, Lake Privileges, Swim Association
- Body of water: Deer Lake
Lot
- Size: 8,712 Square Feet
- Dimensions: 75 x 114 x 120 x 75
- Features: Hilly Ravine, Sprinklers, Wooded
Details
- Parcel number: 0830401009
- Special conditions: Short Sale No,Standard
- Other equipment: Air Purifier
Construction
Type & style
- Home type: SingleFamily
- Architectural style: Cape Cod,Colonial
- Property subtype: Single Family Residence
Materials
- Brick, Other
- Foundation: Active Radon Mitigation, Basement, Poured, Sump Pump
- Roof: Asphalt
Condition
- New construction: No
- Year built: 2001
- Major remodel year: 2021
Utilities & green energy
- Sewer: Public Sewer
- Water: Public
- Utilities for property: Underground Utilities
Community & HOA
Community
- Features: Clubhouse, Sidewalks
- Security: Security System Owned, Smoke Detectors
- Subdivision: VILLAGE PARK AT STONEWOOD CONDO
HOA
- Has HOA: Yes
- Services included: Maintenance Grounds, Other, Snow Removal
- HOA fee: $193 monthly
- HOA phone: 248-364-2400
Location
- Region: Clarkston
Financial & listing details
- Price per square foot: $143/sqft
- Tax assessed value: $138,333
- Annual tax amount: $4,371
- Date on market: 1/16/2024
- Cumulative days on market: 131 days
- Listing agreement: Exclusive Right To Sell
- Listing terms: Cash,Conventional
Price history
| Date | Event | Price |
|---|---|---|
| 2/7/2024 | Sold | $615,000-1.6%$143/sqft |
Source:  Realcomp II #20240003121 Report a problem Realcomp II #20240003121 Report a problem | ||
| 1/20/2024 | Pending sale | $625,000$145/sqft |
Source: Realcomp II #20240003121 Report a problem | ||
| 1/16/2024 | Price change | $625,000+0.2%$145/sqft |
Source: Realcomp II #20240003121 Report a problem | ||
| 12/16/2023 | Price change | $624,0000%$145/sqft |
Source: Realcomp II #20230099950 Report a problem | ||
| 12/15/2023 | Price change | $624,3000%$145/sqft |
Source: Realcomp II #20230099950 Report a problem | ||
| 12/13/2023 | Price change | $624,400-0.1%$145/sqft |
Source: Realcomp II #20230099950 Report a problem | ||
| 11/28/2023 | Listed for sale | $625,000-3.8%$145/sqft |
Source: Realcomp II #20230099950 Report a problem | ||
| 11/12/2023 | Listing removed | -- |
Source: Owner Report a problem | ||
| 9/22/2023 | Price change | $650,000-3.7%$151/sqft |
Source:  MiRealSource #50119164 Report a problem MiRealSource #50119164 Report a problem | ||
| 8/17/2023 | Price change | $675,000-2.9%$157/sqft |
Source: MiRealSource #50119164 Report a problem | ||
| 8/14/2023 | Listed for sale | $695,000+652.8%$161/sqft |
Source: Owner Report a problem | ||
| 4/22/2002 | Sold | $92,320$21/sqft |
Source: Public Record Report a problem | ||
Public tax history
| Year | Property taxes | Tax assessment |
|---|---|---|
| 2024 | -- | $216,400 +16% |
| 2023 | -- | $186,600 +9.5% |
| 2022 | -- | $170,400 +4.4% |
| 2021 | -- | $163,200 +3.2% |
| 2020 | -- | $158,200 +1.3% |
| 2019 | -- | $156,100 +1.2% |
| 2018 | $4,036 +8.7% | $154,300 -6.4% |
| 2015 | $3,714 | $164,900 +11.3% |
| 2014 | -- | $148,200 +33.4% |
| 2011 | -- | $111,100 +5.1% |
| 2010 | -- | $105,700 -16% |
| 2009 | -- | $125,800 -30% |
| 2002 | -- | $179,600 |
Find assessor info on the county website
Neighborhood: 48346
Nearby homes
- $595,0005 bd5 ba4.3k sqft7250 N Village Dr, Clarkston, MI 48346Sold
- $464,2004 bd2 ba2.4k sqft7267 N Village Dr, Clarkston, MI 48346Off Market
- $578,6004 bd4 ba3.4k sqft7263 N Village Dr, Clarkston, MI 48346Off Market
- $124,0004 bd4 ba2.6k sqft7266 N Village Dr, Clarkston, MI 48346Off Market
- $553,0004 bd3 ba2.6k sqft7271 N Village Dr, Clarkston, MI 48346Sold
- $124,00010,019 Square FeetN Village Dr, Clarkston, MI 48346Off Market
- $539,0004 bd2 ba2.9k sqft7259 N Village Dr, Clarkston, MI 48346Off Market
- $561,1004 bd3 ba3.1k sqft7262 N Village Dr, Clarkston, MI 48346Off Market
Nearby schools
GreatSchools rating
- 8/10Springfield Plains Elementary SchoolGrades: PK-5Distance: 2.8 mi
- 3/10Clarkston Junior High SchoolGrades: 7-12Distance: 1.3 mi
- 9/10Clarkston High SchoolGrades: 7-12Distance: 2.5 mi
Get a cash offer in 3 minutes
Find out how much your home could sell for in as little as 3 minutes with a no-obligation cash offer.
Estimated market value
$646,500
Get a cash offer in 3 minutes
Find out how much your home could sell for in as little as 3 minutes with a no-obligation cash offer.
Estimated market value
$646,500
- Michigan
- Oakland County
- Clarkston
- 48346
- 7286 N Village Dr
Nearby cities
Nearby zip codes
Other Clarkston Topics
