Skip main navigation
Sold for $553,000
  • $553,000

    7271 N Village Dr, Clarkston, MI 48346

    4beds
    2,656sqft
    Single Family Residence
    Built in 2001
    9,147 Square Feet Lot
    $568,300 Zestimate®
    $208/sqft
    $3,375 Estimated rent

    Home value

    $568,300

    $529,000 - $608,000

    $3,375/mo

    Zestimate® history
    Loading
    Loading...

    Owner options

    List your home for rent

    $3,375/mo

    Rent Zestimate®

    Find your next renter with Zillow Rental Manager. Plus, with online applications, you can quickly screen prospective tenants – for free.

    Learn more

    $3,375/mo

    Rent Zestimate®

    Refinance and save

    $3,782/mo

    Est. payment

    Refinancing to a lower rate could help reduce your monthly payments and save thousands over the life of the loan.

    See today's rates

    $3,782/mo

    Est. payment

    Explore your selling options

    Work with a Zillow partner agent

    Leverage their expertise and Zillow's premium Showcase listings to get your home seen by more buyers.

    Get started

    List with your own agent

    Get your home in front of millions of buyers by listing it on Zillow.

    Learn how to do it

    Sell it yourself

    Take full control of how buyers see your home on Zillow by listing For Sale by Owner (FSBO).

    List your home

    What's special

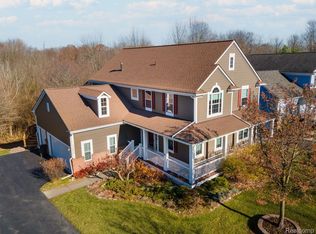
    OPEN HOUSE SUN 12-2 has been cancelled as home is under contract. The community pool is open and the garden is in bloom! Welcome to this exceptional home in the highly sought-after Parks of Stonewood community — where pride of ownership, natural beauty, and convenience come together. Lovingly owned and meticulously maintained by the original owners, this home is nestled on one of the most desirable lots in the neighborhood. It’s a gardener’s dream, surrounded by thoughtfully designed and lovingly tended gardens that bloom throughout the seasons. Bursting with color and charm, the beautifully landscaped beds include a variety of perennials, flowering shrubs, and carefully selected plantings that provide beauty, privacy, and a serene backdrop for outdoor living. Inside, the home offers a spacious and light-filled 4-bedroom, 2.5-bath layout with an open floor plan perfect for modern living. A home office with vaulted ceiling is located just off the foyer — ideal for remote work or a private retreat. The formal dining room provides a welcoming space for gatherings and celebrations, while the kitchen opens directly to the living room, creating a seamless flow for daily life and entertaining. Upstairs, the generously sized bedrooms offer comfort and flexibility, including a relaxing primary suite with ensuite bath and walk-in closet. The full basement is plumbed for a bathroom and offers a blank canvas for a future finished space — whether you envision a media room, home gym, or guest suite. Additional features include a 2-car garage, plenty of storage, freshly painted exterior/sealed driveway and updated mechanicals, reflecting the attentive care this home has received over the years. Enjoy the many amenities of the Parks of Stonewood neighborhood, including a community park and pool, now open for the season. Located close to award winning local schools, shopping, dining, and with quick access to major freeways, this home offers the perfect blend of tranquility and convenience. BATVAI

    Zillow last checked:

    Listing updated:

    Listed by:

    Nicole Warner 248-625-1010,

    @properties Christie's Int'l R E Clarkston

    Bought with:

    Leslie A Doran, 6501360222

    @properties Christie's Int'l R E Rochester

    Source: Realcomp II,MLS#: 20251003689MLS Logo

    Facts & features

    Interior

    Bedrooms & bathrooms
    • Bedrooms: 4
    • Bathrooms: 3
    • Full bathrooms: 2
    • 1/2 bathrooms: 1
    Primary bedroom
    • Level: Second
    • Area: 204
    • Dimensions: 12 X 17
    Bedroom
    • Level: Second
    • Area: 140
    • Dimensions: 10 X 14
    Bedroom
    • Level: Second
    • Area: 169
    • Dimensions: 13 X 13
    Bedroom
    • Level: Second
    • Area: 156
    • Dimensions: 12 X 13
    Primary bathroom
    • Level: Second
    • Area: 110
    • Dimensions: 11 X 10
    Other
    • Level: Second
    • Area: 80
    • Dimensions: 10 X 8
    Other
    • Level: Entry
    • Area: 35
    • Dimensions: 7 X 5
    Other
    • Level: Entry
    • Area: 140
    • Dimensions: 10 X 14
    Family room
    • Level: Entry
    • Area: 252
    • Dimensions: 18 X 14
    Kitchen
    • Level: Entry
    • Area: 182
    • Dimensions: 13 X 14
    Laundry
    • Level: Entry
    • Area: 72
    • Dimensions: 12 X 6
    Living room
    • Level: Entry
    • Area: 132
    • Dimensions: 12 X 11
    Heating
    • Forced Air, Natural Gas
    Cooling
    • Ceiling Fans, Central Air
    Appliances
    • Included: Dishwasher, Disposal, Dryer, Exhaust Fan, Free Standing Electric Oven, Free Standing Refrigerator, Microwave, Washer
    • Laundry: Laundry Room
    Features
    • High Speed Internet
    • Basement: Full,Unfinished
    • Has fireplace: Yes
    • Fireplace features: Family Room
    Interior area
    • Total interior livable area: 2,656 sqft
    • Finished area above ground: 2,656

    Property

    Parking
    • Parking features: Two Car Garage, Attached, Direct Access, Garage Door Opener
    • Has attached garage: Yes
    Features
    • Levels: Two
    • Stories: 2
    • Entry location: GroundLevelwSteps
    • Patio & porch: Patio
    • Exterior features: Awnings, Lighting
    • Pool features: Community, In Ground
    • Waterfront features: Beach Access, Lake Privileges
    • Body of water: Deer Lake W/Fee
    Lot
    • Size: 9,147 Square Feet
    • Dimensions: 65.11 x 140.49
    Details
    • Parcel number: 0830451019
    • Special conditions: Short Sale No,Standard

    Construction

    Type & style
    • Home type: SingleFamily
    • Architectural style: Colonial
    • Property subtype: Single Family Residence
    Materials
    • Aluminum Siding, Brick
    • Foundation: Basement, Poured
    • Roof: Asphalt
    Condition
    • Platted Sub
    • New construction: No
    • Year built: 2001

    Utilities & green energy

    • Sewer: Public Sewer
    • Water: Public

    Community & HOA

    Community
    • Features: Clubhouse, Sidewalks
    • Subdivision: VILLAGE PARK AT STONEWOOD CONDO
    HOA
    • Has HOA: Yes
    • Services included: Other, Snow Removal
    • HOA fee: $193 monthly
    Location
    • Region: Clarkston

    Financial & listing details

    • Price per square foot: $208/sqft
    • Tax assessed value: $209,600
    • Annual tax amount: $4,526
    • Date on market: 5/31/2025
    • Cumulative days on market: 2 days
    • Listing agreement: Exclusive Right To Sell
    • Listing terms: Cash,Conventional

    Price history

    DateEventPrice
    6/26/2025Sold$553,000+0.5%$208/sqft
    Source: Realcomp II #20251003689 Report a problem
    6/1/2025Pending sale$550,000$207/sqft
    Source: Realcomp II #20251003689 Report a problem
    5/31/2025Listed for sale$550,000+611.3%$207/sqft
    Source: Realcomp II #20251003689 Report a problem
    3/1/2002Sold$77,320$29/sqft
    Source: Public Record Report a problem

    Public tax history

    YearProperty taxesTax assessment
    2024-- $209,600 +16.1%
    2023-- $180,600 +9.5%
    2022-- $165,000 +4.4%
    2021-- $158,000 +1.4%
    2020-- $155,800 +1.4%
    2019-- $153,700 +3.3%
    2018$3,879 +8.7%$148,800 -4.8%
    2015$3,570 $156,300 +11.2%
    2014-- $140,600 +32.5%
    2011-- $106,100 -1.6%
    2010-- $107,800 -16%
    2009-- $128,400 -30.5%
    2002-- $184,700
    Find assessor info on the county website

    Neighborhood: 48346

    Nearby schools

    GreatSchools rating
    Get a cash offer in 3 minutes
    Find out how much your home could sell for in as little as 3 minutes with a no-obligation cash offer.
    Estimated market value
    $568,300
    Get a cash offer in 3 minutes
    Find out how much your home could sell for in as little as 3 minutes with a no-obligation cash offer.
    Estimated market value
    $568,300