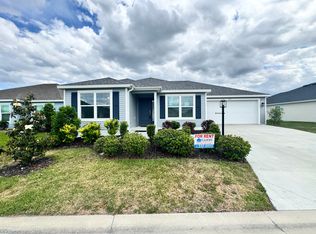
Spectacular Florida Sunset Views from your Lanai in this wonderful Cormorant model home built in 2023 in the Village of Dabney in The Villages with High Ceilings with 1918 Square Feet 3-bedroom 2 full bathroom large gourmet kitchen and a dining area and living room in this open floor plan loaded with cabinet space Plantation Shutters throughout the home and an oversized 2 car plus Golf Cart Garage with Epoxy Floor. Large Primary Bedroom with walk in closet and linen closet in Primary Bathroom and a large bathroom. Both bedrooms have closets and a Linen closet in by the guest bathroom. The Lanai has an additional 3 motorized screens for extra shade and privacy. Gutters around the entire home. Nova Water filter system. Gas connection at Stove. Beautiful view of the Preserve from the front of the home and water view from the back of the home. Updated Landscaping and lawn, on a Pool Sized Lot. See a possible Pool Spa Combo Design in the pictures. Located by beautiful walking and biking trails along the preserve and ponds. Close to Shopping, Golf, Pool, Pickleball, Bocce Ball, Shuffleboard, Sawgrass and the new Eastport square. Easy access to Orlando Disney World and Universal Parks. Why wait for a new home when this one is like new with extras and ready to move into today. Don't miss out on this Home in such a wonderful green lush location.
Sold for $608,500
$608,500
7250 Trundle Terr, The Villages, FL 34762
3beds
1,918sqft
Single Family Residence
Built in 2023
7,700 Square Feet Lot
$605,300 Zestimate®
$317/sqft
$2,447 Estimated rent
Home value
$605,300
$557,000 - $660,000
$2,447/mo
Zestimate® history
Owner options
List your home for rent
$2,447/mo
Rent Zestimate®
Find your next renter with Zillow Rental Manager. Plus, with online applications, you can quickly screen prospective tenants – for free.
$2,447/mo
Rent Zestimate®
Refinance and save
$4,233/mo
Est. payment
Refinancing to a lower rate could help reduce your monthly payments and save thousands over the life of the loan.
$4,233/mo
Est. payment
Explore your selling options
Work with a Zillow partner agent
Leverage their expertise and Zillow's premium Showcase listings to get your home seen by more buyers.
Get startedList with your own agent
Get your home in front of millions of buyers by listing it on Zillow.
Learn how to do itSell it yourself
Take full control of how buyers see your home on Zillow by listing For Sale by Owner (FSBO).
List your homeWhat's special
Water viewSpectacular florida sunset viewsHigh ceilingsOpen floor planLarge primary bedroomPool sized lotPlantation shutters
Zillow last checked:
Listing updated:
Listing Provided by:
Jackie Minyard 352-250-1777,
SALLY LOVE REAL ESTATE 352-399-2010
Bought with:
Jackie Minyard, 3609286
SALLY LOVE REAL ESTATE
Source: Stellar MLS,MLS#: G5094458 Originating MLS: Lake and Sumter
Originating MLS: Lake and Sumter
Facts & features
Interior
Bedrooms & bathrooms
- Bedrooms: 3
- Bathrooms: 2
- Full bathrooms: 2
Primary bedroom
- Features: Walk-In Closet(s)
- Level: First
- Area: 285.39 Square Feet
- Dimensions: 18.9x15.1
Primary bedroom
- Features: Built-in Closet
- Level: First
- Dimensions: 10.2x12.5
Bathroom 2
- Level: First
- Area: 112.21 Square Feet
- Dimensions: 10.1x11.11
Dining room
- Level: First
- Area: 104 Square Feet
- Dimensions: 10x10.4
Kitchen
- Level: First
- Area: 163.88 Square Feet
- Dimensions: 12.5x13.11
Living room
- Level: First
- Area: 368.42 Square Feet
- Dimensions: 16.9x21.8
Heating
- Central
Cooling
- Central Air
Appliances
- Included: Dishwasher, Disposal, Microwave, Tankless Water Heater, Water Filtration System
- Laundry: Gas Dryer Hookup, Laundry Room
Features
- Ceiling Fan(s), Eating Space In Kitchen, High Ceilings, Open Floorplan, Primary Bedroom Main Floor, Walk-In Closet(s)
- Flooring: Carpet
- Windows: Double Pane Windows, Shades, Window Treatments
- Has fireplace: No
Interior area
- Total structure area: 2,921
- Total interior livable area: 1,918 sqft
Property
Parking
- Total spaces: 2
- Parking features: Driveway, Garage Door Opener, Golf Cart Garage, Oversized
- Attached garage spaces: 2
- Has uncovered spaces: Yes
Accessibility
- Accessibility features: Accessible Approach with Ramp, Accessible Bedroom, Accessible Closets, Accessible Common Area, Accessible Full Bath
Features
- Levels: One
- Stories: 1
- Patio & porch: Covered, Enclosed, Front Porch, Patio, Rear Porch, Screened
- Exterior features: Irrigation System, Rain Gutters
- Has view: Yes
- View description: Water, Pond
- Has water view: Yes
- Water view: Water,Pond
- Waterfront features: Pond
Lot
- Size: 7,700 sqft
- Dimensions: 70 x 110' x 70' x 110'
- Features: Landscaped
- Residential vegetation: Trees/Landscaped
Details
- Parcel number: 062024007300006700
- Zoning: SFR
- Special conditions: None
Construction
Type & style
- Home type: SingleFamily
- Property subtype: Single Family Residence
Materials
- Concrete, Stucco
- Foundation: Slab
- Roof: Shingle
Condition
- Completed
- New construction: No
- Year built: 2023
Details
- Builder model: Cormorant
Utilities & green energy
- Sewer: Public Sewer
- Water: Public
- Utilities for property: Cable Available, Electricity Connected, Fire Hydrant, Natural Gas Connected, Public, Sewer Connected, Sprinkler Meter, Sprinkler Recycled, Street Lights, Water Connected
Community & neighborhood
Community
- Community features: Clubhouse, Community Mailbox, Deed Restrictions, Dog Park, Fitness Center, Gated Community - No Guard, Golf Carts OK, Golf, Handicap Modified, Irrigation-Reclaimed Water, Park, Pool, Restaurant, Special Community Restrictions, Tennis Court(s)
Senior living
- Senior community: Yes
Location
- Region: The Villages
- Subdivision: THE VILLAGES
HOA & financial
HOA
- Has HOA: No
- HOA fee: $199 monthly
- Amenities included: Basketball Court, Clubhouse, Fitness Center, Gated, Golf Course, Park, Pickleball Court(s), Pool, Recreation Facilities, Shuffleboard Court, Tennis Court(s), Trail(s)
- Services included: Pool Maintenance, Private Road, Recreational Facilities, Security
Other fees
- Pet fee: $0 monthly
Other financial information
- Total actual rent: 0
Other
Other facts
- Listing terms: Cash,Conventional,FHA,VA Loan
- Ownership: Fee Simple
- Road surface type: Paved
Price history
| Date | Event | Price |
|---|---|---|
| 8/4/2025 | Sold | $608,500-3.3%$317/sqft |
Source:  Stellar MLS #G5094458 Report a problem Stellar MLS #G5094458 Report a problem | ||
| 7/30/2025 | Price change | $629,500+5%$328/sqft |
Source:  NextHome #G5094458 Report a problem NextHome #G5094458 Report a problem | ||
| 6/3/2025 | Pending sale | $599,500$313/sqft |
Source: Stellar MLS #G5094458 Report a problem | ||
| 5/30/2025 | Price change | $599,500-2.4%$313/sqft |
Source: Stellar MLS #G5094458 Report a problem | ||
| 5/12/2025 | Price change | $614,500-0.8%$320/sqft |
Source: Stellar MLS #G5094458 Report a problem | ||
| 4/27/2025 | Price change | $619,500-0.8%$323/sqft |
Source: Stellar MLS #G5094458 Report a problem | ||
| 4/12/2025 | Price change | $624,500-0.8%$326/sqft |
Source: Stellar MLS #G5094458 Report a problem | ||
| 3/20/2025 | Listed for sale | $629,500$328/sqft |
Source: Stellar MLS #G5094458 Report a problem | ||
Public tax history
Tax history is unavailable.
Neighborhood: 34762


Nearby schools
GreatSchools rating
- 2/10Leesburg Elementary SchoolGrades: PK-5Distance: 3.3 mi
- 3/10Oak Park Middle SchoolGrades: 6-8Distance: 3.4 mi
- 2/10Leesburg High SchoolGrades: 9-12Distance: 4 mi
Get a cash offer in 3 minutes
Find out how much your home could sell for in as little as 3 minutes with a no-obligation cash offer.
Estimated market value
$605,300
Get a cash offer in 3 minutes
Find out how much your home could sell for in as little as 3 minutes with a no-obligation cash offer.
Estimated market value
$605,300
- Florida
- Lake County
- The Villages
- 34762
- 7250 Trundle Terr
Nearby cities
Nearby zip codes
Other The Villages Topics
