Discover this beautifully updated 2 bedroom condo in the charming Camelot Trails community of Oak Creek! The property has been refreshed throughout with new LVP flooring and carpet, fresh paint, modern light fixtures, along with renovated kitchens and bathrooms, and new doors. The spacious design features open staircases with contemporary railings that enhance the home's airy feel. The dining area includes a sliding glass door leading to the backyard, offering lovely views of the expansive green space. The side patio provides a delightful spot to relax and enjoy the outdoors. Additional updates include a newer furnace, electrical panel, Corian countertops, and stainless-steel appliances. Plus a walking path at the back of the property leads you just a short distance to the community pool!
Closed
$244,900
7252 South Delaine DRIVE, Oak Creek, WI 53154
2beds
990sqft
Condominium
Built in 1976
-- sqft lot
$258,200 Zestimate®
$247/sqft
$1,725 Estimated rent
Home value
$258,200
$235,000 - $284,000
$1,725/mo
Zestimate® history
Owner options
List your home for rent
$1,725/mo
Rent Zestimate®
Find your next renter with Zillow Rental Manager. Plus, with online applications, you can quickly screen prospective tenants – for free.
$1,725/mo
Rent Zestimate®
Refinance and save
$1,963/mo
Est. payment
Refinancing to a lower rate could help reduce your monthly payments and save thousands over the life of the loan.
$1,963/mo
Est. payment
Explore your selling options
Work with a Zillow partner agent
Leverage their expertise and Zillow's premium Showcase listings to get your home seen by more buyers.
Get startedList with your own agent
Get your home in front of millions of buyers by listing it on Zillow.
Learn how to do itSell it yourself
Take full control of how buyers see your home on Zillow by listing For Sale by Owner (FSBO).
List your homeWhat's special
Contemporary railingsModern light fixturesElectrical panelFresh paintOpen staircasesNew doorsCorian countertops
Zillow last checked:
Listing updated:
Listed by:
Sarah Steelman 414-405-8114,
Lannon Stone Realty LLC
Bought with:
Larry Roberts
Source: WIREX MLS,MLS#: 1930535 Originating MLS: Metro MLS
Originating MLS: Metro MLSFacts & features
Interior
Bedrooms & bathrooms
- Bedrooms: 2
- Bathrooms: 2
- Full bathrooms: 1
- 1/2 bathrooms: 1
Primary bedroom
- Level: Upper
- Area: 216
- Dimensions: 18 x 12
Bedroom 2
- Level: Upper
- Area: 143
- Dimensions: 13 x 11
Bathroom
- Features: Tub Only, Shower Over Tub
Dining room
- Level: Main
- Area: 63
- Dimensions: 9 x 7
Kitchen
- Level: Main
- Area: 64
- Dimensions: 8 x 8
Living room
- Level: Main
- Area: 216
- Dimensions: 18 x 12
Heating
- Natural Gas, Forced Air
Cooling
- Central Air
Appliances
- Included: Dishwasher, Dryer, Microwave, Other, Oven, Range, Refrigerator, Washer
- Laundry: In Unit
Features
- High Speed Internet, Walk-In Closet(s)
- Flooring: Wood or Sim.Wood Floors
- Basement: 8'+ Ceiling,Full,Concrete
Interior area
- Total structure area: 990
- Total interior livable area: 990 sqft
- Finished area above ground: 990
Property
Parking
- Total spaces: 2
- Parking features: Attached, Garage Door Opener, 2 Car, Surface
- Attached garage spaces: 2
Features
- Levels: Two,2 Story
- Stories: 2
- Patio & porch: Patio/Porch
- Exterior features: Private Entrance
Details
- Parcel number: 7680084000
- Zoning: RES
Construction
Type & style
- Home type: Condo
- Property subtype: Condominium
- Attached to another structure: Yes
Materials
- Brick, Brick/Stone, Aluminum Trim, Vinyl Siding
Condition
- 21+ Years
- New construction: No
- Year built: 1976
Utilities & green energy
- Sewer: Public Sewer
- Water: Public
Community & HOA
HOA
- Has HOA: Yes
- Amenities included: Common Green Space, Pool, Outdoor Pool, Playground, Trail(s)
- HOA fee: $225 monthly
Location
- Region: Oak Creek
- Municipality: Oak Creek
Financial & listing details
- Price per square foot: $247/sqft
- Annual tax amount: $3,087
- Date on market: 8/14/2025
- Inclusions: Oven/Range, Refrigerator, Dishwasher, Microwave, Washer, Dryer, Freezer, Lr Tv And Mount, Patio Chairs And Bench
Price history
| Date | Event | Price |
|---|---|---|
| 10/1/2025 | Sold | $244,900$247/sqft |
Source:  WIREX MLS #1930535 Report a problem WIREX MLS #1930535 Report a problem | ||
| 8/18/2025 | Contingent | $244,900$247/sqft |
Source: WIREX MLS #1930535 Report a problem | ||
| 8/14/2025 | Listed for sale | $244,900$247/sqft |
Source: WIREX MLS #1930535 Report a problem | ||
Public tax history
Tax history is unavailable.
Neighborhood: 53154
Nearby homes
- $260,0003 bd2 ba1.2k sqft7220 S Delaine Dr, Oak Creek, WI 53154Sold

- $233,9003 bd2 ba1.2k sqft7222 S Delaine Dr, Oak Creek, WI 53154Sold
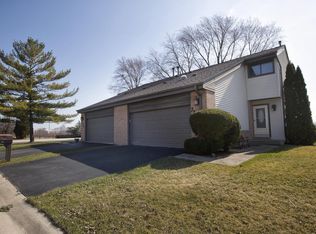
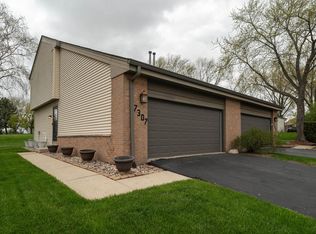
- $250,0002 bd2 ba990 sqft7307 S Delaine Dr, Oak Creek, WI 53154Sold
- $255,0002 bd2 ba1.2k sqft7233 S Delaine Dr, Oak Creek, WI 53154Sold

- $274,9003 bd2 ba1.2k sqft7236 S Delaine Dr #4, Oak Creek, WI 53154Pending
- $212,5002 bd2 ba1.4k sqft7365 S Delaine Dr, Oak Creek, WI 53154Sold
- $299,9003 bd2 ba1.7k sqft7266 S Delaine Dr, Oak Creek, WI 53154Pending
- $270,1003 bd2 ba1.2k sqft7412 S Delaine Dr, Oak Creek, WI 53154Off Market
Nearby schools
GreatSchools rating
- 5/10Carollton Elementary SchoolGrades: PK-5Distance: 2.3 mi
- 8/10Oak Creek East Middle SchoolGrades: 6-8Distance: 2.6 mi
- 5/10Oak Creek High SchoolGrades: 9-12Distance: 2 mi
Schools provided by the listing agent
- High: Oak Creek
- District: Oak Creek-Franklin
Source: WIREX MLS. This data may not be complete. We recommend contacting the local school district to confirm school assignments for this home.
Get a cash offer in 3 minutes
Find out how much your home could sell for in as little as 3 minutes with a no-obligation cash offer.
Estimated market value
$258,200
Get a cash offer in 3 minutes
Find out how much your home could sell for in as little as 3 minutes with a no-obligation cash offer.
Estimated market value
$258,200
- Wisconsin
- Milwaukee County
- Oak Creek
- 53154
- 7252 South Delaine DRIVE
Nearby cities
Nearby zip codes
Other Oak Creek Topics
