Rarely available stand-alone Condo in Camelot Trails! Offering the privacy of a single-family home with the convenience of condo living, this 3-bedroom, 2-bath home features a finished lower level with a family room, main-floor bedroom and bath, a heated/insulated garage, freshly painted interior, vaulted ceilings, updated windows, patio door added in kitchen leading to a newer composite deck. Radon Mitigation installed! Enjoy private walking trails, outdoor pool access, and a low $250/month HOA fee! SQFT is total.
Active
$299,900
7266 S Delaine DRIVE, Oak Creek, WI 53154
3beds
1,747sqft
:
Get pre-qualified$2,366/mo
Condominium
Built in 1976
-- sqft lot
$-- Zestimate®
$172/sqft
$250/mo HOA
What's special
Outdoor pool accessFreshly painted interiorMain-floor bedroom and bathUpdated windowsVaulted ceilingsNewer composite deckPrivate walking trails
- 11 hours |
- 191 |
- 12 |
Zillow last checked:
Listing updated:
Listed by:
Patrick Vaessen 920-627-5451,
Keller Williams Empower
Source: WIREX MLS,MLS#: 1975532 Originating MLS: Metro MLS
Originating MLS: Metro MLSFacts & features
Interior
Bedrooms & bathrooms
- Bedrooms: 3
- Bathrooms: 2
- Full bathrooms: 2
- Main level bedrooms: 1
Primary bedroom
- Level: Main
- Area: 121
- Dimensions: 11 x 11
Bedroom 2
- Level: Upper
- Area: 176
- Dimensions: 16 x 11
Bedroom 3
- Level: Upper
- Area: 132
- Dimensions: 12 x 11
Bathroom
- Features: Shower Over Tub
Kitchen
- Level: Main
- Area: 176
- Dimensions: 16 x 11
Living room
- Level: Main
- Area: 228
- Dimensions: 19 x 12
Heating
- Natural Gas, Forced Air
Cooling
- Central Air
Appliances
- Included: Dishwasher, Dryer, Microwave, Oven, Range, Refrigerator, Washer
- Laundry: In Unit
Features
- Cathedral/vaulted ceiling
- Basement: Finished,Full,Concrete,Radon Mitigation System,Sump Pump
Interior area
- Total structure area: 1,747
- Total interior livable area: 1,747 sqft
- Finished area above ground: 1,268
- Finished area below ground: 479
Property
Parking
- Total spaces: 2
- Parking features: Attached, Heated Garage, 2 Car, Surface
- Attached garage spaces: 2
Features
- Levels: Two,2 Story
- Stories: 2
- Patio & porch: Patio/Porch
- Exterior features: Private Entrance
Details
- Parcel number: 7680088000
- Zoning: PUD
Construction
Type & style
- Home type: Condo
- Property subtype: Condominium
Materials
- Brick, Brick/Stone, Vinyl Siding
Condition
- 21+ Years
- New construction: No
- Year built: 1976
Utilities & green energy
- Sewer: Public Sewer
- Water: Public
Community & HOA
HOA
- Has HOA: Yes
- Amenities included: Common Green Space, Pool, Outdoor Pool, Trail(s)
- HOA fee: $250 monthly
Location
- Region: Oak Creek
- Municipality: Milwaukee
Financial & listing details
- Price per square foot: $172/sqft
- Annual tax amount: $3,837
- Date on market: 8/10/2026
- Inclusions: Oven/Range, Refrigerator, Dishwasher, Microwave, Washer, Dryer
- Exclusions: Sellers Personal Property
Estimated market value
Not available
Estimated sales range
Not available
Not available
Price history
| Date | Event | Price |
|---|---|---|
| 8/10/2026 | Listed for sale | $299,900$172/sqft |
Source:  WIREX MLS #1975532 Report a problem WIREX MLS #1975532 Report a problem | ||
Public tax history
Tax history is unavailable.
Monthly payment
Est. payment
Payment breakdown
Explore the cost of this home by adjusting the details. Changes won't be saved.Climate risks
Neighborhood: 53154
Nearby schools
GreatSchools rating
- 5/10Carollton Elementary SchoolGrades: PK-5Distance: 2.3 mi
- 8/10Oak Creek East Middle SchoolGrades: 6-8Distance: 2.6 mi
- 5/10Oak Creek High SchoolGrades: 9-12Distance: 2 mi
Schools provided by the listing agent
- Elementary: Carollton
- Middle: Oak Creek West
- High: Oak Creek
- District: Oak Creek-Franklin
Source: WIREX MLS. This data may not be complete. We recommend contacting the local school district to confirm school assignments for this home.
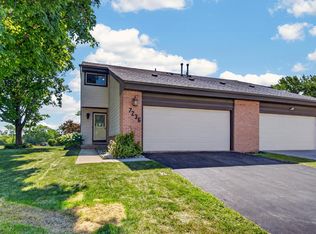
- $274,9003 bd2 ba1.2k sqft7236 S Delaine Dr #4, Oak Creek, WI 53154Pending
- $212,5002 bd2 ba1.4k sqft7365 S Delaine Dr, Oak Creek, WI 53154Sold

- $257,7003 bd2 ba1.2k sqft7412 S Delaine Dr, Oak Creek, WI 53154Off Market
- $259,800-- bd-- ba-- sqft7390 S Delaine Dr #31, Oak Creek, WI 53154Off Market
- $251,100-- bd-- ba-- sqft7410 S Delaine Dr #33, Oak Creek, WI 53154Off Market
- $226,100-- bd-- ba-- sqft7315 S Delaine Dr #20, Oak Creek, WI 53154Off Market
- $260,000-- bd-- ba-- sqft7220 S Delaine Dr #2, Oak Creek, WI 53154Sold
- $220,600-- bd-- ba-- sqft7263 S Delaine Dr #8, Oak Creek, WI 53154Off Market
A local agent can set up tours, give advice and negotiate with sellers.
A local lender can help you make sure your offer is ready when you are.
Similar homes
- $329,9003 bd2 ba1.1k sqft10110 S Shepard AVENUE, Oak Creek, WI 53154Active
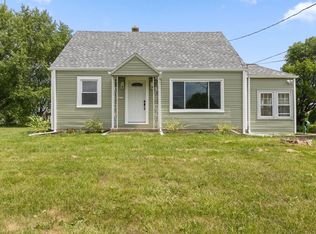 MLS ID #1974883, Marsha Luckett. WIREX MLS
 - $289,9002 bd2 ba1.1k sqftChateau Condominiums, Oak Creek, WI 53154Active
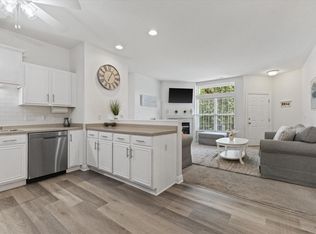 MLS ID #1975066, Angela Kallay. WIREX MLS
 - $289,9002 bd2 ba1.2k sqftChateau Condominiums Of Oak Cr, Oak Creek, WI 53154Active
 MLS ID #1975109, Kristie Busch. WIREX MLS
 - $289,0003 bd1 ba1.1k sqft1824 Missouri AVENUE, South Milwaukee, WI 53172Active
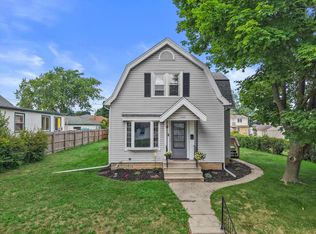 MLS ID #1975056, Jennifer Landro Real Estate Team*. WIREX MLS
 - $284,9003 bd3 ba1.6k sqftPark Meadows, Milwaukee, WI 53221ActiveMLS ID #1975083, Bob Sefiddashti. WIREX MLS
- $299,9002 bd2 ba900 sqftKendal Creek Condominiums Xvii, Oak Creek, WI 53154ActiveMLS ID #1972407, Christopher Clark. WIREX MLS
- $309,9003 bd1 ba1.2k sqft159 W Armour AVENUE, Milwaukee, WI 53207ActiveMLS ID #1975170, Michael Schuch. WIREX MLS
- $274,9003 bd2 ba1.3k sqft1513 Cherry STREET, South Milwaukee, WI 53172ActiveMLS ID #1974913, Kristie Busch. WIREX MLS
- $299,0003 bd2 ba1.3k sqft1724 Madison AVENUE, South Milwaukee, WI 53172ActiveMLS ID #1970214, Christi Swenson. WIREX MLS
- $344,8003 bd1 ba1.3k sqft10380 S Chicago ROAD, Oak Creek, WI 53154ActiveMLS ID #1973764, The Roth Team*. WIREX MLS
- $300,0003 bd1 ba1.4k sqft1409 W Wanda AVENUE, Milwaukee, WI 53221ActiveMLS ID #1974898, Mohammad Ismail. WIREX MLS
- $407,600-- bd-- ba-- sqft7651 S Clement Ave, Oak Creek, WI 53154Off Market
- $295,0003 bd1 ba1.5k sqft516 Marquette AVENUE, South Milwaukee, WI 53172ActiveMLS ID #1973861, Casey Murdoch. WIREX MLS
- $228,9003 bd2 ba1.4k sqftMarina Cliff, South Milwaukee, WI 53172ActiveMLS ID #1975023, Mary Sloane. WIREX MLS
- $249,9004 bd2 ba1.6k sqft1111 W Oakwood ROAD, Oak Creek, WI 53154ActiveMLS ID #1974181, Scott Zylka. WIREX MLS
- $244,9002 bd2 ba1.6k sqftHomes On The Park, Milwaukee, WI 53221ActiveMLS ID #1975281, Michael Langenohl. WIREX MLS
- $289,9004 bd1 ba1k sqft9473 S Chicago ROAD, Oak Creek, WI 53154ActiveMLS ID #1954851, Hanin Jaber. WIREX MLS
- $369,9003 bd2 ba1.7k sqft3301 E Carol COURT, Oak Creek, WI 53154ActiveMLS ID #1967077, Mario Papadhopulli. WIREX MLS
- $365,0003 bd2 ba1.4k sqft9020 S Chicago COURT, Oak Creek, WI 53154ActiveMLS ID #1973493, LETS GO! Realty Group*. WIREX MLS
- $374,9003 bd2 ba1.5k sqft8414 S Verdev DRIVE, Oak Creek, WI 53154ActiveMLS ID #1970164, Curt Klenz. WIREX MLS
