Make this move in ready townhouse style condo your next home. Nestled in the desirable Camelot Trails you will be able to enjoy your morning coffee or tea while viewing the open fields as the sun rises, or take a walk with your pet on the well maintained trails, or cool off in the pool on a hot summer day/evening.This condo is not only affordable but also close to shopping stores and restaurants in the oak Creek area with easy access to I-94.1st floor features a private entrance leading to the kitchen dining area, living room and 1/2 bath. Upstairs you will find 3 bedrooms and a full bathroom with 2 entrances.Nicely situated on a cul- de-sac will ensure little to no traffic.
Pending
$274,900
7236 S Delaine DRIVE #4-7236, Oak Creek, WI 53154
3beds
1,256sqft
:
Get pre-qualified$2,189/mo
Condominium
Built in 1976
-- sqft lot
$279,600 Zestimate®
$219/sqft
$250/mo HOA
What's special
Private entranceKitchen dining areaWell maintained trails
- 23 days |
- 293 |
- 14 |
Zillow last checked:
Listing updated:
Listed by:
Gregory Stachowiak 262-865-4011,
First Weber Inc- Racine
Source: WIREX MLS,MLS#: 1971855 Originating MLS: Metro MLS
Originating MLS: Metro MLSFacts & features
Interior
Bedrooms & bathrooms
- Bedrooms: 3
- Bathrooms: 2
- Full bathrooms: 1
- 1/2 bathrooms: 1
Bathroom
- Features: Dual Entry Off Master Bedroom, Master Bedroom Bath: Walk-In Shower
Heating
- Natural Gas, Forced Air
Cooling
- Central Air
Appliances
- Included: Dishwasher, Disposal, Dryer, Microwave, Oven, Range, Refrigerator, Washer
- Laundry: In Unit
Features
- High Speed Internet
- Basement: Full,Partially Finished,Concrete,Sump Pump
Interior area
- Total structure area: 1,256
- Total interior livable area: 1,256 sqft
- Finished area above ground: 1,256
Property
Parking
- Total spaces: 2
- Parking features: Attached, Garage Door Opener, 2 Car
- Attached garage spaces: 2
Features
- Levels: 2 Story
- Patio & porch: Patio/Porch
- Exterior features: Private Entrance
Details
- Parcel number: 7680079000
- Zoning: Residential
Construction
Type & style
- Home type: Condo
- Property subtype: Condominium
- Attached to another structure: Yes
Materials
- Brick, Brick/Stone, Aluminum Trim, Vinyl Siding
Condition
- 21+ Years
- New construction: No
- Year built: 1976
Utilities & green energy
- Sewer: Public Sewer
- Water: Public
Community & HOA
HOA
- Has HOA: Yes
- Amenities included: Pool, Outdoor Pool, Playground, Trail(s)
- HOA fee: $250 monthly
Location
- Region: Oak Creek
- Municipality: Oak Creek
Financial & listing details
- Price per square foot: $219/sqft
- Tax assessed value: $221,700
- Annual tax amount: $3,686
- Date on market: 7/16/2026
- Inclusions: Oven/Range, Microwave, Refrigerator, Dishwasher, Disposal, Washer, Dryer, Dehumidifier And Round Table In Basement.
- Exclusions: Sellers Personal Property
Estimated market value
$279,600
$266,000 - $294,000
$1,846/mo
Price history
| Date | Event | Price |
|---|---|---|
| 7/21/2026 | Pending sale | $274,900$219/sqft |
Source:  WIREX MLS #1971855 Report a problem WIREX MLS #1971855 Report a problem | ||
| 7/16/2026 | Listed for sale | $274,900+145.4%$219/sqft |
Source: WIREX MLS #1971855 Report a problem | ||
| 4/17/2001 | Sold | $112,000+20.4%$89/sqft |
Source: Public Record Report a problem | ||
| 2/13/1997 | Sold | $93,000$74/sqft |
Source: Public Record Report a problem | ||
Public tax history
| Year | Property taxes | Tax assessment |
|---|---|---|
| 2024 | $3,593 +15.3% | $216,300 +22.3% |
| 2023 | $3,116 +5.4% | $176,900 +14.9% |
| 2022 | $2,956 -14.6% | $153,900 +2.5% |
| 2021 | $3,462 | $150,200 |
| 2020 | $3,462 +10.3% | $150,200 +10.4% |
| 2019 | $3,138 +3.8% | $136,100 +1.9% |
| 2018 | $3,023 +12.3% | $133,500 +1.5% |
| 2017 | $2,692 +4.9% | $131,500 +7.5% |
| 2016 | $2,566 +5.9% | $122,300 +8.5% |
| 2014 | $2,422 -20.9% | $112,700 -20% |
| 2012 | $3,061 +1.5% | $140,900 |
| 2011 | $3,015 +9.3% | $140,900 -0.8% |
| 2010 | $2,757 -1.6% | $142,100 |
| 2009 | $2,803 +0.9% | $142,100 |
| 2008 | $2,778 +1.3% | $142,100 |
| 2007 | $2,742 -4.8% | $142,100 +9.2% |
| 2006 | $2,881 +3% | $130,100 |
| 2005 | $2,797 -4.6% | $130,100 |
| 2004 | $2,931 +0.8% | $130,100 +21.7% |
| 2003 | $2,909 +1.9% | $106,900 |
| 2002 | $2,856 -0.3% | $106,900 |
| 2001 | $2,864 +3.3% | $106,900 +14.8% |
| 2000 | $2,771 +4.7% | $93,100 |
| 1999 | $2,648 | $93,100 |
Find assessor info on the county website
Monthly payment
Est. payment
Payment breakdown
Explore the cost of this home by adjusting the details. Changes won't be saved.Climate risks
Neighborhood: 53154
Nearby schools
GreatSchools rating
- 5/10Carollton Elementary SchoolGrades: PK-5Distance: 2.3 mi
- 8/10Oak Creek East Middle SchoolGrades: 6-8Distance: 2.6 mi
- 5/10Oak Creek High SchoolGrades: 9-12Distance: 2 mi
Schools provided by the listing agent
- High: Oak Creek
- District: Oak Creek-Franklin
Source: WIREX MLS. This data may not be complete. We recommend contacting the local school district to confirm school assignments for this home.
- $212,5002 bd2 ba1.4k sqft7365 S Delaine Dr, Oak Creek, WI 53154Sold

- $257,7003 bd2 ba1.2k sqft7412 S Delaine Dr, Oak Creek, WI 53154Off Market
- $265,200-- bd-- ba-- sqft7390 S Delaine Dr #31, Oak Creek, WI 53154Off Market
- $256,100-- bd-- ba-- sqft7410 S Delaine Dr #33, Oak Creek, WI 53154Off Market
- $229,000-- bd-- ba-- sqft7315 S Delaine Dr #20, Oak Creek, WI 53154Off Market
- $260,000-- bd-- ba-- sqft7220 S Delaine Dr #2, Oak Creek, WI 53154Sold
- $226,200-- bd-- ba-- sqft7263 S Delaine Dr #8, Oak Creek, WI 53154Off Market
- $246,000-- bd-- ba-- sqft7336 S Delaine Dr #23, Oak Creek, WI 53154Off Market
A local agent can set up tours, give advice and negotiate with sellers.
A local lender can help you make sure your offer is ready when you are.
Similar homes
- $289,9002 bd2 ba1.1k sqftChateau Condominiums, Oak Creek, WI 53154Active
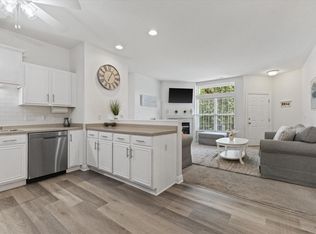 MLS ID #1975066, Angela Kallay. WIREX MLS
 - $289,9002 bd2 ba1.2k sqftChateau Condominiums Of Oak Cr, Oak Creek, WI 53154Active
 MLS ID #1975109, Kristie Busch. WIREX MLS
 - $289,0003 bd1 ba1.1k sqft1824 Missouri AVENUE, South Milwaukee, WI 53172Active
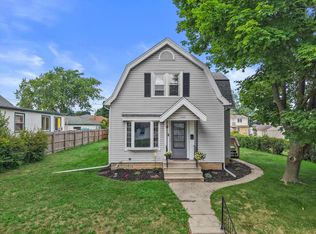 MLS ID #1975056, Jennifer Landro Real Estate Team*. WIREX MLS
 - $329,9003 bd2 ba1.1k sqft10110 S Shepard AVENUE, Oak Creek, WI 53154Active
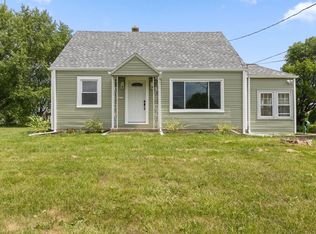 MLS ID #1974883, Marsha Luckett. WIREX MLS
 - $274,9003 bd2 ba1.3k sqft1513 Cherry STREET, South Milwaukee, WI 53172ActiveMLS ID #1974913, Kristie Busch. WIREX MLS
- $284,9003 bd3 ba1.6k sqftPark Meadows, Milwaukee, WI 53221ActiveMLS ID #1975083, Bob Sefiddashti. WIREX MLS
- $299,9002 bd2 ba900 sqftKendal Creek Condominiums Xvii, Oak Creek, WI 53154ActiveMLS ID #1972407, Christopher Clark. WIREX MLS
- $228,9003 bd2 ba1.4k sqftMarina Cliff, South Milwaukee, WI 53172ActiveMLS ID #1975023, Mary Sloane. WIREX MLS
- $239,9003 bd2 ba1.1k sqftWillow Creek, Milwaukee, WI 53221ActiveMLS ID #1975237, Frederick Seeley. WIREX MLS
- $249,9004 bd2 ba1.6k sqft1111 W Oakwood ROAD, Oak Creek, WI 53154ActiveMLS ID #1974181, Scott Zylka. WIREX MLS
- $289,9004 bd1 ba1k sqft9473 S Chicago ROAD, Oak Creek, WI 53154ActiveMLS ID #1954851, Hanin Jaber. WIREX MLS
- $299,0003 bd2 ba1.3k sqft1724 Madison AVENUE, South Milwaukee, WI 53172ActiveMLS ID #1970214, Christi Swenson. WIREX MLS
- $280,0003 bd1 ba864 sqft4643 S Logan AVENUE, Milwaukee, WI 53207ActiveMLS ID #1975164, Omar Ortiz. WIREX MLS
- $349,8003 bd1 ba1.3k sqft10380 S Chicago ROAD, Oak Creek, WI 53154ActiveMLS ID #1973764, The Roth Team*. WIREX MLS
- $225,0003 bd2 ba1.3k sqftWillow Creek, Milwaukee, WI 53221ActiveMLS ID #1974919, The Combs Team*. WIREX MLS
- $244,9002 bd2 ba1.6k sqftHomes On The Park, Milwaukee, WI 53221ActiveMLS ID #1975281, Michael Langenohl. WIREX MLS
- $300,0003 bd1 ba1.4k sqft1409 W Wanda AVENUE, Milwaukee, WI 53221ActiveMLS ID #1974898, Mohammad Ismail. WIREX MLS
- $279,9003 bd1 ba1.1k sqft1320 Milwaukee AVENUE, South Milwaukee, WI 53172ActiveMLS ID #1965443, Merita Celsula. WIREX MLS
- $290,0003 bd2 ba1.3k sqft714 Marshall AVENUE, South Milwaukee, WI 53172ActiveMLS ID #1973705, Alan Alteri. WIREX MLS
- $309,9003 bd1 ba1.2k sqft159 W Armour AVENUE, Milwaukee, WI 53207ActiveMLS ID #1975170, Michael Schuch. WIREX MLS
