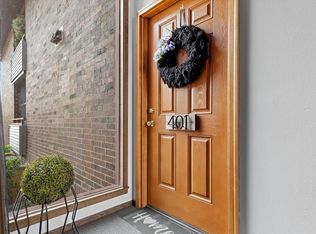
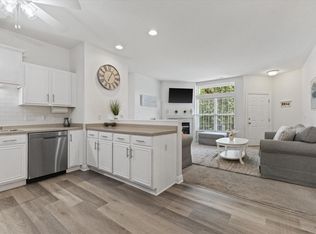
Completely remodeled and move-in ready, this modern 3 bedroom, 1.5 bathroom condo on Milwaukee's south side offers exceptional value! Nearly every surface has been refreshed, including all-new flooring and carpet, a fully updated kitchen with new cabinets, countertops, and stainless steel appliances, plus beautifully renovated bathrooms with new fixtures and tile. A walkout lower level adds a rec room, laundry, and powder room. Sliding glass doors on all three levels, a fenced-in patio, and balcony provide easy outdoor access. Brand new furnace, water heater, washer/dryer, and kitchen appliances are all under warranty. Conveniently located near shopping, dining, I-41/I-94, and just 15 mins from downtown Milwaukee. This spacious, turn-key condo is one you won't want to miss!
Active
$225,000
1631 W Edgerton AVENUE #L, Milwaukee, WI 53221
3beds
1,334sqft
:
Get pre-qualified$2,010/mo
Condominium
Built in 1973
-- sqft lot
$-- Zestimate®
$169/sqft
$347/mo HOA
What's special
- 13 hours |
- 48 |
- 1 |
Zillow last checked:
Listing updated:
Listed by:
The Combs Team* 414-525-4080,
RE/MAX Lakeside-Central
Source: WIREX MLS,MLS#: 1974919 Originating MLS: Metro MLS
Originating MLS: Metro MLSFacts & features
Interior
Bedrooms & bathrooms
- Bedrooms: 3
- Bathrooms: 2
- Full bathrooms: 1
- 1/2 bathrooms: 1
Primary bedroom
- Level: Upper
- Area: 156
- Dimensions: 13 x 12
Bedroom 2
- Level: Upper
- Area: 96
- Dimensions: 12 x 8
Bedroom 3
- Level: Upper
- Area: 80
- Dimensions: 10 x 8
Bathroom
- Features: Tub Only, Shower Over Tub
Kitchen
- Level: Main
- Area: 150
- Dimensions: 15 x 10
Living room
- Level: Main
- Area: 221
- Dimensions: 17 x 13
Heating
- Natural Gas, Forced Air
Cooling
- Central Air
Appliances
- Included: Dishwasher, Dryer, Microwave, Oven, Range, Refrigerator, Washer
- Laundry: In Unit
Features
- Cathedral/vaulted ceiling
- Flooring: Wood or Sim.Wood Floors
- Basement: Finished,Full,Walk-Out Access
Interior area
- Total structure area: 1,334
- Total interior livable area: 1,334 sqft
Property
Parking
- Parking features: No Garage, 1 Space, Assigned, Surface
Features
- Levels: Two,2 Story
- Stories: 2
- Patio & porch: Patio/Porch
- Exterior features: Balcony, Private Entrance
Details
- Parcel number: 6432156000
- Zoning: PD
Construction
Type & style
- Home type: Condo
- Property subtype: Condominium
Materials
- Brick, Brick/Stone, Vinyl Siding
Condition
- 21+ Years
- New construction: No
- Year built: 1973
Utilities & green energy
- Sewer: Public Sewer
- Water: Public
Community & HOA
HOA
- Has HOA: Yes
- Amenities included: Common Green Space
- HOA fee: $347 monthly
Location
- Region: Milwaukee
- Municipality: Milwaukee
Financial & listing details
- Price per square foot: $169/sqft
- Annual tax amount: $3,464
- Date on market: 8/7/2026
- Inclusions: Oven/Range, Refrigerator, Dishwasher, Washer, Dryer, Microwave
- Exclusions: Sellers' Personal Property
Estimated market value
Not available
Estimated sales range
Not available
Not available
Price history
| Date | Event | Price |
|---|---|---|
| 8/7/2026 | Listed for sale | $225,000$169/sqft |
Source:  WIREX MLS #1974919 Report a problem WIREX MLS #1974919 Report a problem | ||
Public tax history
Tax history is unavailable.
Monthly payment
Est. payment
Payment breakdown
Explore the cost of this home by adjusting the details. Changes won't be saved.Climate risks
Neighborhood: Mitchell West
Nearby schools
GreatSchools rating
- 7/10Cooper SchoolGrades: PK-8Distance: 0.5 mi
- 9/10Reagan College Preparatory HighGrades: 9-12Distance: 0.5 mi
- 7/10Bay View MontessoriGrades: PK-8Distance: 2.1 mi
Schools provided by the listing agent
- District: Milwaukee
Source: WIREX MLS. This data may not be complete. We recommend contacting the local school district to confirm school assignments for this home.
- $162,0003 bd1 ba980 sqft1611 W Edgerton Ave #201, Milwaukee, WI 53221Off Market
- $174,0003 bd1 ba980 sqft1611 W Edgerton Ave #202, Milwaukee, WI 53221Off Market
- $170,0003 bd1 ba980 sqft1611 W Edgerton Ave #203, Milwaukee, WI 53221Sold
- $163,6003 bd1 ba980 sqft1611 W Edgerton Ave #204, Milwaukee, WI 53221Off Market
- $167,6003 bd1 ba980 sqft1611 W Edgerton Ave #205, Milwaukee, WI 53221Off Market
- $167,8003 bd1 ba980 sqft1611 W Edgerton Ave #206, Milwaukee, WI 53221Off Market
- $175,4003 bd1 ba980 sqft1611 W Edgerton Ave #207, Milwaukee, WI 53221Off Market
- $168,0003 bd3 ba980 sqft1611 W Edgerton Ave #208, Milwaukee, WI 53221Off Market
- $185,5003 bd2 ba980 sqft1611 W Edgerton Ave #209, Milwaukee, WI 53221Off Market
A local agent can set up tours, give advice and negotiate with sellers.
Similar homes
- $228,9003 bd2 ba1.4k sqftMarina Cliff, South Milwaukee, WI 53172Active
 MLS ID #1975023, Mary Sloane. WIREX MLS
 - $225,0002 bd2 ba1k sqftThe Meadows, Franklin, WI 53132Active
 MLS ID #1974194, Kuss & Co. Homes Team*. WIREX MLS
 - $229,9003 bd2 ba1.1k sqft5358 N 103rd STREET, Milwaukee, WI 53225Active
 MLS ID #1974370, Christopher Clark. WIREX MLS
 - $289,9002 bd2 ba1.1k sqftChateau Condominiums, Oak Creek, WI 53154Active
 MLS ID #1975066, Angela Kallay. WIREX MLS
 - $224,9003 bd2 ba1.1k sqft2327 W Vine STREET, Milwaukee, WI 53205ActiveMLS ID #1972884, Tiffany Moore. WIREX MLS
- $244,9003 bd1 ba1k sqft2119 S Muskego AVENUE, Milwaukee, WI 53215ActiveMLS ID #1973881, Michael Larson. WIREX MLS
- $299,9003 bd2 ba1.6k sqft3727 E Underwood AVENUE, Cudahy, WI 53110ActiveMLS ID #1974930, Lisa Weston. WIREX MLS
- $245,0003 bd3 ba1.3k sqftGreen Meadows, Mount Pleasant, WI 53406ActiveMLS ID #1974781, Jessica Smith. WIREX MLS
- $240,0002 bd2 ba975 sqftCourtyard Square, Milwaukee, WI 53202ActiveMLS ID #1970997, Judy Huebner House to Home Team*. WIREX MLS
- $239,9002 bd2 ba1.3k sqftCreekside West 2, Cudahy, WI 53110ActiveMLS ID #1971179, Walters Realty Group*. WIREX MLS
- $224,9003 bd2 ba1.2k sqft4380 N 51st BOULEVARD, Milwaukee, WI 53216ActiveMLS ID #1973856, Ippoliti Property Group*. WIREX MLS
- $235,0002 bd2 ba1.2k sqftThe Blatz, Milwaukee, WI 53202ActiveMLS ID #1969832, David Price. WIREX MLS
- $225,9003 bd2 ba1.3k sqft5140 N 42nd STREET, Milwaukee, WI 53209ActiveMLS ID #1973432, Steven Barfield. WIREX MLS
- $259,9004 bd2 ba1.3k sqft5410 N 54th STREET, Milwaukee, WI 53218ActiveMLS ID #1974814, Ibriea Stewart. WIREX MLS
- $244,0002 bd2 ba1.2k sqftIndian Creek, Franklin, WI 53132ActiveMLS ID #1964706, Julie Perez. WIREX MLS
- $239,9005 bd2 ba1.3k sqft4560 N 47th STREET, Milwaukee, WI 53218ActiveMLS ID #1973440, Tong Vang. WIREX MLS
- $254,9992 bd2 ba975 sqftCourt Yard Square, Milwaukee, WI 53202ActiveMLS ID #1966000, Alfredo Cuevas. WIREX MLS
- $171,5002 bd2 ba879 sqftTwelve Bridges, Greenfield, WI 53228ActiveMLS ID #1973559, Jessica Dunn. WIREX MLS
- $329,9003 bd3 ba1.5k sqft5949 S 31st STREET, Greenfield, WI 53221ActiveMLS ID #1969959, Courtney Stefaniak. WIREX MLS
- $254,9992 bd2 ba975 sqftCourtyard Square, Milwaukee, WI 53202ActiveMLS ID #1967396, Eric Meils. WIREX MLS
