Completely updated 3 bed, 2 bath bungalow in desirable Cudahy! Stunning kitchen remodel features stylish granite counters, backsplash, under-cabinet lighting & new stainless appliance package. New flooring throughout with beautifully refinished hardwoods, LVP & carpet. Behind the french doors on main level craft your perfect office, bedroom or dining area! Second level includes sitting area, bedroom and full bath. Enjoy the extra space & entertain in the finished lower level rec room. Includes new roof w/ warranties, furnace & AC. The private, fenced backyard is great for relaxing or entertaining. Basement foundation work w/ 10-yr warranty for peace of mind. Unbeatable location - just a short walk to Warnimont Park, Sheridan Pool/Beach, Lake Michigan, schools & shopping. Welcome home!
Pending
$299,900
3727 E Underwood AVENUE, Cudahy, WI 53110
3beds
1,625sqft
:
Get pre-qualified$2,081/mo
Single Family Residence
Built in 1925
4,791 Square Feet Lot
$303,700 Zestimate®
$185/sqft
$-- HOA
What's special
Stylish granite countersNew flooring throughoutStunning kitchen remodelUnder-cabinet lightingPrivate fenced backyardBeautifully refinished hardwoodsNew stainless appliance package
- 3 days |
- 510 |
- 56 |
Zillow last checked:
Listing updated:
Listed by:
Lisa Weston 414-768-2255,
Premier Point Realty LLC
Source: WIREX MLS,MLS#: 1974930 Originating MLS: Metro MLS
Originating MLS: Metro MLSFacts & features
Interior
Bedrooms & bathrooms
- Bedrooms: 3
- Bathrooms: 2
- Full bathrooms: 2
- Main level bedrooms: 2
Primary bedroom
- Level: Upper
- Area: 144
- Dimensions: 12 x 12
Bedroom 2
- Level: Main
- Area: 120
- Dimensions: 12 x 10
Bedroom 3
- Level: Main
- Area: 100
- Dimensions: 10 x 10
Bathroom
- Features: Tub Only, Ceramic Tile, Shower Over Tub, Shower Stall
Kitchen
- Level: Main
- Area: 169
- Dimensions: 13 x 13
Living room
- Level: Main
- Area: 143
- Dimensions: 13 x 11
Heating
- Natural Gas, Forced Air
Cooling
- Central Air
Appliances
- Included: Dishwasher, Disposal, Microwave, Oven, Range, Refrigerator
Features
- Flooring: Wood
- Basement: Block,Full,Partially Finished,Sump Pump
Interior area
- Total structure area: 1,625
- Total interior livable area: 1,625 sqft
- Finished area above ground: 1,395
- Finished area below ground: 230
Property
Parking
- Total spaces: 1.5
- Parking features: Garage Door Opener, Detached, 1 Car, 1 Space
- Garage spaces: 1.5
Features
- Levels: One and One Half
- Stories: 1
- Patio & porch: Patio
- Fencing: Fenced Yard
Lot
- Size: 4,791 Square Feet
- Features: Sidewalks
Details
- Parcel number: 6350222000
- Zoning: RES
Construction
Type & style
- Home type: SingleFamily
- Architectural style: Bungalow
- Property subtype: Single Family Residence
Materials
- Brick, Brick/Stone, Aluminum Trim, Stucco/Slate
Condition
- 21+ Years
- New construction: No
- Year built: 1925
Utilities & green energy
- Sewer: Public Sewer
- Water: Public
Community & HOA
Location
- Region: Cudahy
- Municipality: Cudahy
Financial & listing details
- Price per square foot: $185/sqft
- Tax assessed value: $190,600
- Annual tax amount: $3,590
- Date on market: 8/6/2026
- Inclusions: Refrigerator, Oven/Range, Dishwasher, Microwave, Disposal, Extra Siding Left In Garage.
- Exclusions: Seller's Personal Property And Staging
Estimated market value
$303,700
$289,000 - $319,000
$1,924/mo
Price history
| Date | Event | Price |
|---|---|---|
| 8/8/2026 | Pending sale | $299,900$185/sqft |
Source:  WIREX MLS #1974930 Report a problem WIREX MLS #1974930 Report a problem | ||
| 8/6/2026 | Listed for sale | $299,900+87.4%$185/sqft |
Source: WIREX MLS #1974930 Report a problem | ||
| 4/23/2026 | Sold | $160,000$98/sqft |
Source: Public Record Report a problem | ||
Public tax history
| Year | Property taxes | Tax assessment |
|---|---|---|
| 2024 | $2,975 -2.3% | $186,800 +19.5% |
| 2023 | $3,046 +16.2% | $156,300 +16.3% |
| 2022 | $2,620 -25.8% | $134,400 +3.4% |
| 2021 | $3,534 | $130,000 |
| 2020 | $3,534 +3.8% | $130,000 +6.4% |
| 2019 | $3,406 +6.3% | $122,200 +10.5% |
| 2018 | $3,203 +8.9% | $110,600 |
| 2017 | $2,942 +1.6% | $110,600 |
| 2016 | $2,896 -2.8% | $110,600 |
| 2015 | $2,978 | $110,600 |
Find assessor info on the county website
Monthly payment
Est. payment
Payment breakdown
Explore the cost of this home by adjusting the details. Changes won't be saved.Climate risks
Neighborhood: 53110
Nearby schools
GreatSchools rating
- 6/10Kosciuszko Elementary SchoolGrades: PK-6Distance: 0.1 mi
- 2/10Cudahy Middle SchoolGrades: 7-8Distance: 0.7 mi
- 4/10Cudahy High SchoolGrades: 9-12Distance: 0.5 mi
Schools provided by the listing agent
- Middle: Cudahy
- High: Cudahy
- District: Cudahy
Source: WIREX MLS. This data may not be complete. We recommend contacting the local school district to confirm school assignments for this home.
- $289,3003 bd2 ba-- sqft3731 E Underwood Ave, Oak Creek, WI 53110Off Market
- $285,8003 bd2 ba1.2k sqft3731 E Underwood Ave #3731A, Cudahy, WI 53110Off Market

- $268,4003 bd2 ba1.2k sqft3731 E Underwood Ave, Cudahy, WI 53110Off Market
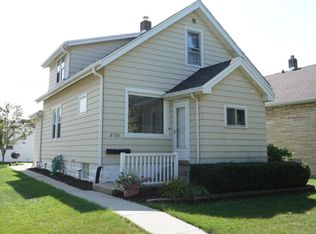
- $245,3002 bd1 ba810 sqft3723 E Underwood Ave, Cudahy, WI 53110Off Market
- $294,2004 bd2 ba-- sqft3737 E Underwood Ave, Cudahy, WI 53110Off Market
- $252,3004 bd2 ba950 sqft3709 E Underwood Ave, Cudahy, WI 53110Off Market
- $243,0003 bd2 ba1.3k sqft3724 E Hammond Ave, Cudahy, WI 53110Sold
- $298,4005 bd2 ba-- sqft3720 E Hammond Ave, Cudahy, WI 53110Off Market
A local agent can set up tours, give advice and negotiate with sellers.
Similar homes
- $309,9003 bd1 ba1.2k sqft159 W Armour AVENUE, Milwaukee, WI 53207Active
 MLS ID #1975170, Michael Schuch. WIREX MLS
 - $299,9003 bd1 ba1.5k sqft3672 S 19th STREET, Milwaukee, WI 53221Active
 MLS ID #1974967, Etleva Tahiraj. WIREX MLS
 - $280,0003 bd1 ba864 sqft4643 S Logan AVENUE, Milwaukee, WI 53207Active
 MLS ID #1975164, Omar Ortiz. WIREX MLS
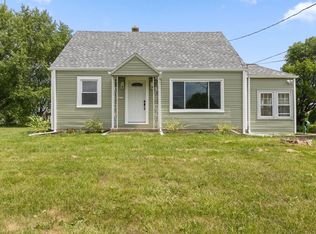
 - $329,9003 bd2 ba1.1k sqft10110 S Shepard AVENUE, Oak Creek, WI 53154Active
 MLS ID #1974883, Marsha Luckett. WIREX MLS
 - $294,9003 bd2 ba1.6k sqft1341 Ohio STREET, Racine, WI 53405ActiveMLS ID #1975162, Osmar Golpe. WIREX MLS
- $299,0003 bd2 ba1.3k sqft1724 Madison AVENUE, South Milwaukee, WI 53172ActiveMLS ID #1970214, Christi Swenson. WIREX MLS
- $295,0003 bd1 ba1k sqft2530 S 64th STREET, Milwaukee, WI 53219ActiveMLS ID #1975240, Luis Castillo. WIREX MLS
- $345,0003 bd2 ba1.2k sqft5576 Angle LANE, Greendale, WI 53129ActiveMLS ID #1974986, Brian Johnsen. WIREX MLS
- $300,0003 bd2 ba1k sqft1124 S 90th STREET, West Allis, WI 53214ActiveMLS ID #1975247, Sue Derby. WIREX MLS
- $295,0003 bd1 ba1.1k sqft1003 E Morgan AVENUE, Milwaukee, WI 53207ActiveMLS ID #1974269, Robert Kaltenbach. WIREX MLS
- $329,9003 bd2 ba1.3k sqft1540 N 60th STREET, Milwaukee, WI 53208ActiveMLS ID #1974697, Tyler Vandermolen. WIREX MLS
- $314,9003 bd2 ba1.3k sqft4175 S 5th STREET, Milwaukee, WI 53207ActiveMLS ID #1970192, Nata Nash. WIREX MLS
- $275,0004 bd1 ba1.8k sqft4100 S Hately AVENUE, Saint Francis, WI 53235ActiveMLS ID #1969623, Cameryn Dix. WIREX MLS
- $349,9003 bd2 ba1.3k sqft4858 N Iroquois AVENUE, Glendale, WI 53217ActiveMLS ID #1975243, Christian Anderson. WIREX MLS
- $289,9001 bd1 ba920 sqft11810 W Howard AVENUE, Greenfield, WI 53228ActiveMLS ID #1974707, Rachael Flores. WIREX MLS
- $329,9003 bd3 ba1.5k sqft5949 S 31st STREET, Greenfield, WI 53221ActiveMLS ID #1969959, Courtney Stefaniak. WIREX MLS
- $279,9003 bd1 ba1.1k sqft1320 Milwaukee AVENUE, South Milwaukee, WI 53172ActiveMLS ID #1965443, Merita Celsula. WIREX MLS
- $359,9004 bd2 ba1.9k sqft1308 Mackinac AVENUE, South Milwaukee, WI 53172ActiveMLS ID #1973822, Sprengel Real Estate Group*. WIREX MLS
- $339,8003 bd2 ba1.4k sqft2802 S 47th STREET, Milwaukee, WI 53219ActiveMLS ID #1973844, Tracy Stefaniak Borgardt. WIREX MLS
- $310,0004 bd1 ba1.3k sqft2322 S 63rd STREET, West Allis, WI 53219ActiveMLS ID #1973104, Pluster Filip Property Group*. WIREX MLS
