Information provided herein is from sources deemed reliable but not guaranteed and is provided without the intention that any buyer rely upon it. Listing Broker takes no responsibility for its accuracy and all information must be independently verified by buyers.
--------------------------------------------------------------------------------------------------------------------------------------
** Welcome to a Delightful, Updated Condo in the Classic Community of Eastmoor Park * A Comfortable Floorplan with 2 Bedrooms and 2 Bathrooms * Plenty of Space to Live Well! * Step in the Front Door to Ceramic Tile Floor in the Updated Kitchen and New Carpet Throughout the Rest of the Condo * The Kitchen Flows Seamlessly into the Dining Room & Living Room with a Wood-Burning Fireplace * The Primary Bedroom Suite Includes a Walk-in Closet, Access to the Covered Balcony, and Ensuite Full Bathroom with Soaking Tub, Modern Vanity and Newer Fixtures * Spacious Second Bedroom with a Large Closet, Access to 3/4 Bath with Updated Vanity and Fixtures * Covered Balcony Provides Views of the Front Range and Downtown Denver * Amenities Include an Outdoor Pool, Clubhouse, Fitness Center, Tennis Court, Laundry on Floor * Secure Building with Secure Underground Parking * Conveniently Located with Easy Access to Nearby Eastmoor Park, Light Rail, the Denver Tech Center, I-225 and I-25 * Don't Miss Out on This Must-See Opportunity to Own This Beautiful Condo, Schedule Your Showing Today! **
Sold for $300,000
$300,000
7255 E Quincy Avenue #304, Denver, CO 80237
2beds
1,374sqft
Condominium
Built in 1974
-- sqft lot
$283,700 Zestimate®
$218/sqft
$2,073 Estimated rent
Home value
$283,700
$264,000 - $301,000
$2,073/mo
Zestimate® history
Owner options
List your home for rent
$2,073/mo
Rent Zestimate®
Find your next renter with Zillow Rental Manager. Plus, with online applications, you can quickly screen prospective tenants – for free.
$2,073/mo
Rent Zestimate®
Refinance and save
$9,652/mo
Est. payment
Refinancing to a lower rate could help reduce your monthly payments and save thousands over the life of the loan.
$9,652/mo
Est. payment
Explore your selling options
Work with a Zillow partner agent
Leverage their expertise and Zillow's premium Showcase listings to get your home seen by more buyers.
Get startedList with your own agent
Get your home in front of millions of buyers by listing it on Zillow.
Learn how to do itSell it yourself
Take full control of how buyers see your home on Zillow by listing For Sale by Owner (FSBO).
List your homeWhat's special
Modern vanityDenver tech centerOutdoor poolCovered balconySecure underground parkingPrimary bedroom suiteUpdated condo
Zillow last checked:
Listing updated:
Listed by:
Doug Phelps 720-323-4176 DOUGMOVESYOU@GMAIL.COM,
Colorado Home Realty
Bought with:
Anna Centron, 100069909
LIV Sotheby's International Realty
Source: REcolorado as distributed by MLS GRID,MLS#: 4709723
Facts & features
Interior
Bedrooms & bathrooms
- Bedrooms: 2
- Bathrooms: 2
- Full bathrooms: 1
- 3/4 bathrooms: 1
- Main level bathrooms: 2
- Main level bedrooms: 2
Primary bedroom
- Description: Spacious … Large Walk-In Closet … Ensuite Full Bath … Access To The Balcony.
- Level: Main
Bedroom
- Description: Near To 3/4 Bath … New Carpet … Large Closet.
- Level: Main
Primary bathroom
- Description: Private … Large Soaking Tub/Shower.
- Level: Main
Bathroom
- Description: Private … Storage.
- Level: Main
Dining room
- Description: Convenient To The Kitchen And Living Room.
- Level: Main
Kitchen
- Description: Ceramic Tile Flooring … Quartz Countertops … Soft-Close Drawers And Cabinets … Motion-Detection Faucet … Casual Area.
- Level: Main
Living room
- Description: A Delightful Gathering Space … Brand New Carpet … Wood-Burning Fireplace … Access To The Balcony.
- Level: Main
Heating
- Forced Air, Hot Water
Cooling
- Central Air
Appliances
- Included: Cooktop, Dishwasher, Disposal, Microwave, Oven, Refrigerator, Water Purifier
- Laundry: Common Area
Features
- Eat-in Kitchen, No Stairs, Primary Suite, Quartz Counters, Smoke Free, Walk-In Closet(s)
- Flooring: Carpet, Tile
- Windows: Window Treatments
- Has basement: No
- Number of fireplaces: 1
- Fireplace features: Living Room, Wood Burning
- Common walls with other units/homes: 2+ Common Walls
Interior area
- Total structure area: 1,374
- Total interior livable area: 1,374 sqft
- Finished area above ground: 1,374
Property
Parking
- Total spaces: 1
- Parking features: Heated Garage, Storage
- Has garage: Yes
- Details: Reserved Spaces: 1
Features
- Levels: One
- Stories: 1
- Exterior features: Balcony, Tennis Court(s)
- Pool features: Outdoor Pool
- Has view: Yes
- View description: City, Mountain(s)
Details
- Parcel number: 705423097
- Zoning: S-TH-2.5
- Special conditions: Standard
Construction
Type & style
- Home type: Condo
- Property subtype: Condominium
- Attached to another structure: Yes
Materials
- Brick, Concrete
- Roof: Composition
Condition
- Updated/Remodeled
- Year built: 1974
Utilities & green energy
- Sewer: Public Sewer
- Water: Public
Community & HOA
Community
- Security: Secured Garage/Parking, Security Entrance, Smart Locks, Smoke Detector(s)
- Subdivision: Eastmoor Park Condos
HOA
- Has HOA: Yes
- Amenities included: Clubhouse, Coin Laundry, Elevator(s), Fitness Center, Parking, Pool, Sauna, Storage, Tennis Court(s)
- Services included: Reserve Fund, Heat, Insurance, Irrigation, Maintenance Grounds, Maintenance Structure, Sewer, Snow Removal, Trash, Water
- HOA fee: $7,884 annually
- HOA name: LCM Property Managment/Eastmoor Park Condominium
- HOA phone: 303-221-1117
Location
- Region: Denver
Financial & listing details
- Price per square foot: $218/sqft
- Tax assessed value: $355,400
- Annual tax amount: $1,591
- Date on market: 5/7/2024
- Listing terms: Cash,Conventional,FHA,VA Loan
- Exclusions: None
- Ownership: Individual
- Road surface type: Paved
Price history
| Date | Event | Price |
|---|---|---|
| 5/31/2024 | Sold | $300,000-2.9%$218/sqft |
Source:  REcolorado as distributed by MLS GRID #4709723 Report a problem REcolorado as distributed by MLS GRID #4709723 Report a problem | ||
| 5/16/2024 | Pending sale | $309,000$225/sqft |
Source: REcolorado as distributed by MLS GRID #4709723 Report a problem | ||
| 5/7/2024 | Listed for sale | $309,000+129.1%$225/sqft |
Source: REcolorado as distributed by MLS GRID #4709723 Report a problem | ||
| 11/1/2012 | Sold | $134,900$98/sqft |
Source: Public Record Report a problem | ||
| 9/21/2012 | Listed for sale | $134,900+84.8%$98/sqft |
Source: The Berkshire Group, Inc #1130749 Report a problem | ||
| 3/10/1994 | Sold | $73,000$53/sqft |
Source: Public Record Report a problem | ||
Public tax history
| Year | Property taxes | Tax assessment |
|---|---|---|
| 2024 | $1,560 -2% | $20,130 -12.6% |
| 2023 | $1,591 +3.6% | $23,030 +15.1% |
| 2022 | $1,536 +10% | $20,010 -2.8% |
| 2021 | $1,396 +2.9% | $20,580 +9.4% |
| 2020 | $1,357 +27.4% | $18,812 -0.7% |
| 2019 | $1,065 | $18,943 +37.7% |
| 2018 | $1,065 +0.3% | $13,760 |
| 2017 | $1,061 +19% | $13,760 +20.5% |
| 2016 | $892 +22.6% | $11,420 |
| 2015 | $728 0% | $11,420 +30.4% |
| 2014 | $728 -13.3% | $8,760 |
| 2013 | $840 +17.9% | $8,760 -12.3% |
| 2012 | $712 +13.2% | $9,990 +3.4% |
| 2010 | $629 -8.6% | $9,660 |
| 2009 | $689 -0.2% | $9,660 -6.3% |
| 2008 | $690 -11.3% | $10,310 |
| 2007 | $777 +1.1% | $10,310 -11.2% |
| 2006 | $769 +5.9% | $11,610 |
| 2005 | $726 | $11,610 |
Find assessor info on the county website
Neighborhood: Hampden South
Nearby homes
- $353,5002 bd2 ba1.3k sqft7255 E Quincy Ave APT 207, Denver, CO 80237Sold
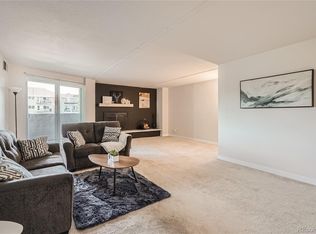
- $235,0002 bd2 ba1.3k sqft7255 E Quincy Ave APT 305, Denver, CO 80237Sold
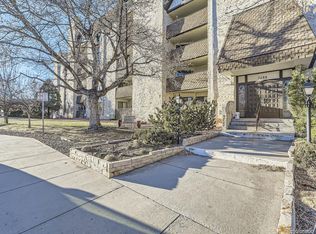
- $290,0002 bd2 ba1.3k sqft7255 E Quincy Ave APT 309, Denver, CO 80237Sold

- $318,8002 bd2 ba1.3k sqft7255 E Quincy Ave APT 402, Denver, CO 80237Off Market

- $160,0001 bd1 ba1.3k sqft7255 E Quincy Ave APT 403, Denver, CO 80237For Sale
- $318,0002 bd2 ba1.3k sqft7255 E Quincy Ave APT 110, Denver, CO 80237Sold
- $450,0002 bd2 ba1.9k sqft7201 E Quincy Ave APT 101, Denver, CO 80237Sold
- $315,0002 bd2 ba1.6k sqft7250 Eastmoor Dr APT 125, Denver, CO 80237For Sale
Nearby schools
GreatSchools rating
- 7/10Southmoor Elementary SchoolGrades: PK-5Distance: 0.7 mi
- 3/10Hamilton Middle SchoolGrades: 6-8Distance: 1.6 mi
- 6/10Thomas Jefferson High SchoolGrades: 9-12Distance: 1 mi
Schools provided by the listing agent
- Elementary: Southmoor
- Middle: Hamilton
- High: Thomas Jefferson
- District: Denver 1
Source: REcolorado as distributed by MLS GRID. This data may not be complete. We recommend contacting the local school district to confirm school assignments for this home.
Get a cash offer in 3 minutes
Find out how much your home could sell for in as little as 3 minutes with a no-obligation cash offer.
Estimated market value
$283,700
Get a cash offer in 3 minutes
Find out how much your home could sell for in as little as 3 minutes with a no-obligation cash offer.
Estimated market value
$283,700
- Colorado
- Denver County
- Denver
- 80237
- Hampden South
- 7255 E Quincy Avenue Unit 304
Nearby cities
Nearby neighborhoods
Nearby zip codes
Other Denver Topics
