**$5,000 TOWARD CLOSING COSTS!!** **2.75% ASSUMABLE VA LOAN** Nestled on a premium lot, overlooking a lovely open greenscape, this home greets you with over 2,000 square feet of living space. As you enter this bright and airy 1-car garage townhome with farmhouse chic accents and brand new carpet throughout, a bump-out on every level allows you to enjoy extras like an extended family room on the first floor, a breakfast nook on the second floor, and a luxury ensuite on the third floor. As you walk in, your main level hosts access to your garage, a spacious rec room, a lovely powder room, coat closet, laundry, and access to a good-sized, fully fenced, low-maintenance backyard. Head on up to the kitchen level, complete with a large living room, open-concept kitchen-dining area, your breakfast nook, and access to a huge composite deck. The kitchen is fully equipped with upgraded stainless steel appliances including a gas stove, french door refrigerator, dishwasher, and built-in microwave, as well as an island, 42" cabinets, pantry, double sink with garbage disposal, recessed lighting, and upgraded faucet. On the bedroom level you will find 2 secondary bedrooms, a hall bath with upgraded ceramic tile, and a primary suite with large walk-in closet as well as an ensuite bathroom featuring a double vanity, comfy soaking tub, and a separate shower! And talk about amenities! The community offers an in-ground pool, basketball and tennis courts, a community center with a 24-hour key fob-access fitness center, several playgrounds, walking trails, a dog park, and picnic area! Centrally located between Annapolis, DC, Arundel Mills, and Baltimore, and only about 30 minutes to Fort Meade, with easy access to major commuter routes, shopping, dining, and entertainment. Book a showing today!
Sold for $430,000
$430,000
7258 Mockingbird Cir, Glen Burnie, MD 21060
3beds
2,056sqft
Townhouse
Built in 2009
1,620 Square Feet Lot
$440,300 Zestimate®
$209/sqft
$3,104 Estimated rent
Home value
$440,300
$409,000 - $471,000
$3,104/mo
Zestimate® history
Owner options
List your home for rent
$3,104/mo
Rent Zestimate®
Find your next renter with Zillow Rental Manager. Plus, with online applications, you can quickly screen prospective tenants – for free.
$3,104/mo
Rent Zestimate®
Refinance and save
$2,760/mo
Est. payment
Refinancing to a lower rate could help reduce your monthly payments and save thousands over the life of the loan.
$2,760/mo
Est. payment
Explore your selling options
Work with a Zillow partner agent
Leverage their expertise and Zillow's premium Showcase listings to get your home seen by more buyers.
Get startedList with your own agent
Get your home in front of millions of buyers by listing it on Zillow.
Learn how to do itSell it yourself
Take full control of how buyers see your home on Zillow by listing For Sale by Owner (FSBO).
List your homeWhat's special
Extended family roomFarmhouse chic accentsDouble vanityFully fenced low-maintenance backyardLuxury ensuiteSeparate showerRecessed lighting
Zillow last checked:
Listing updated:
Listed by:
Marika Clark 443-572-9169,
Blackwell Real Estate, LLC
Bought with:
Eric Johnson
Samson Properties
Source: Bright MLS,MLS#: MDAA2114630
Facts & features
Interior
Bedrooms & bathrooms
- Bedrooms: 3
- Bathrooms: 3
- Full bathrooms: 2
- 1/2 bathrooms: 1
- Main level bathrooms: 1
Basement
- Area: 0
Heating
- Central, Forced Air, Heat Pump, Electric
Cooling
- Ceiling Fan(s), Central Air, Electric
Appliances
- Included: Microwave, Dishwasher, Disposal, Dryer, Exhaust Fan, Ice Maker, Oven/Range - Gas, Refrigerator, Stainless Steel Appliance(s), Washer, Water Dispenser, Water Heater, Gas Water Heater
- Laundry: Dryer In Unit, Washer In Unit, Lower Level
Features
- Soaking Tub, Bathroom - Stall Shower, Bathroom - Tub Shower, Bathroom - Walk-In Shower, Breakfast Area, Built-in Features, Ceiling Fan(s), Combination Kitchen/Dining, Dining Area, Family Room Off Kitchen, Open Floorplan, Kitchen Island, Pantry, Primary Bath(s), Recessed Lighting, Walk-In Closet(s)
- Flooring: Carpet, Wood
- Has basement: No
- Has fireplace: No
Interior area
- Total structure area: 2,056
- Total interior livable area: 2,056 sqft
- Finished area above ground: 2,056
- Finished area below ground: 0
Property
Parking
- Total spaces: 2
- Parking features: Garage Faces Front, Garage Door Opener, Inside Entrance, Concrete, Private, Attached, Driveway
- Attached garage spaces: 1
- Uncovered spaces: 1
Accessibility
- Accessibility features: None
Features
- Levels: Three
- Stories: 3
- Patio & porch: Deck
- Pool features: Community
- Fencing: Full,Panel,Privacy,Vinyl
Lot
- Size: 1,620 Square Feet
- Features: Backs - Open Common Area, Rear Yard
Details
- Additional structures: Above Grade, Below Grade
- Parcel number: 020379790228108
- Zoning: R
- Special conditions: Standard
Construction
Type & style
- Home type: Townhouse
- Architectural style: Colonial
- Property subtype: Townhouse
Materials
- Vinyl Siding
- Foundation: Slab
Condition
- New construction: No
- Year built: 2009
Utilities & green energy
- Sewer: Public Sewer
- Water: Public
Community & HOA
Community
- Features: Pool
- Security: Fire Sprinkler System
- Subdivision: Tanyard Springs
HOA
- Has HOA: Yes
- Amenities included: Basketball Court, Common Grounds, Community Center, Dog Park, Fitness Center, Jogging Path, Pool, Tot Lots/Playground
- Services included: Common Area Maintenance, Management, Pool(s), Snow Removal
- HOA fee: $94 monthly
Location
- Region: Glen Burnie
Financial & listing details
- Price per square foot: $209/sqft
- Tax assessed value: $369,800
- Annual tax amount: $4,159
- Date on market: 5/9/2025
- Listing agreement: Exclusive Right To Sell
- Ownership: Fee Simple
Price history
| Date | Event | Price |
|---|---|---|
| 8/27/2025 | Sold | $430,000-1.1%$209/sqft |
Source:  Bright MLS #MDAA2114630 Report a problem Bright MLS #MDAA2114630 Report a problem | ||
| 7/17/2025 | Listing removed | $2,950$1/sqft |
Source: Bright MLS #MDAA2119224 Report a problem | ||
| 7/17/2025 | Pending sale | $434,900$212/sqft |
Source: Bright MLS #MDAA2114630 Report a problem | ||
| 6/25/2025 | Listed for rent | $2,950+5.4%$1/sqft |
Source: Bright MLS #MDAA2119224 Report a problem | ||
| 6/25/2025 | Price change | $434,900-1.1%$212/sqft |
Source: Bright MLS #MDAA2114630 Report a problem | ||
| 6/11/2025 | Price change | $439,900-2.2%$214/sqft |
Source: Bright MLS #MDAA2114630 Report a problem | ||
| 5/29/2025 | Price change | $450,000-1.1%$219/sqft |
Source: Bright MLS #MDAA2114630 Report a problem | ||
| 5/19/2025 | Price change | $455,000-1.1%$221/sqft |
Source: Bright MLS #MDAA2114630 Report a problem | ||
| 5/9/2025 | Listed for sale | $460,000+37.3%$224/sqft |
Source: Bright MLS #MDAA2114630 Report a problem | ||
| 4/10/2023 | Listing removed | -- |
Source: Zillow Rentals Report a problem | ||
| 3/29/2023 | Listed for rent | $2,800$1/sqft |
Source: Zillow Rentals Report a problem | ||
| 1/18/2023 | Listing removed | -- |
Source: Zillow Rentals Report a problem | ||
| 1/12/2023 | Listed for rent | $2,800$1/sqft |
Source: Zillow Rentals Report a problem | ||
| 8/26/2020 | Sold | $335,000+3.1%$163/sqft |
Source: Public Record Report a problem | ||
| 7/16/2020 | Listed for sale | $324,900+16%$158/sqft |
Source: Douglas Realty, LLC #MDAA439978 Report a problem | ||
| 4/5/2016 | Sold | $280,000+0%$136/sqft |
Source: Public Record Report a problem | ||
| 2/9/2016 | Pending sale | $279,900$136/sqft |
Source: CENTURY 21 The Real Estate Centre #AA8740221 Report a problem | ||
| 1/27/2016 | Price change | $279,900-3.4%$136/sqft |
Source: CENTURY 21 The Real Estate Centre #AA8740221 Report a problem | ||
| 1/21/2016 | Listed for sale | $289,900$141/sqft |
Source: CENTURY 21 The Real Estate Centre #AA8740221 Report a problem | ||
| 10/11/2015 | Pending sale | $289,900$141/sqft |
Source: Homepath #AA8740221 Report a problem | ||
| 9/5/2015 | Listed for sale | $289,900+5.1%$141/sqft |
Source: Century 21 The Real Estate Centre #AA8740221 Report a problem | ||
| 8/19/2015 | Sold | $275,704-0.4%$134/sqft |
Source: Public Record Report a problem | ||
| 8/7/2011 | Listing removed | $276,900$135/sqft |
Source: The Curtis Real Estate Company #AA7484645 Report a problem | ||
| 4/10/2011 | Price change | $276,900-3.5%$135/sqft |
Source: The Curtis Real Estate Company #AA7484645 Report a problem | ||
| 3/25/2011 | Price change | $286,900-1%$140/sqft |
Source: The Curtis Real Estate Company #AA7484645 Report a problem | ||
| 3/21/2011 | Price change | $289,900-1.1%$141/sqft |
Source: The Curtis Real Estate Company #AA7484645 Report a problem | ||
| 3/12/2011 | Listed for sale | $293,000-0.9%$143/sqft |
Source: The Curtis Real Estate Company #AA7484645 Report a problem | ||
| 10/29/2009 | Sold | $295,759$144/sqft |
Source: Public Record Report a problem | ||
Public tax history
| Year | Property taxes | Tax assessment |
|---|---|---|
| 2025 | $4,492 +18.9% | $369,800 +7.2% |
| 2024 | $3,779 +8% | $345,100 +7.7% |
| 2023 | $3,499 +13.2% | $320,400 +8.4% |
| 2022 | $3,090 +0.6% | $295,700 +0.6% |
| 2021 | $3,073 +0.5% | $294,033 +0.6% |
| 2020 | $3,058 +0.5% | $292,367 +0.6% |
| 2019 | $3,044 +9.8% | $290,700 +6.4% |
| 2018 | $2,772 +6.2% | $273,333 +6.8% |
| 2017 | $2,609 | $255,967 +7.3% |
| 2016 | -- | $238,600 |
| 2015 | -- | $238,600 |
| 2014 | -- | $238,600 -4.1% |
| 2013 | -- | $248,900 |
| 2012 | -- | $248,900 |
| 2011 | -- | $248,900 -13% |
| 2010 | -- | $285,990 +535.5% |
| 2009 | -- | $45,000 |
| 2008 | -- | $45,000 |
Find assessor info on the county website
Neighborhood: 21060
Nearby homes
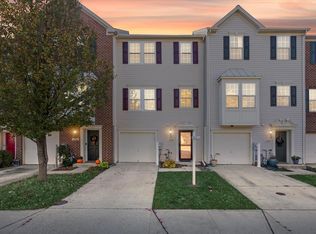
- $435,0003 bd3 ba1.6k sqft7260 Mockingbird Cir, Glen Burnie, MD 21060Sold
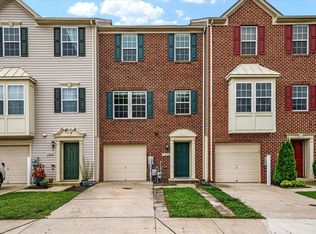
- $408,5003 bd3 ba1.8k sqft7256 Mockingbird Cir, Glen Burnie, MD 21060Off Market
- $455,0004 bd3 ba2k sqft7254 Mockingbird Cir, Glen Burnie, MD 21060Sold


- $400,0003 bd3 ba1.8k sqft7262 Mockingbird Cir, Glen Burnie, MD 21060Sold
- $450,0003 bd3 ba2.2k sqft7264 Mockingbird Cir, Glen Burnie, MD 21060Sold
- $446,4003 bd3 ba1.7k sqft7252 Mockingbird Cir, Glen Burnie, MD 21060Off Market
- $434,5003 bd3 ba1.8k sqft7266 Mockingbird Cir, Glen Burnie, MD 21060Off Market
- $433,6003 bd2 ba2.3k sqft7138 Tanager Ave, Glen Burnie, MD 21060Off Market
Nearby schools
GreatSchools rating
- 3/10Solley Elementary SchoolGrades: PK-5Distance: 0.3 mi
- 5/10Northeast Middle SchoolGrades: 6-8Distance: 3 mi
- 5/10Northeast High SchoolGrades: 9-12Distance: 2.7 mi
Schools provided by the listing agent
- District: Anne Arundel County Public Schools
Source: Bright MLS. This data may not be complete. We recommend contacting the local school district to confirm school assignments for this home.
Get a cash offer in 3 minutes
Find out how much your home could sell for in as little as 3 minutes with a no-obligation cash offer.
Estimated market value
$440,300
Get a cash offer in 3 minutes
Find out how much your home could sell for in as little as 3 minutes with a no-obligation cash offer.
Estimated market value
$440,300
- Maryland
- Anne Arundel County
- Glen Burnie
- 21060
- 7258 Mockingbird Cir
Nearby cities
Nearby zip codes
Other Glen Burnie Topics
