This one in Tanyard Springs is ideal for you! The property is filled with natural light, and the plush carpeting makes it cozy and comfy. The main level has an open-concept design, which allows you to stay close to the action. The large living room provides ample space for entertaining and comes with a mounted media center. The kitchen features two breakfast bars, granite countertops, a gas range, and a communitcation connection into the living and dining areas. From the dining area, sliding doors take you to a beautifully maintained deck that backs to woods and trails - perfect for exploring. The lower level has a sitting room with an electric fireplace that can be used as an office, workout space, or additional family or bedroom. It also has sliding doors that lead to a private backyard. All the bedrooms are on the top floor of the house. The primary suite with lots of light, a spacious walk-in closet, and a full bathroom. The two remaining bedrooms are on the other side of the house, and both have roomy closets. The location is excellent, with major highways and top-rated schools in close proximity. The community amenities include a pool, tennis courts, basketball courts, dog parks, playground areas, pavilions, and a 24-hour fitness center. Don't miss this opportunity to see this gorgeous home for yourself. Schedule a showing today!
Sold for $400,000
$400,000
7262 Mockingbird Cir, Glen Burnie, MD 21060
3beds
1,864sqft
Townhouse
Built in 2009
1,620 Square Feet Lot
$426,900 Zestimate®
$215/sqft
$3,001 Estimated rent
Home value
$426,900
$406,000 - $448,000
$3,001/mo
Zestimate® history
Owner options
List your home for rent
$3,001/mo
Rent Zestimate®
Find your next renter with Zillow Rental Manager. Plus, with online applications, you can quickly screen prospective tenants – for free.
$3,001/mo
Rent Zestimate®
Refinance and save
$2,551/mo
Est. payment
Refinancing to a lower rate could help reduce your monthly payments and save thousands over the life of the loan.
$2,551/mo
Est. payment
Explore your selling options
Work with a Zillow partner agent
Leverage their expertise and Zillow's premium Showcase listings to get your home seen by more buyers.
Get startedList with your own agent
Get your home in front of millions of buyers by listing it on Zillow.
Learn how to do itSell it yourself
Take full control of how buyers see your home on Zillow by listing For Sale by Owner (FSBO).
List your homeWhat's special
Basketball courtsTennis courtsPlayground areasSliding doorsGranite countertopsLots of lightPlush carpeting
Zillow last checked:
Listing updated:
Listed by:
Petra Quinn 443-600-1986,
Realty Navigator,
Co-Listing Agent: Lisa M Longest 443-786-4200,
Realty Navigator
Bought with:
Andrew Schweigman, 659836
Douglas Realty, LLC
Source: Bright MLS,MLS#: MDAA2072368
Facts & features
Interior
Bedrooms & bathrooms
- Bedrooms: 3
- Bathrooms: 3
- Full bathrooms: 2
- 1/2 bathrooms: 1
Rooms
- Room types: Living Room, Primary Bedroom, Bedroom 2, Bedroom 3, Kitchen, Family Room, Laundry, Bathroom 2, Primary Bathroom
Basement
- Area: 0
Heating
- Central, Natural Gas
Cooling
- Central Air, Electric
Appliances
- Included: Electric Water Heater
- Laundry: Main Level, Laundry Room
Features
- Basement: Full,Garage Access,Finished,Heated,Improved,Interior Entry,Exterior Entry
- Has fireplace: No
Interior area
- Total structure area: 1,864
- Total interior livable area: 1,864 sqft
- Finished area above ground: 1,864
- Finished area below ground: 0
Property
Parking
- Total spaces: 1
- Parking features: Garage Faces Front, Attached
- Attached garage spaces: 1
Accessibility
- Accessibility features: None
Features
- Levels: Three
- Stories: 3
- Pool features: Community
- Has view: Yes
- View description: Pond, Trees/Woods
- Has water view: Yes
- Water view: Pond
Lot
- Size: 1,620 Square Feet
Details
- Additional structures: Above Grade, Below Grade
- Parcel number: 020379790228106
- Zoning: RESIDENTIAL
- Special conditions: Standard
Construction
Type & style
- Home type: Townhouse
- Architectural style: Traditional
- Property subtype: Townhouse
Materials
- Brick
- Foundation: Concrete Perimeter
- Roof: Shingle
Condition
- New construction: No
- Year built: 2009
Utilities & green energy
- Sewer: Public Sewer
- Water: Public
Community & HOA
Community
- Subdivision: Tanyard Springs
HOA
- Has HOA: Yes
- Amenities included: Clubhouse, Common Grounds, Community Center, Fitness Center, Jogging Path, Picnic Area, Pool, Tot Lots/Playground
- Services included: Common Area Maintenance
- HOA fee: $92 monthly
Location
- Region: Glen Burnie
Financial & listing details
- Price per square foot: $215/sqft
- Tax assessed value: $315,567
- Annual tax amount: $3,826
- Date on market: 11/16/2023
- Listing agreement: Exclusive Agency
- Listing terms: Cash,Conventional,FHA,VA Loan
- Ownership: Fee Simple
Price history
| Date | Event | Price |
|---|---|---|
| 1/30/2024 | Sold | $400,000-2.4%$215/sqft |
Source:  Bright MLS #MDAA2072368 Report a problem Bright MLS #MDAA2072368 Report a problem | ||
| 1/17/2024 | Pending sale | $410,000$220/sqft |
Source: Bright MLS #MDAA2072368 Report a problem | ||
| 1/1/2024 | Contingent | $410,000$220/sqft |
Source: Bright MLS #MDAA2072368 Report a problem | ||
| 12/27/2023 | Price change | $410,000-2.4%$220/sqft |
Source: Bright MLS #MDAA2072368 Report a problem | ||
| 12/14/2023 | Price change | $420,000-2.3%$225/sqft |
Source: Bright MLS #MDAA2072368 Report a problem | ||
| 11/29/2023 | Price change | $429,900-4.4%$231/sqft |
Source: Bright MLS #MDAA2072368 Report a problem | ||
| 11/16/2023 | Listed for sale | $449,900+18.4%$241/sqft |
Source: Bright MLS #MDAA2072368 Report a problem | ||
| 1/23/2023 | Sold | $380,000$204/sqft |
Source: Bright MLS #MDAA2045950 Report a problem | ||
| 10/15/2022 | Pending sale | $380,000$204/sqft |
Source: Bright MLS #MDAA2045950 Report a problem | ||
| 9/29/2022 | Listed for sale | $380,000+24.6%$204/sqft |
Source: Bright MLS #MDAA2045950 Report a problem | ||
| 8/10/2022 | Listing removed | -- |
Source: Zillow Rental Network Premium Report a problem | ||
| 8/8/2022 | Price change | $2,990-0.3%$2/sqft |
Source: Zillow Rental Network Premium Report a problem | ||
| 7/13/2022 | Price change | $3,000-1.5%$2/sqft |
Source: Zillow Rental Network Premium Report a problem | ||
| 6/28/2022 | Listed for rent | $3,045+15.1%$2/sqft |
Source: Zillow Rental Network Premium Report a problem | ||
| 8/3/2021 | Listing removed | -- |
Source: Zillow Rental Network Premium Report a problem | ||
| 7/21/2021 | Listed for rent | $2,645+32.3%$1/sqft |
Source: Zillow Rental Network Premium Report a problem | ||
| 8/12/2019 | Sold | $305,000-1.6%$164/sqft |
Source: Public Record Report a problem | ||
| 7/13/2019 | Pending sale | $309,900$166/sqft |
Source: Red Cedar Real Estate, LLC. #MDAA405356 Report a problem | ||
| 7/10/2019 | Listed for sale | $309,900+17608.6%$166/sqft |
Source: Red Cedar Real Estate, LLC. #MDAA405356 Report a problem | ||
| 3/29/2017 | Listing removed | $2,000$1/sqft |
Source: Douglas Realty LLC #AA9858906 Report a problem | ||
| 2/9/2017 | Listed for rent | $2,000+14.3%$1/sqft |
Source: Douglas Realty LLC #AA9858906 Report a problem | ||
| 9/4/2014 | Sold | $1,750-99.3%$1/sqft |
Source: Agent Provided Report a problem | ||
| 6/22/2014 | Listing removed | $1,750$1/sqft |
Source: Douglas Realty LLC #AA8358276 Report a problem | ||
| 6/12/2014 | Listed for rent | $1,750-5.4%$1/sqft |
Source: Douglas Realty LLC #AA8358276 Report a problem | ||
| 5/1/2013 | Listing removed | $1,850$1/sqft |
Source: Douglas Realty LLC #AA8008629 Report a problem | ||
| 3/29/2013 | Price change | $1,850-5.1%$1/sqft |
Source: Douglas Realty LLC #AA8008629 Report a problem | ||
| 2/12/2013 | Listed for rent | $1,950$1/sqft |
Source: Douglas Realty LLC #AA8008629 Report a problem | ||
| 10/14/2009 | Sold | $269,230$144/sqft |
Source: Public Record Report a problem | ||
Public tax history
| Year | Property taxes | Tax assessment |
|---|---|---|
| 2025 | $4,380 +18.5% | $359,500 +6.5% |
| 2024 | $3,696 +7.3% | $337,533 +7% |
| 2023 | $3,446 +12.3% | $315,567 +7.5% |
| 2022 | $3,068 +1.3% | $293,600 +1.3% |
| 2021 | $3,028 +1.3% | $289,733 +1.4% |
| 2020 | $2,990 +1.3% | $285,867 +1.4% |
| 2019 | $2,953 +10.7% | $282,000 +7.2% |
| 2018 | $2,668 +7.2% | $263,100 +7.7% |
| 2017 | $2,489 | $244,200 +8.4% |
| 2016 | -- | $225,300 |
| 2015 | -- | $225,300 |
| 2014 | -- | $225,300 -2.4% |
| 2013 | -- | $230,800 |
| 2012 | -- | $230,800 |
| 2011 | -- | $230,800 -17.4% |
| 2010 | -- | $279,540 +521.2% |
| 2009 | -- | $45,000 |
| 2008 | -- | $45,000 |
Find assessor info on the county website
Neighborhood: 21060
Nearby homes
- $450,0003 bd3 ba2.2k sqft7264 Mockingbird Cir, Glen Burnie, MD 21060Sold
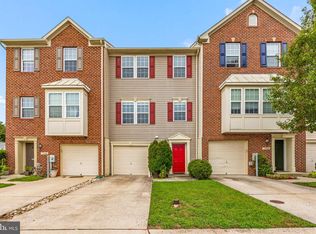
- $435,0003 bd3 ba1.6k sqft7260 Mockingbird Cir, Glen Burnie, MD 21060Sold
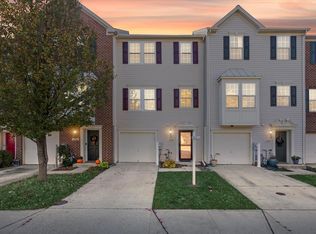
- $430,0003 bd3 ba2k sqft7258 Mockingbird Cir, Glen Burnie, MD 21060Sold
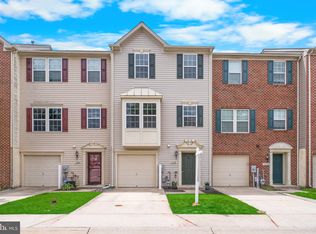
- $431,7003 bd3 ba1.8k sqft7266 Mockingbird Cir, Glen Burnie, MD 21060Off Market
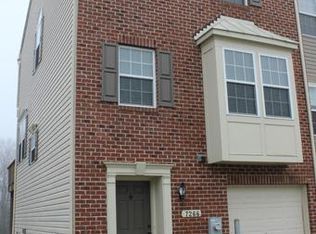
- $408,5003 bd3 ba1.8k sqft7256 Mockingbird Cir, Glen Burnie, MD 21060Off Market
- $455,0004 bd3 ba2k sqft7254 Mockingbird Cir, Glen Burnie, MD 21060Sold
- $446,4003 bd3 ba1.7k sqft7252 Mockingbird Cir, Glen Burnie, MD 21060Off Market
- $461,8003 bd4 ba2.4k sqft7270 Mockingbird Cir, Glen Burnie, MD 21060Off Market
Nearby schools
GreatSchools rating
- 3/10Solley Elementary SchoolGrades: PK-5Distance: 0.3 mi
- 5/10Northeast Middle SchoolGrades: 6-8Distance: 3 mi
- 5/10Northeast High SchoolGrades: 9-12Distance: 2.7 mi
Schools provided by the listing agent
- High: Northeast
- District: Anne Arundel County Public Schools
Source: Bright MLS. This data may not be complete. We recommend contacting the local school district to confirm school assignments for this home.
Get a cash offer in 3 minutes
Find out how much your home could sell for in as little as 3 minutes with a no-obligation cash offer.
Estimated market value
$426,900
Get a cash offer in 3 minutes
Find out how much your home could sell for in as little as 3 minutes with a no-obligation cash offer.
Estimated market value
$426,900
- Maryland
- Anne Arundel County
- Glen Burnie
- 21060
- 7262 Mockingbird Cir
Nearby cities
Nearby zip codes
Other Glen Burnie Topics
