This Amenity Rich, 3 Bedroom/2.5 Bath Garaged Townhome in desired Tanyard Springs is sure to Check EVERY BOX! Brand New LVP Flooring (2025) ✅, Brand New Carpeting (2025) ✅, Professionally Freshly Painted Throughout (2025)✅, ALL Brand New Energy Efficient Double Hung Windows (2025)✅, Brand New Kitchen Quartz Countertop, Custom Backsplash and Garbage Disposal (2025) which beautifully compliment the color palette of the Handsome Wood Cabinetry and Hardwood Flooring.✅ Freshly Painted Exterior Shutters, Trim and Garage Door (2025)✅ Brand New SS Appliances --Refrigerator, 5-Burner Gas Stove, Built-In Microwave, and Dishwasher (2024)✅, Brand New Front Load Washer/Dryer Set (2024)✅, Brand New Water Heater (2024)✅ Also installed by the Homeowner is a Spacious Composite Deck with Built-in sitting Bench, located off the Kitchen and is the perfect setting for expanding your outdoor living space!✅ The Deck offers Privacy and Tranquil views of nature and the Community Open Space and Walking Trail, so NO looking at another house in your backyard on this PREMIUM LOT!!✅✅✅ On the main level upon entering, the large foyer and half bath are conveniently located before entering into the Large Fully Finished Family Room. ✅ Exiting through the rear sliders, which allow so much natural light, to the Private Backyard that is showcased, complete with a Paved Patio and grass combo and is Fully Fenced in Maintenance-Free Vinyl.✅ The 3 Bedroom's are located on the top level, with the Primary Bedroom featuring its own Private Bath, as well as a Walk-in Closet. ✅ The secondary bedrooms share a nicely appointed Full Hall Bath. Community amenities are plentiful, and include over 110 Acres of Common Area, Community Outdoor Pool (including a toddler pool), 2 sets of Tennis Courts, Community Clubhouse (which homeowners can rent for private parties), 1 Half Basketball Court, 24 Hour Fitness Center, 3 Dog Parks, 47 pet stations throughout the community, 4 Playground Areas, a Play Field, 2 Pavilions, as well as a beautiful Community Garden with 32 (8′ x 8′) Rentable Garden Plots. Easy access to I-695, and I-97, Fort Meade, Coast Guard, NSA, Baltimore, Annapolis, and DC. ✅
Sold for $435,000
$435,000
7260 Mockingbird Cir, Glen Burnie, MD 21060
3beds
1,660sqft
Townhouse
Built in 2009
1,620 Square Feet Lot
$440,000 Zestimate®
$262/sqft
$2,900 Estimated rent
Home value
$440,000
$409,000 - $471,000
$2,900/mo
Zestimate® history
Owner options
List your home for rent
$2,900/mo
Rent Zestimate®
Find your next renter with Zillow Rental Manager. Plus, with online applications, you can quickly screen prospective tenants – for free.
$2,900/mo
Rent Zestimate®
Refinance and save
$2,767/mo
Est. payment
Refinancing to a lower rate could help reduce your monthly payments and save thousands over the life of the loan.
$2,767/mo
Est. payment
Explore your selling options
Work with a Zillow partner agent
Leverage their expertise and Zillow's premium Showcase listings to get your home seen by more buyers.
Get startedList with your own agent
Get your home in front of millions of buyers by listing it on Zillow.
Learn how to do itSell it yourself
Take full control of how buyers see your home on Zillow by listing For Sale by Owner (FSBO).
List your homeWhat's special
Custom backsplashLarge foyerHardwood flooringPremium lotBrand new lvp flooringHandsome wood cabinetryBrand new carpeting
Zillow last checked:
Listing updated:
Listed by:
Michele Bennett 410-409-1274,
RE/MAX Executive
Bought with:
Sandy Patterson, 0225207489
Taylor Properties
Source: Bright MLS,MLS#: MDAA2130806
Facts & features
Interior
Bedrooms & bathrooms
- Bedrooms: 3
- Bathrooms: 3
- Full bathrooms: 2
- 1/2 bathrooms: 1
- Main level bathrooms: 1
Rooms
- Room types: Living Room, Dining Room, Primary Bedroom, Bedroom 2, Bedroom 3, Kitchen, Family Room, Foyer, Laundry, Primary Bathroom, Full Bath, Half Bath
Primary bedroom
- Level: Upper
Bedroom 2
- Level: Upper
Bedroom 3
- Level: Upper
Primary bathroom
- Level: Upper
Dining room
- Level: Upper
Family room
- Level: Main
Foyer
- Level: Main
Other
- Level: Upper
Half bath
- Level: Main
Kitchen
- Level: Upper
Laundry
- Level: Main
Living room
- Level: Upper
Heating
- Forced Air, Natural Gas
Cooling
- Central Air, Ceiling Fan(s), Electric
Appliances
- Included: Microwave, Dishwasher, Disposal, Dryer, Washer, Stainless Steel Appliance(s), Refrigerator, Oven/Range - Gas, Gas Water Heater
- Laundry: Main Level, Laundry Room
Features
- Curved Staircase, Family Room Off Kitchen, Open Floorplan, Eat-in Kitchen, Kitchen - Table Space, Pantry, Primary Bath(s), Upgraded Countertops, Walk-In Closet(s)
- Flooring: Luxury Vinyl, Carpet, Hardwood, Wood
- Windows: Double Pane Windows, Low Emissivity Windows, Screens, Vinyl Clad
- Has basement: No
- Has fireplace: No
Interior area
- Total structure area: 1,660
- Total interior livable area: 1,660 sqft
- Finished area above ground: 1,660
- Finished area below ground: 0
Property
Parking
- Total spaces: 2
- Parking features: Garage Faces Front, Garage Door Opener, Inside Entrance, Concrete, Private, Attached, Driveway
- Attached garage spaces: 1
- Uncovered spaces: 1
Accessibility
- Accessibility features: None
Features
- Levels: Three
- Stories: 3
- Exterior features: Sidewalks, Street Lights
- Pool features: Community
- Has spa: Yes
- Fencing: Full,Privacy,Back Yard,Vinyl
- Has view: Yes
- View description: Trees/Woods
Lot
- Size: 1,620 Square Feet
Details
- Additional structures: Above Grade, Below Grade
- Parcel number: 020379790228107
- Zoning: R12
- Special conditions: Standard
Construction
Type & style
- Home type: Townhouse
- Architectural style: Colonial
- Property subtype: Townhouse
Materials
- Vinyl Siding
- Foundation: Slab
Condition
- Excellent
- New construction: No
- Year built: 2009
- Major remodel year: 2025
Details
- Builder name: Ryan Homes
Utilities & green energy
- Sewer: Public Sewer
- Water: Public
Community & HOA
Community
- Features: Pool
- Security: Monitored, Security System, Smoke Detector(s), Fire Sprinkler System
- Subdivision: Tanyard Springs
HOA
- Has HOA: Yes
- Amenities included: Clubhouse, Dog Park, Fitness Center, Jogging Path, Meeting Room, Pool, Tot Lots/Playground
- Services included: Common Area Maintenance, Insurance
- HOA fee: $93 monthly
- HOA name: TANYARD SPRINGS
Location
- Region: Glen Burnie
Financial & listing details
- Price per square foot: $262/sqft
- Tax assessed value: $332,200
- Annual tax amount: $4,044
- Date on market: 11/14/2025
- Listing agreement: Exclusive Right To Sell
- Listing terms: Conventional,FHA,Cash,VA Loan
- Ownership: Fee Simple
Price history
| Date | Event | Price |
|---|---|---|
| 1/30/2026 | Sold | $435,000+0%$262/sqft |
Source:  Bright MLS #MDAA2130806 Report a problem Bright MLS #MDAA2130806 Report a problem | ||
| 1/8/2026 | Pending sale | $434,990$262/sqft |
Source: Bright MLS #MDAA2130806 Report a problem | ||
| 12/19/2025 | Contingent | $434,990$262/sqft |
Source: Bright MLS #MDAA2130806 Report a problem | ||
| 11/14/2025 | Listed for sale | $434,990+61.2%$262/sqft |
Source: Bright MLS #MDAA2130806 Report a problem | ||
| 3/23/2017 | Sold | $269,900$163/sqft |
Source: Public Record Report a problem | ||
| 2/20/2017 | Pending sale | $269,900$163/sqft |
Source: Coldwell Banker Residential Brokerage - Severna Park #AA9797711 Report a problem | ||
| 2/15/2017 | Price change | $269,900-1.8%$163/sqft |
Source: Coldwell Banker Residential Brokerage - Severna Park #AA9797711 Report a problem | ||
| 11/15/2016 | Price change | $274,900-1.8%$166/sqft |
Source: Coldwell Banker Residential Brokerage - Severna Park #AA9797711 Report a problem | ||
| 10/27/2016 | Listed for sale | $279,900+8.3%$169/sqft |
Source: Coldwell Banker Residential Brokerage - Severna Park #AA9797711 Report a problem | ||
| 10/14/2009 | Sold | $258,495$156/sqft |
Source: Public Record Report a problem | ||
Public tax history
| Year | Property taxes | Tax assessment |
|---|---|---|
| 2025 | $3,532 +3.4% | $332,200 +6.5% |
| 2024 | $3,417 +7.2% | $312,033 +6.9% |
| 2023 | $3,187 +12.3% | $291,867 +7.4% |
| 2022 | $2,839 +0.5% | $271,700 +0.5% |
| 2021 | $2,824 +0.4% | $270,233 +0.5% |
| 2020 | $2,811 +0.5% | $268,767 +0.5% |
| 2019 | $2,799 +9.8% | $267,300 +6.3% |
| 2018 | $2,549 +6.2% | $251,367 +6.8% |
| 2017 | $2,400 | $235,433 +7.3% |
| 2016 | -- | $219,500 |
| 2015 | -- | $219,500 |
| 2014 | -- | $219,500 -3.4% |
| 2013 | -- | $227,300 |
| 2012 | -- | $227,300 |
| 2011 | -- | $227,300 -14% |
| 2010 | -- | $264,180 +487.1% |
| 2009 | -- | $45,000 |
| 2008 | -- | $45,000 |
Find assessor info on the county website
Neighborhood: 21060
Nearby homes
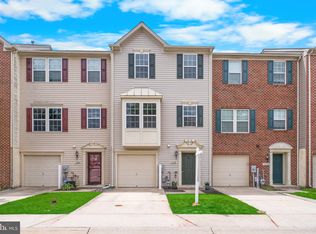
- $430,0003 bd3 ba2k sqft7258 Mockingbird Cir, Glen Burnie, MD 21060Sold

- $400,0003 bd3 ba1.8k sqft7262 Mockingbird Cir, Glen Burnie, MD 21060Sold
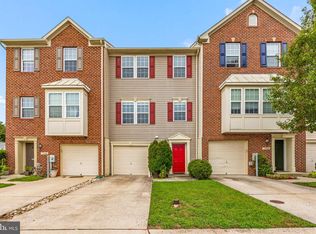
- $450,0003 bd3 ba2.2k sqft7264 Mockingbird Cir, Glen Burnie, MD 21060Sold
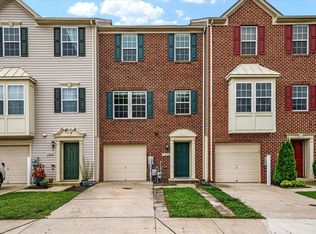
- $408,5003 bd3 ba1.8k sqft7256 Mockingbird Cir, Glen Burnie, MD 21060Off Market
- $455,0004 bd3 ba2k sqft7254 Mockingbird Cir, Glen Burnie, MD 21060Sold
- $431,7003 bd3 ba1.8k sqft7266 Mockingbird Cir, Glen Burnie, MD 21060Off Market
- $446,4003 bd3 ba1.7k sqft7252 Mockingbird Cir, Glen Burnie, MD 21060Off Market
- $432,0003 bd2 ba2.3k sqft7138 Tanager Ave, Glen Burnie, MD 21060Off Market
Nearby schools
GreatSchools rating
- 3/10Solley Elementary SchoolGrades: PK-5Distance: 0.3 mi
- 5/10Northeast Middle SchoolGrades: 6-8Distance: 3 mi
- 5/10Northeast High SchoolGrades: 9-12Distance: 2.7 mi
Schools provided by the listing agent
- District: Anne Arundel County Public Schools
Source: Bright MLS. This data may not be complete. We recommend contacting the local school district to confirm school assignments for this home.
Get a cash offer in 3 minutes
Find out how much your home could sell for in as little as 3 minutes with a no-obligation cash offer.
Estimated market value
$440,000
Get a cash offer in 3 minutes
Find out how much your home could sell for in as little as 3 minutes with a no-obligation cash offer.
Estimated market value
$440,000
- Maryland
- Anne Arundel County
- Glen Burnie
- 21060
- 7260 Mockingbird Cir
Nearby cities
Nearby zip codes
Other Glen Burnie Topics
