Welcome home to this beautifully maintained 3-bedroom, 2- bath home in a highly desirable location! This home shines throughout, offering 2,000 square feet of comfortable living space and thoughtful updates. Enjoy the convenience of being just minutes from parks, schools, the swimming pool and the hospital, making this the ideal location for a variety of lifestyles.
Step outside to a spacious backyard featuring a brand-new vinyl privacy fence- perfect for entertaining, pets, or simply relaxing. The home boasts new bedroom windows, providing improved energy efficiency and natural light.
Don't miss this opportunity to be the next owner of this adorable home!
Agent is related to Seller
Pending
$210,000
726 6th Ave NE, Valley City, ND 58072
3beds
2,008sqft
Single Family
Built in 1954
8,537 Square Feet Lot
$210,600 Zestimate®
$105/sqft
$-- HOA
What's special
Brand-new vinyl privacy fenceNatural lightNew bedroom windowsSpacious backyardThoughtful updatesImproved energy efficiency
- 17 days |
- 187 |
- 6 |
Likely to sell faster than
Zillow last checked:
Listing updated:
Listed by:
Lisa M Brown 701-840-2578,
REALTY XPERTS 701-356-5300
Source: NorthstarMLS as distributed by MLS GRID,MLS#: 7117222
Facts & features
Interior
Bedrooms & bathrooms
- Bedrooms: 3
- Bathrooms: 2
- 3/4 bathrooms: 2
Bedroom
- Level: Main
Bedroom 2
- Level: Main
Bedroom 3
- Level: Basement
Bathroom
- Level: Main
Bathroom
- Level: Basement
Family room
- Level: Basement
Garage
- Level: Main
Kitchen
- Level: Main
Laundry
- Level: Main
Living room
- Level: Main
Storage
- Level: Basement
Utility room
- Level: Basement
Heating
- Baseboard, Forced Air
Cooling
- Central Air
Appliances
- Included: Dishwasher, Disposal, Dryer, Electric Water Heater, Microwave, Range, Refrigerator, Washer
- Laundry: Laundry Room, Main Level
Features
- Basement: Finished,Partially Finished,Storage Space,Sump Pump
- Has fireplace: No
Interior area
- Total structure area: 2,008
- Total interior livable area: 2,008 sqft
- Finished area above ground: 1,008
- Finished area below ground: 1,000
Property
Parking
- Total spaces: 1
- Parking features: Attached
- Attached garage spaces: 1
Accessibility
- Accessibility features: None
Features
- Levels: One
- Stories: 1
- Patio & porch: Patio
- Fencing: Full,Vinyl
Lot
- Size: 8,537 Square Feet
- Dimensions: 39 x 145 and 21 x 140.50
Details
- Additional structures: Storage Shed
- Foundation area: 1000
- Parcel number: 635690141
- Zoning description: Residential-Single Family
Construction
Type & style
- Home type: SingleFamily
- Property subtype: Single Family
Materials
- Roof: Asphalt
Condition
- New construction: No
- Year built: 1954
Utilities & green energy
- Gas: Natural Gas
- Sewer: City Sewer/Connected
- Water: City Water/Connected
Community & HOA
Community
- Subdivision: Victory Park Add
HOA
- Has HOA: No
Location
- Region: Valley City
Financial & listing details
- Price per square foot: $105/sqft
- Tax assessed value: $142,900
- Annual tax amount: $1,495
- Date on market: 7/28/2026
Estimated market value
$210,600
$200,000 - $221,000
$1,588/mo
Price history
| Date | Event | Price |
|---|---|---|
| 7/29/2026 | Pending sale | $210,000$105/sqft |
Source:  NorthstarMLS as distributed by MLS GRID #7117222 Report a problem NorthstarMLS as distributed by MLS GRID #7117222 Report a problem | ||
| 7/28/2026 | Listed for sale | $210,000+20%$105/sqft |
Source: NorthstarMLS as distributed by MLS GRID #7117222 Report a problem | ||
| 8/4/2023 | Sold | -- |
Source: Great North MLS #4006943 Report a problem | ||
| 6/5/2023 | Pending sale | $175,000$87/sqft |
Source: Great North MLS #4006943 Report a problem | ||
| 6/5/2023 | Listed for sale | $175,000$87/sqft |
Source: Great North MLS #4006943 Report a problem | ||
| 6/1/2023 | Pending sale | $175,000$87/sqft |
Source: Great North MLS #4006943 Report a problem | ||
| 5/12/2023 | Price change | $175,000-2.8%$87/sqft |
Source: Great North MLS #4006943 Report a problem | ||
| 4/18/2023 | Listed for sale | $180,000$90/sqft |
Source: Great North MLS #4006943 Report a problem | ||
| 9/16/2013 | Sold | -- |
Source: Public Record Report a problem | ||
Public tax history
| Year | Property taxes | Tax assessment |
|---|---|---|
| 2024 | $2,328 -13.4% | $71,450 +8.8% |
| 2023 | $2,689 +0.3% | $65,700 +2.8% |
| 2022 | $2,681 +5.6% | $63,900 +4.8% |
| 2020 | $2,538 +0.4% | $60,950 |
| 2019 | $2,526 +5.2% | $60,950 +5.4% |
| 2018 | $2,401 +1.2% | $57,850 +1.7% |
| 2017 | $2,372 +31.7% | $56,900 +3.7% |
| 2016 | $1,801 +5.6% | $54,850 +9% |
| 2015 | $1,706 -98.5% | $50,300 |
| 2014 | $116,006 | -- |
Find assessor info on the county website
Monthly payment
Est. payment
Payment breakdown
Explore the cost of this home by adjusting the details. Changes won't be saved.Climate risks
Neighborhood: 58072
Nearby schools
GreatSchools rating
- NAJefferson Elementary SchoolGrades: PK-3Distance: 0.5 mi
- 7/10Valley City Junior High SchoolGrades: 7-8Distance: 0.5 mi
- 4/10Valley City High SchoolGrades: 9-12Distance: 0.5 mi
Schools provided by the listing agent
- High: Valley City
Source: NorthstarMLS as distributed by MLS GRID. This data may not be complete. We recommend contacting the local school district to confirm school assignments for this home.
- $--3 bd2 ba2.1k sqft714 6th Ave NE, Valley City, ND 58072Sold

- $236,100-- bd-- ba-- sqft740 6th Ave NE, Valley City, ND 58072Off Market
- $294,200-- bd-- ba-- sqft760 6th Ave NE, Valley City, ND 58072Off Market
- $197,000-- bd-- ba-- sqft749 6th Ave NE, Valley City, ND 58072Off Market
- $174,700-- bd-- ba-- sqft739 6th Ave NE, Valley City, ND 58072Off Market
- $273,900-- bd-- ba-- sqft735 Chautauqua Blvd, Valley City, ND 58072Off Market
- $232,300-- bd-- ba-- sqft757 6th Ave NE, Valley City, ND 58072Off Market
- $158,7003 bd3 ba-- sqft723 Chautauqua Blvd, Valley City, ND 58072Off Market
A local agent can set up tours, give advice and negotiate with sellers.
Similar homes
- $169,0002 bd2 ba1.9k sqft436 8th St NW, Valley City, ND 58072For Sale
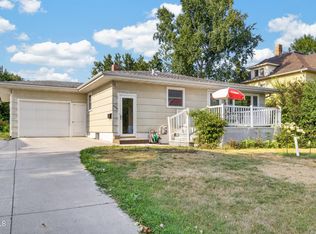 MLS ID #4026784, James Jensen, RE/MAX Now - VC. Great North MLS
 - $279,9003 bd2 ba2.1k sqft343 9th Ave NW, Valley City, ND 58072For Sale
 MLS ID #4026785, Geni M. Holben, eXp Realty. Great North MLS
 - $285,0003 bd2 ba2k sqft640 9th Ave SW, Valley City, ND 58072For Sale
 MLS ID #4026978, Ross W Powell, Realty Xperts. Great North MLS
 - $119,0003 bd2 ba1.6k sqft434 6th Ave NE, Valley City, ND 58072For Sale
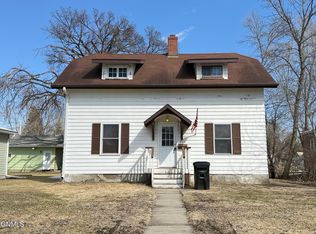 MLS ID #4024703, Loni Trapp, Ivy Real Estate Group. Great North MLS
 - $124,9993 bd2 ba1.5k sqft233 6th St NE, Valley City, ND 58072For Sale
 MLS ID #7089567, Maddie Wendel, Beyond Realty. NorthstarMLS as distributed by MLS GRID
 - $215,0004 bd2 ba1.7k sqft904 Ordway St, Tower City, ND 58071For SaleMLS ID #4027077, Tracie J Zaun, Ivy Real Estate Group. Great North MLS
- $289,0003 bd2 ba1.4k sqft1246 4th Ave NW, Valley City, ND 58072New ConstructionMLS ID #4025463, James Jensen, RE/MAX Now - VC. Great North MLS
- $145,0002 bd2 ba1.1k sqft250 4th St NE Unit 12, Valley City, ND 58072For SaleMLS ID #4018155, Loni Trapp, Ivy Real Estate Group. Great North MLS
- $289,0003 bd2 ba1.4k sqft1244 4th Ave NW, Valley City, ND 58072New ConstructionMLS ID #4025462, James Jensen, RE/MAX Now - VC. Great North MLS
- $289,0003 bd2 ba1.4k sqft1246 4th St NW, Valley City, ND 58072New ConstructionMLS ID #7076524, James Jensen, RE/MAX Now (Valley City). NorthstarMLS as distributed by MLS GRID
