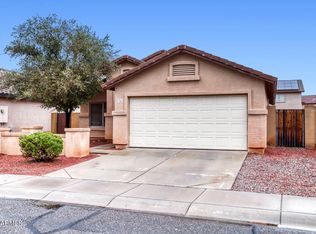
PRICED TO SELL! OWNER IS PACKING AND READY TO SELL! Discover this charming single-level home in the desirable Estrella's Garden community! Ideally situated on a quiet cul-de-sac adjacent to a common area for added privacy. Featuring 3 bedrooms, 2 bathrooms, a 2-car garage, and low-maintenance landscaping. The bright interior showcases vaulted ceilings, neutral tones, and tile and wood-look flooring. The eat-in kitchen offers built-in appliances, ample cabinetry, and French doors opening to the backyard. The primary suite includes a private bath and walk-in closet. Enjoy a spacious backyard with a storage shed and room for entertaining. OPPORTUNITY IS KNOCKING!
For sale
$288,000
726 E MAHONEY Circle, Buckeye, AZ 85326
3beds
1,127sqft
Single Family Residence
Built in 2000
5,600 Square Feet Lot
$-- Zestimate®
$256/sqft
$-- HOA
What's special
- 18 days
- 992
- 117
Likely to sell faster than
Zillow last checked:
Listing updated:
Listed by:
Xavier Canale 480-561-9129,
Tierra Antigua Realty, LLC
Source: ARMLS,MLS#: 7091904
Facts & features
Interior
Bedrooms & bathrooms
- Bedrooms: 3
- Bathrooms: 2
- Full bathrooms: 2
Heating
- Electric
Cooling
- Central Air, Ceiling Fan(s)
Appliances
- Included: Refrigerator, Dishwasher, Disposal, Electric Range
- Laundry: Inside
Features
- High Speed Internet, Eat-in Kitchen, No Interior Steps, Vaulted Ceiling(s), Full Bth Master Bdrm, Laminate Counters
- Flooring: Carpet, Vinyl, Tile
- Has basement: No
- Has fireplace: No
Interior area
- Total structure area: 1,127
- Total interior livable area: 1,127 sqft
Property
Parking
- Total spaces: 4
- Parking features: Attached, Garage Door Opener, Direct Access
- Attached garage spaces: 2
- Uncovered spaces: 2
Features
- Stories: 1
- Patio & porch: Patio
- Exterior features: Storage
- Spa features: None
- Fencing: Back Yard,Block
Lot
- Size: 5,600 Square Feet
- Features: Borders Common Area, North/South Exposure, Cul-De-Sac, Gravel/Stone Front, Gravel/Stone Back
Details
- Additional structures: Shed(s)
- Parcel number: 40030122
Construction
Type & style
- Home type: SingleFamily
- Architectural style: Ranch
- Property subtype: Single Family Residence
Materials
- Stucco, Wood Frame, Painted
- Roof: Tile
Condition
- Year built: 2000
Details
- Builder name: Great Western Homes
Utilities & green energy
- Sewer: Public Sewer
Community & HOA
Community
- Features: Playground, Biking/Walking Path
- Subdivision: ESTRELLAS GARDEN SUBDIVISION
HOA
- Has HOA: Yes
- Services included: Maintenance Grounds
- HOA name: Estrella's Garden
- HOA phone: 623-691-6500
Location
- Region: Buckeye
Financial & listing details
- Price per square foot: $256/sqft
- Tax assessed value: $239,700
- Annual tax amount: $672
- Date on market: 10/8/2026
- Cumulative days on market: 17 days
- Listing terms: VA Loan,Cash,Conventional,FHA
- Ownership: Fee Simple
- Road surface type: Paved
Estimated market value
Not available
Estimated sales range
Not available
Not available
Price history
| Date | Event | Price |
|---|---|---|
| 10/9/2026 | Listed for sale | $288,000+144.1%$256/sqft |
Source:  ARMLS #7091904 Report a problem | ||
| 8/7/2015 | Sold | $118,000-1.3%$105/sqft |
Source: ARMLS #5289292 Report a problem | ||
| 6/19/2015 | Pending sale | $119,500$106/sqft |
Source: Realty ONE Group #5289292 Report a problem | ||
| 6/15/2015 | Price change | $119,500+3.9%$106/sqft |
Source: Realty ONE Group #5289292 Report a problem | ||
| 6/4/2015 | Listed for sale | $115,000+53.3%$102/sqft |
Source: Realty ONE Group #5289292 Report a problem | ||
| 8/28/2008 | Sold | $75,000-50%$67/sqft |
Source: ARMLS #2974898 Report a problem | ||
| 2/3/2008 | Listing removed | $149,900$133/sqft |
Source: Go Smart Solutions, LLC Report a problem | ||
| 1/24/2008 | Listed for sale | $149,900+23.7%$133/sqft |
Source: Go Smart Solutions, LLC Report a problem | ||
| 10/3/2007 | Sold | $121,204+4.6%$108/sqft |
Source: Public Record Report a problem | ||
| 8/22/2002 | Sold | $115,900+25.3%$103/sqft |
Source: Public Record Report a problem | ||
| 2/16/2001 | Sold | $92,470$82/sqft |
Source: Public Record Report a problem | ||
Public tax history
| Year | Property taxes | Tax assessment |
|---|---|---|
| 2025 | $658 +3.9% | $23,970 -9.6% |
| 2024 | $633 -0.4% | $26,510 +361% |
| 2023 | $636 -2.5% | $5,751 -62.7% |
| 2022 | $652 -0.6% | $15,400 +14.2% |
| 2021 | $656 +5.8% | $13,480 +9% |
| 2020 | $620 +5.9% | $12,370 +6.6% |
| 2019 | $585 | $11,600 +20.6% |
| 2018 | $585 +6.6% | $9,620 +18.6% |
| 2017 | $549 -5% | $8,110 +11.1% |
| 2016 | $578 -3.2% | $7,300 +14.1% |
| 2015 | $597 | $6,400 +42.2% |
| 2014 | -- | $4,500 +33.5% |
| 2013 | -- | $3,370 -8.2% |
| 2012 | -- | $3,670 -21.4% |
| 2011 | -- | $4,670 -33.8% |
| 2010 | -- | $7,050 -38.9% |
| 2009 | -- | $11,530 -22.9% |
| 2008 | -- | $14,950 +27.2% |
| 2007 | -- | $11,750 +35.1% |
| 2006 | -- | $8,700 |
| 2005 | -- | $8,700 +14.5% |
| 2004 | -- | $7,600 |
| 2003 | -- | $7,600 +16% |
| 2002 | -- | $6,550 |
Find assessor info on the county website
Monthly payment
Est. payment
Payment breakdown
Explore the cost of this home by adjusting the details. Changes won't be saved.Climate risks
Neighborhood: 85326
Nearby schools
Schools provided by the listing agent
- Elementary: Buckeye Elementary School
- Middle: Buckeye Elementary School
- High: Buckeye Union High School
- District: Buckeye Elementary District
Source: ARMLS. This data may not be complete. We recommend contacting the local school district to confirm school assignments for this home.


Similar homes
- $299,9003 bd2 ba1.3k sqft725 E LONG Avenue, Buckeye, AZ 85326For Sale
 MLS ID #7085207, Michelle Seymour, eXp Realty. ARMLS
- $250,0003 bd2 ba1.4k sqft209 S 5TH Street, Buckeye, AZ 85326For Sale
 MLS ID #7095018, Imelda L Reyes, West USA Realty. ARMLS
- $299,9003 bd2 ba1.1k sqft7341 S 253RD Avenue, Buckeye, AZ 85326For Sale
 MLS ID #7087570, Robert E Salmons Jr, Entera Realty LLC. ARMLS
- $295,0003 bd2 ba1.3k sqft1635 E ASH Avenue, Buckeye, AZ 85326For Sale
 MLS ID #7024384, Landon S Ball, West USA Realty. ARMLS
