Welcome to this inviting single level home in Buckeye offering comfort, functionality, and room to make it your own. Step inside to an open concept layout where the kitchen flows seamlessly into the main living and dining spaces, creating a warm and connected feel perfect for everyday living or hosting family and friends. The kitchen offers ample cabinet storage, generous counter space, and a central island overlooking the heart of the home. Spacious bedrooms provide comfortable retreats, while the practical floorplan delivers both flexibility and functionality. The primary suite features a walk in closet and private bath. Outside, the backyard offers a blank canvas with room for a future patio, play area, garden, or personalized outdoor setup. Extended driveway provides additional off str street parking along with a 2 car garage. Conveniently located near parks, schools, shopping, dining, and freeway access. A great opportunity for buyers looking for value, comfort, and the chance to create long term memories in a place they can truly call home.
For sale
Price cut: $20K (5/28)
$299,990
1635 E ASH Avenue, Buckeye, AZ 85326
3beds
1,349sqft
:
Get pre-qualified$1,893/mo
Single Family Residence
Built in 2004
5,556 Square Feet Lot
$-- Zestimate®
$222/sqft
$86/mo HOA
What's special
Inviting single level homeOpen concept layoutPrimary suiteGenerous counter spaceAmple cabinet storageWarm and connected feelWalk in closet
- 82 days |
- 1,082 |
- 55 |
Zillow last checked:
Listing updated:
Listed by:
Landon S Ball 623-428-3590,
West USA Realty,
Martin C Sears 623-853-3380,
West USA Realty
Source: ARMLS,MLS#: 7024384
Facts & features
Interior
Bedrooms & bathrooms
- Bedrooms: 3
- Bathrooms: 2
- Full bathrooms: 2
Heating
- Electric
Cooling
- Central Air, Ceiling Fan(s)
Appliances
- Included: Dishwasher, Disposal, Electric Range
- Laundry: Inside
Features
- High Speed Internet, Eat-in Kitchen, Breakfast Bar, No Interior Steps, Vaulted Ceiling(s), Kitchen Island, Pantry, Full Bth Master Bdrm
- Flooring: Tile
- Windows: Double Pane Windows, Vinyl Frame
- Has basement: No
- Has fireplace: No
Interior area
- Total structure area: 1,349
- Total interior livable area: 1,349 sqft
Property
Parking
- Total spaces: 4
- Parking features: Attached, Garage Door Opener, Over Height Garage
- Attached garage spaces: 2
- Uncovered spaces: 2
Accessibility
- Accessibility features: Accessible Hallway(s)
Features
- Stories: 1
- Patio & porch: Covered
- Spa features: None
- Fencing: Block
Lot
- Size: 5,556 Square Feet
- Features: North/South Exposure, Sprinklers In Rear, Sprinklers In Front, Desert Back, Desert Front
Details
- Parcel number: 40015241
Construction
Type & style
- Home type: SingleFamily
- Architectural style: Spanish
- Property subtype: Single Family Residence
Materials
- Stucco, Wood Frame, Painted
- Roof: Tile
Condition
- Year built: 2004
Details
- Builder name: Great Western Homes
Utilities & green energy
- Sewer: Public Sewer
- Water: City Water
Community & HOA
Community
- Features: Playground
- Subdivision: IRONWOOD VISTA 1ST AMD
HOA
- Has HOA: Yes
- Services included: Maintenance Grounds
- HOA fee: $86 monthly
- HOA name: IRONWOOD VISTA
- HOA phone: 480-539-1396
Location
- Region: Buckeye
Financial & listing details
- Price per square foot: $222/sqft
- Tax assessed value: $255,800
- Annual tax amount: $1,015
- Date on market: 5/6/2026
- Cumulative days on market: 82 days
- Listing terms: Cash,Conventional,1031 Exchange,FHA,VA Loan
- Ownership: Fee Simple
Estimated market value
Not available
Estimated sales range
Not available
Not available
Price history
| Date | Event | Price |
|---|---|---|
| 5/28/2026 | Price change | $299,990-6.3%$222/sqft |
Source:  ARMLS #7024384 Report a problem ARMLS #7024384 Report a problem | ||
| 5/6/2026 | Listed for sale | $320,000+56.1%$237/sqft |
Source: ARMLS #7024384 Report a problem | ||
| 8/11/2006 | Sold | $205,000+58.3%$152/sqft |
Source: ARMLS #2527217 Report a problem | ||
| 8/5/2004 | Sold | $129,500+13.8%$96/sqft |
Source: ARMLS #2161237 Report a problem | ||
| 4/28/2004 | Sold | $113,808$84/sqft |
Source: Public Record Report a problem | ||
Public tax history
| Year | Property taxes | Tax assessment |
|---|---|---|
| 2025 | $845 +3.8% | $25,580 -9.7% |
| 2024 | $814 +14.8% | $28,330 +341.6% |
| 2023 | $709 -17.2% | $6,416 -61.4% |
| 2022 | $856 +3% | $16,610 +13.6% |
| 2021 | $831 +3.9% | $14,620 +7.5% |
| 2020 | $800 -3.8% | $13,600 +8.1% |
| 2019 | $832 | $12,580 +15.7% |
| 2018 | $832 +6.2% | $10,870 +24.7% |
| 2017 | $783 +7.7% | $8,720 +12.5% |
| 2016 | $727 +3% | $7,750 +14.3% |
| 2015 | $706 | $6,780 +36.7% |
| 2014 | -- | $4,960 +31.9% |
| 2013 | -- | $3,760 -14.7% |
| 2012 | -- | $4,410 -18% |
| 2011 | -- | $5,380 -31.2% |
| 2010 | -- | $7,820 -33.3% |
| 2009 | -- | $11,720 -22.6% |
| 2008 | -- | $15,150 +23.7% |
| 2007 | -- | $12,250 +31% |
| 2006 | -- | $9,350 -2.6% |
| 2005 | -- | $9,600 |
Find assessor info on the county website
Monthly payment
Est. payment
Payment breakdown
Explore the cost of this home by adjusting the details. Changes won't be saved.Climate risks
Neighborhood: 85326
Nearby schools
GreatSchools rating
- 5/10Buckeye Elementary SchoolGrades: PK-8Distance: 1 mi
- 5/10Buckeye Union High SchoolGrades: 9-12Distance: 0.7 mi
- 3/10BUHSD Institute of Online LearningGrades: 9-12Distance: 6.3 mi
Schools provided by the listing agent
- Elementary: Buckeye Elementary School
- Middle: Buckeye Elementary School
- High: Buckeye Union High School
- District: Buckeye Elementary District
Source: ARMLS. This data may not be complete. We recommend contacting the local school district to confirm school assignments for this home.
- $346,0003 bd2 ba1.4k sqft1633 E Ash Ave, Buckeye, AZ 85326Off Market

- $317,0003 bd2 ba1.4k sqft1637 E Ash Ave, Buckeye, AZ 85326Sold
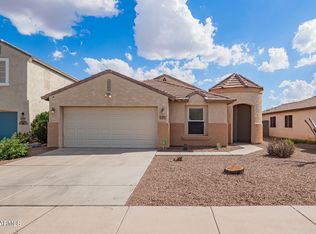
- $300,2003 bd2 ba1.3k sqft1631 E Ash Ave, Buckeye, AZ 85326Off Market
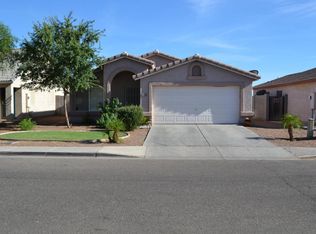
- $336,500-- bd3 ba2k sqft1639 E Ash Ave, Buckeye, AZ 85326Off Market
- $338,2003 bd2 ba1.3k sqft1629 E Ash Ave, Buckeye, AZ 85326Off Market
- $324,500-- bd2 ba1.9k sqft1636 E Ash Ave, Buckeye, AZ 85326Off Market
- $347,0004 bd2 ba1.9k sqft1634 E Ash Ave, Buckeye, AZ 85326Off Market
- $300,400-- bd2 ba1.3k sqft1638 E Ash Ave, Buckeye, AZ 85326Off Market
A local agent can set up tours, give advice and negotiate with sellers.
Similar homes
- $315,0003 bd2 ba1.3k sqft507 S 9TH Street, Buckeye, AZ 85326For Sale
 MLS ID #7047663, Tanya Dawson, LPT Realty, LLC. ARMLS
 - $--3 bd2 ba1.7k sqft22534 W Pima St, Buckeye, AZ 85326Auction
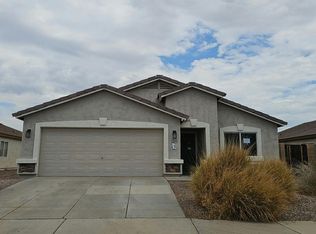 Auction.com 2
 - $325,0003 bd2 ba1.2k sqft7453 S SKYLARK Lane, Buckeye, AZ 85326For Sale
 MLS ID #7052928, Melissa Powell, eXp Realty. ARMLS
 - $325,0003 bd2 ba1.3k sqft5334 S 237TH Lane, Buckeye, AZ 85326For Sale
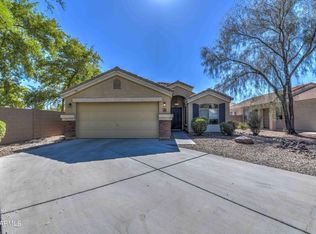 MLS ID #7008551, Francisco J Mendoza, My Home Group Real Estate. ARMLS
 - $305,0003 bd2 ba1.2k sqft22259 W MESQUITE Drive, Buckeye, AZ 85326For SaleMLS ID #7034081, Tama Talbot, eXp Realty. ARMLS
- $309,9003 bd2 ba1.2k sqft22272 W SHADOW Drive, Buckeye, AZ 85326For SaleMLS ID #7041450, Jerry Christian, Berkshire Hathaway HomeServices Arizona Properties. ARMLS
- $345,0003 bd2 ba1.3k sqft24779 W WAYLAND Drive, Buckeye, AZ 85326For SaleMLS ID #7048401, Silvia Perez, HomeSmart. ARMLS
- $334,9003 bd2 ba1.5k sqft1122 N 5TH Street, Buckeye, AZ 85326For SaleMLS ID #7042359, Jackie Oceguera Meza, Pak Home Realty. ARMLS
- $329,9004 bd2 ba1.6k sqft24831 W HUNTINGTON Drive, Buckeye, AZ 85326For SaleMLS ID #7009474, Marleny Gomez, HomeSmart. ARMLS
- $304,9993 bd2 ba1k sqft246 N 221ST Avenue, Buckeye, AZ 85326For SaleMLS ID #6974734, Hassan Sadre, Top Producers Realty. ARMLS
- $270,0003 bd2 ba1k sqft998 S 239TH Lane, Buckeye, AZ 85326For SaleMLS ID #6998130, Mitchell Anderson, eXp Realty. ARMLS
- $335,0003 bd2 ba1.4k sqft25220 W LA MONT Avenue, Buckeye, AZ 85326For SaleMLS ID #6925897, Meghan Bower, West USA Realty. ARMLS
- $339,9003 bd2 ba1.8k sqft24635 W ROMLEY Road, Buckeye, AZ 85326For SaleMLS ID #7041914, Felipe Reyes, A.Z. & Associates, LLC. ARMLS
- $337,0004 bd2 ba1.5k sqft7087 S BLUE HILLS Drive, Buckeye, AZ 85326For SaleMLS ID #7022667, Adrian J Spottsville, Realty ONE Group. ARMLS
- $350,0003 bd2 ba1.6k sqft25060 W VISTA NORTE Street, Buckeye, AZ 85326For SaleMLS ID #7056505, Matthew S. Potter, Real Broker. ARMLS
- $305,0004 bd2 ba1.5k sqft25859 W VICTORY Street, Buckeye, AZ 85326For SaleMLS ID #6983523, Michael Escobedo, Jason Mitchell Real Estate. ARMLS
- $349,9003 bd2 ba1.8k sqft25542 W PIONEER Street, Buckeye, AZ 85326For SaleMLS ID #7051050, George Laughton, EveryPlace. ARMLS
- $355,0003 bd2 ba1.4k sqft22562 W Mohave Street, Buckeye, AZ 85326For SaleMLS ID #7032156, Mike Warren, HomeSmart Lifestyles. ARMLS
- $340,0004 bd2 ba1.5k sqft23823 W MAGNOLIA Drive, Buckeye, AZ 85326For SaleMLS ID #7043045, Antonyos Korkes, Done Deal. ARMLS
- $349,9003 bd2 ba1.6k sqft25659 W RIPPLE Road, Buckeye, AZ 85326For SaleMLS ID #7037947, Todd Heilesen, West USA Realty. ARMLS
