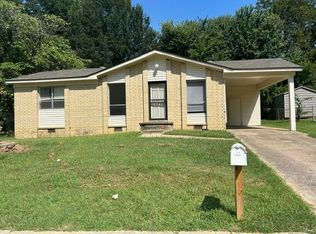
IT'S THE ONE! The one that caught your eye!! How adorable is this 3BR 2BA brick home featuring a 1 car carport, covered back patio, SHOP, fenced back yard, & so much more! This home is easy to love, offering a great layout paired with a convenient location! Game days are near, and this space -- inside and out -- is ready for hosting! Gather your people & get ready to enjoy the fall days ahead from your new home! AND JUST LIKE THAT - you've found your future keys.. on Key Corner St! NEW ROOF! Schedule your showing today!
For sale
$169,500
726 Key Corner St, Brownsville, TN 38012
3beds
1,465sqft
Single Family Residence
Built in 1968
0.29 Acres Lot
$168,300 Zestimate®
$116/sqft
$-- HOA
What's special
New roofCovered back patioGreat layout
- 6 days |
- 361 |
- 30 |
Likely to sell faster than
Zillow last checked:
Listing updated:
Listed by:
Emma M Simpson,
Unique Properties 731-635-3660
Source: MAAR,MLS#: 10228629
Facts & features
Interior
Bedrooms & bathrooms
- Bedrooms: 3
- Bathrooms: 2
- Full bathrooms: 2
Primary bedroom
- Features: Carpet
- Level: First
- Dimensions: 0 x 0
Bedroom 2
- Features: Shared Bath
- Level: First
Bedroom 3
- Features: Shared Bath
- Level: First
Primary bathroom
- Features: Full Bath
Dining room
- Dimensions: 0 x 0
Kitchen
- Features: Updated/Renovated Kitchen, Eat-in Kitchen, Breakfast Bar, Washer/Dryer Connections
Living room
- Features: Separate Living Room
- Dimensions: 0 x 0
Den
- Dimensions: 0 x 0
Heating
- Central
Cooling
- Central Air, Ceiling Fan(s), 220 Wiring
Appliances
- Included: Dishwasher
- Laundry: Laundry Room
Features
- All Bedrooms Down, Primary Down, Sprayed Ceiling, Living Room, Dining Room, Den/Great Room, Kitchen, Primary Bedroom, 2nd Bedroom, 3rd Bedroom, 2 or More Baths, Laundry Room, Square Feet Source: AutoFill (MAARdata) or Public Records (Cnty Assessor Site)
- Flooring: Wood Laminate Floors, Vinyl
- Windows: Wood Frames
- Basement: Crawl Space
- Attic: Pull Down Stairs
- Has fireplace: No
Interior area
- Total interior livable area: 1,465 sqft
Property
Parking
- Total spaces: 1
- Parking features: Driveway/Pad
- Covered spaces: 1
- Has uncovered spaces: Yes
Features
- Stories: 1
- Patio & porch: Porch, Patio, Covered Patio
- Exterior features: Storage
- Pool features: None
- Fencing: Wood
Lot
- Size: 0.29 Acres
- Dimensions: .29
- Features: Level
Details
- Additional structures: Storage, Workshop
- Parcel number: 075B D 007.01
Construction
Type & style
- Home type: SingleFamily
- Architectural style: Traditional
- Property subtype: Single Family Residence
Materials
- Brick Veneer, Vinyl Siding
- Roof: Composition Shingles
Condition
- New construction: No
- Year built: 1968
Utilities & green energy
- Sewer: Public Sewer
- Water: Public
Community & HOA
Community
- Security: Smoke Detector(s), Dead Bolt Lock(s)
- Subdivision: Town & Country
Location
- Region: Brownsville
Financial & listing details
- Price per square foot: $116/sqft
- Annual tax amount: $1,438
- Price range: $169.5K - $169.5K
- Date on market: 8/18/2026
- Cumulative days on market: 7 days
- Listing terms: Conventional,FHA,VA Loan
Estimated market value
$168,300
$160,000 - $177,000
$1,382/mo
Price history
| Date | Event | Price |
|---|---|---|
| 8/18/2026 | Listed for sale | $169,500+94.8%$116/sqft |
Source:  MAAR #10228629 Report a problem MAAR #10228629 Report a problem | ||
| 6/21/2018 | Sold | $87,000$59/sqft |
Source: MAAR #10030316 Report a problem | ||
Public tax history
Tax history is unavailable.
Monthly payment
Est. payment
Payment breakdown
Explore the cost of this home by adjusting the details. Changes won't be saved.Climate risks
Neighborhood: 38012
Nearby schools
GreatSchools rating
- NAHaywood Elementary SchoolGrades: 1-2Distance: 0.2 mi
- 4/10Haywood Jr High SchoolGrades: 7-8Distance: 0.4 mi
- 3/10Haywood High SchoolGrades: 9-12Distance: 1.4 mi
- $182,0003 bd2 ba1.4k sqft726 Key Cor, Brownsville, TN 38012Off Market
- $136,500-- bd2 ba1.8k sqft728 Key Cor, Brownsville, TN 38012Off Market
- $136,900-- bd1 ba1.3k sqft724 Key Cor, Brownsville, TN 38012Off Market
- $127,700-- bd1 ba1.3k sqft724 Carol Dr, Brownsville, TN 38012Off Market
- $232,100-- bd2 ba1.8k sqft723 Carlton St, Brownsville, TN 38012Off Market
- $179,5003 bd2 ba1.4k sqft725 Carlton St, Brownsville, TN 38012Sold
- $201,0003 bd1 ba1.2k sqft730 Key Corner St, Brownsville, TN 38012Sold
- $201,0003 bd1 ba1.2k sqft730 Key Cor, Brownsville, TN 38012Sold
A local agent can set up tours, give advice and negotiate with sellers.
A local lender can help you make sure your offer is ready when you are.
Similar homes
- $165,0002 bd1 ba1k sqft704 Gay St, Brownsville, TN 38012For Sale
 MLS ID #2603949, Joey L Conner, BHGRE Conner Brownsville. CWTAR
 - $142,0003 bd2 ba1k sqft1006 Hungerford St, Brownsville, TN 38012For Sale
 MLS ID #10228806, June T Bates, Unique Properties. MAAR
 - $189,9003 bd2 ba1.2k sqft951 Meadow St, Brownsville, TN 38012For Sale
 MLS ID #2602971, Joey L Conner, BHGRE Conner Brownsville. CWTAR
 - $--3 bd3 ba1.9k sqft1377 W Main St, Brownsville, TN 38012Auction
 ServiceLink Auction
 - $185,9003 bd1 ba1.2k sqft29 Owen Ave, Brownsville, TN 38012For SaleMLS ID #2602671, Byron C Golden, 1st Choice Realty. CWTAR
- $165,0002 bd1 ba1k sqft717 Elizabeth St, Brownsville, TN 38012For Sale
 MLS ID #3225949, LaDonna Copeland. RealTracs MLS as distributed by MLS GRID
 - $159,0004 bd2 ba1.4k sqft105 W Cooper St, Brownsville, TN 38012For SaleMLS ID #2601433, Maggie Howell, Real Estate Specialists of Haywood County, LLC. CWTAR
- $185,0003 bd2 ba1.4k sqft805 E Jefferson St, Brownsville, TN 38012For SaleMLS ID #2601089, Joey L Conner, BHGRE Conner Brownsville. CWTAR
- $169,9003 bd2 ba829 sqft103 N Bond Ave, Brownsville, TN 38012For SaleMLS ID #2600110, Nathan Lilly, Lilly Realty. CWTAR
- $209,9003 bd2 ba1.4k sqft139 E Sunset Cir, Brownsville, TN 38012For SaleMLS ID #2602385, Angie Box, Haltom Real Estate Group. CWTAR
- $192,7003 bd1 ba1.1k sqft733 Walnut Hill Cir, Brownsville, TN 38012For SaleMLS ID #2603214, Byron C Golden, 1st Choice Realty. CWTAR
- $150,0003 bd3 ba1.8k sqft920 N Park Ave, Brownsville, TN 38012For SaleMLS ID #2602216, Julie Carver, BHGRE Conner Brownsville. CWTAR
- $140,0003 bd2 ba1.5k sqft676 Bell St, Brownsville, TN 38012For SaleMLS ID #2602288, Tanesha Walker, BHGRE Conner Jackson. CWTAR
- $100,0004 bd1 ba1.2k sqft119 Jelk St, Brownsville, TN 38012For SaleMLS ID #10228648, Jeanette H Lin, Pinnacle Realty. MAAR
- $185,0003 bd1 ba1.2k sqft1020 N Lafayette Ave, Brownsville, TN 38012For SaleMLS ID #11894388, Daniel Thornton, Tiger Realty. My State MLS
- $239,0003 bd2 ba1.5k sqft1001 Springfield Rd, Brownsville, TN 38012For Sale By Owner
- $142,0003 bd1 ba1k sqft1342 Watkins St, Brownsville, TN 38012For SaleMLS ID #10215025, Ali C Spoon, Covington Realty & Auction LLC. MAAR
- $200,0003 bd1 ba1.1k sqft2003 Bond Ferry Rd, Brownsville, TN 38012For SaleMLS ID #10227676, Justin S Yarbrough, JASCO Realty. MAAR
- $211,2253 bd3 ba1.7k sqft216 Cromwell Sq S, Brownsville, TN 38012For SaleMLS ID #2601270, Julie Carver, BHGRE Conner Brownsville. CWTAR
- $219,9003 bd2 ba1.4k sqft364 Penny Cv, Brownsville, TN 38012For SaleMLS ID #2602935, Joey L Conner, BHGRE Conner Brownsville. CWTAR
