Step into timeless charm with this beautifully maintained 3-bedroom, 3-bath home built in 1913, offering the character and craftsmanship older homes are known for while featuring important modern updates. This spacious home includes two master en-suites, providing flexible living arrangements for multi-generational living or guest privacy. A versatile flex space located off one of the master suites is perfect for a home office, workout room, hobby space, or additional storage. Major improvements have already been completed, including 5 split units that are only 2 years old, a new roof installed 2 years ago, and recent foundation work completed for added peace of mind. Conveniently located within the city limits of Brownsville, this home is just minutes from shopping, dining, schools, and everything the town has to offer. A rare opportunity to own a piece of history with modern comfort and functionality! Give Julie Carver a call at 731-234-5179 to schedule your showing!
For sale
Price cut: $49.9K (8/18)
$150,000
920 N Park Ave, Brownsville, TN 38012
3beds
1,839sqft
Single Family Residence
Built in 1913
0.28 Acres Lot
$-- Zestimate®
$82/sqft
$-- HOA
What's special
Recent foundation work completedSpacious homeTwo master en-suites
- 101 days |
- 278 |
- 21 |
Zillow last checked:
Listing updated:
Listed by:
Julie Carver,
BHGRE Conner Brownsville 731-772-0202
Source: CWTAR,MLS#: 2602216
Facts & features
Interior
Bedrooms & bathrooms
- Bedrooms: 3
- Bathrooms: 3
- Full bathrooms: 3
- Main level bathrooms: 3
- Main level bedrooms: 3
Primary bedroom
- Level: Main
- Area: 256
- Dimensions: 16.0 x 16.0
Bedroom
- Level: Main
- Area: 195
- Dimensions: 15.0 x 13.0
Bedroom
- Level: Main
- Area: 210
- Dimensions: 15.0 x 14.0
Other
- Level: Main
- Area: 110
- Dimensions: 10.0 x 11.0
Dining room
- Level: Main
- Area: 195
- Dimensions: 15.0 x 13.0
Kitchen
- Level: Main
- Area: 315
- Dimensions: 21.0 x 15.0
Heating
- Other
Cooling
- Ceiling Fan(s), Other
Appliances
- Included: Dishwasher, Electric Range, Electric Water Heater, Microwave, Refrigerator, Stainless Steel Appliance(s)
- Laundry: Electric Dryer Hookup, Laundry Room, Washer Hookup
Features
- Ceiling Fan(s), High Ceilings, Kitchen Island, Laminate Counters, Soaking Tub, Tub Shower Combo, Walk-In Closet(s)
- Flooring: Carpet, Luxury Vinyl
- Has basement: No
Interior area
- Total interior livable area: 1,839 sqft
Property
Parking
- Total spaces: 2
Features
- Levels: One
- Patio & porch: Covered, Front Porch
Lot
- Size: 0.28 Acres
- Dimensions: 82.5 x 150
Details
- Parcel number: 066M F 011.00
- Zoning description: R-1A
- Special conditions: Standard
Construction
Type & style
- Home type: SingleFamily
- Property subtype: Single Family Residence
Materials
- Vinyl Siding
- Foundation: Block
- Roof: Shingle
Condition
- false
- New construction: No
- Year built: 1913
Utilities & green energy
- Sewer: Public Sewer
- Water: Public
- Utilities for property: Cable Available, Electricity Connected, Phone Available, Sewer Connected, Water Connected
Community & HOA
Community
- Security: Smoke Detector(s)
- Subdivision: None
Location
- Region: Brownsville
Financial & listing details
- Price per square foot: $82/sqft
- Tax assessed value: $102,600
- Annual tax amount: $875
- Date on market: 5/15/2026
- Road surface type: Asphalt
Estimated market value
Not available
Estimated sales range
Not available
$1,363/mo
Price history
| Date | Event | Price |
|---|---|---|
| 8/18/2026 | Price change | $150,000-25%$82/sqft |
Source:  CWTAR #2602216 Report a problem CWTAR #2602216 Report a problem | ||
| 6/5/2026 | Price change | $199,900-3.9%$109/sqft |
Source: CWTAR #2602216 Report a problem | ||
| 5/15/2026 | Listed for sale | $208,000+144.7%$113/sqft |
Source: CWTAR #2602216 Report a problem | ||
| 8/12/2021 | Sold | $85,000+236%$46/sqft |
Source: Public Record Report a problem | ||
| 2/15/2013 | Sold | $25,300-15.4%$14/sqft |
Source:  MAAR #3257455 Report a problem MAAR #3257455 Report a problem | ||
| 12/11/2012 | Price change | $29,900-45.5%$16/sqft |
Source: Homepath #3257455 Report a problem | ||
| 11/14/2012 | Price change | $54,900-15.4%$30/sqft |
Source: Homepath #3257455 Report a problem | ||
| 10/5/2012 | Price change | $64,900-21.6%$35/sqft |
Source: Homepath #3257455 Report a problem | ||
| 9/22/2012 | Listed for sale | -- |
Source: Homepath #3257455 Report a problem | ||
| 9/14/2012 | Sold | $82,745+2.5%$45/sqft |
Source: Public Record Report a problem | ||
| 6/17/2004 | Sold | $80,750+505.6%$44/sqft |
Source: Public Record Report a problem | ||
| 9/4/1998 | Sold | $13,334$7/sqft |
Source: Public Record Report a problem | ||
Public tax history
| Year | Property taxes | Tax assessment |
|---|---|---|
| 2025 | $875 -2.2% | $25,650 -2.2% |
| 2024 | $895 +16.9% | $26,225 +61.9% |
| 2023 | $765 | $16,200 |
| 2022 | $765 | $16,200 |
| 2021 | $765 | $16,200 |
| 2020 | $765 | $16,200 |
| 2019 | $765 -26.9% | $16,200 -27.6% |
| 2018 | $1,046 +0% | $22,375 |
| 2017 | $1,046 +5.1% | $22,375 |
| 2016 | $996 +6.1% | $22,375 |
| 2015 | $939 | $22,375 |
| 2014 | $939 | $22,375 |
| 2013 | -- | $22,375 |
| 2012 | $1,033 | $22,375 -5.1% |
| 2011 | $1,033 +4.8% | $23,575 |
| 2010 | $985 | $23,575 |
| 2009 | $985 +13.2% | $23,575 +2.3% |
| 2008 | $871 | $23,038 |
| 2007 | $871 -3.1% | $23,038 |
| 2006 | $898 +6.2% | $23,038 +6.2% |
| 2005 | $846 +19.1% | $21,690 +10.2% |
| 2004 | $710 -2.8% | $19,680 -9.5% |
| 2002 | $731 | $21,756 |
| 2001 | -- | $21,756 -60% |
| 2000 | -- | $54,389 |
Find assessor info on the county website
Monthly payment
Est. payment
Payment breakdown
Explore the cost of this home by adjusting the details. Changes won't be saved.Climate risks
Neighborhood: 38012
Nearby schools
GreatSchools rating
- NAHaywood Elementary SchoolGrades: 1-2Distance: 1 mi
- 4/10Haywood Jr High SchoolGrades: 7-8Distance: 1.5 mi
- 3/10Haywood High SchoolGrades: 9-12Distance: 0.4 mi
Schools provided by the listing agent
- District: Haywood County Schools
Source: CWTAR. This data may not be complete. We recommend contacting the local school district to confirm school assignments for this home.
- $48,000-- bd1 ba1.1k sqft924 N Park Ave, Brownsville, TN 38012Off Market
- $95,700-- bd1 ba999 sqft914 N Park Ave, Brownsville, TN 38012Off Market
- $95,8002 bd1 ba982 sqft1004 N Park Ave, Brownsville, TN 38012Off Market

- $139,300-- bd2 ba1.8k sqft245 Chapman St, Brownsville, TN 38012Off Market
- $164,8002 bd2 ba1.4k sqft1012 N Park Ave, Brownsville, TN 38012Off Market
- $184,9003 bd2 ba1.9k sqft927 N Park Ave, Brownsville, TN 38012Off Market
- $226,9003 bd2 ba2.1k sqft247 Chapman St, Brownsville, TN 38012Off Market
- $164,6003 bd2 ba1.6k sqft919 N Park Ave, Brownsville, TN 38012Off Market
A local agent can set up tours, give advice and negotiate with sellers.
A local lender can help you make sure your offer is ready when you are.
Similar homes
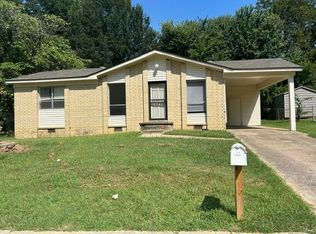
- $142,0003 bd2 ba1k sqft1006 Hungerford St, Brownsville, TN 38012For Sale
 MLS ID #10228806, June T Bates, Unique Properties. MAAR
 - $165,0002 bd1 ba1k sqft704 Gay St, Brownsville, TN 38012For Sale
 MLS ID #2603949, Joey L Conner, BHGRE Conner Brownsville. CWTAR
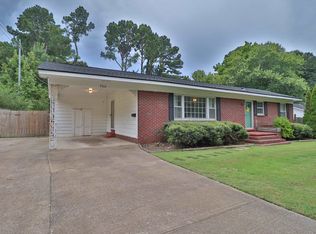
 - $169,5003 bd2 ba1.4k sqft726 Key Corner St, Brownsville, TN 38012For Sale
 MLS ID #10228629, Emma M Simpson, Unique Properties. MAAR
 - $140,0003 bd2 ba1.5k sqft676 Bell St, Brownsville, TN 38012For Sale
 MLS ID #2602288, Tanesha Walker, BHGRE Conner Jackson. CWTAR
 - $159,0004 bd2 ba1.4k sqft105 W Cooper St, Brownsville, TN 38012For SaleMLS ID #2601433, Maggie Howell, Real Estate Specialists of Haywood County, LLC. CWTAR
- $100,0004 bd1 ba1.2k sqft119 Jelk St, Brownsville, TN 38012For SaleMLS ID #10228648, Jeanette H Lin, Pinnacle Realty. MAAR
- $142,0003 bd1 ba1k sqft1342 Watkins St, Brownsville, TN 38012For SaleMLS ID #10215025, Ali C Spoon, Covington Realty & Auction LLC. MAAR
- $129,9003 bd1 ba1.1k sqft1112 Edgewood Ave, Brownsville, TN 38012For SaleMLS ID #10221397, Vanessa Vandiver, Century 21 Action Realty. MAAR
- $185,0003 bd2 ba1.4k sqft805 E Jefferson St, Brownsville, TN 38012For SaleMLS ID #2601089, Joey L Conner, BHGRE Conner Brownsville. CWTAR
- $189,9003 bd2 ba1.2k sqft951 Meadow St, Brownsville, TN 38012For SaleMLS ID #2602971, Joey L Conner, BHGRE Conner Brownsville. CWTAR
- $165,0002 bd1 ba1k sqft717 Elizabeth St, Brownsville, TN 38012For Sale
 MLS ID #3225949, LaDonna Copeland. RealTracs MLS as distributed by MLS GRID
 - $219,9003 bd2 ba1.4k sqft364 Penny Cv, Brownsville, TN 38012For SaleMLS ID #2602935, Joey L Conner, BHGRE Conner Brownsville. CWTAR
- $120,0003 bd1 ba1.4k sqft929 Hatchie St, Brownsville, TN 38012For SaleMLS ID #2601828, Judy Wooley, Mi Casa Realty - Jackson. CWTAR
- $225,0003 bd3 ba1.4k sqft1412 E Main St, Brownsville, TN 38012For SaleMLS ID #2601620, Nathan Lilly, Lilly Realty. CWTAR
- $192,7003 bd1 ba1.1k sqft733 Walnut Hill Cir, Brownsville, TN 38012For SaleMLS ID #2603214, Byron C Golden, 1st Choice Realty. CWTAR
- $209,9003 bd2 ba1.4k sqft139 E Sunset Cir, Brownsville, TN 38012For SaleMLS ID #2602385, Angie Box, Haltom Real Estate Group. CWTAR
- $185,0003 bd1 ba1.2k sqft1020 N Lafayette Ave, Brownsville, TN 38012For SaleMLS ID #11894388, Daniel Thornton, Tiger Realty. My State MLS
- $190,0002 bd2 ba1.8k sqft4550 Highway 76 S, Brownsville, TN 38012For SaleMLS ID #2602214, Amanda Harvey, Coldwell Banker Southern Realty. CWTAR
- $99,9003 bd1 ba1k sqft1107 Highland St, Brownsville, TN 38012For SaleMLS ID #10225307, Tiffany Jones, Trelora Realty. MAAR
- $185,9003 bd1 ba1.2k sqft29 Owen Ave, Brownsville, TN 38012For SaleMLS ID #2602671, Byron C Golden, 1st Choice Realty. CWTAR
