Skip main navigation
Closed
  • Price Unknown

    726 S Thornridge Drive, Springfield, MO 65809

    4beds
    2,595sqft
    Single Family Residence
    Built in 2020
    0.25 Acres Lot
    $543,800 Zestimate®
    $--/sqft
    $2,797 Estimated rent

    Home value

    $543,800

    $517,000 - $571,000

    $2,797/mo

    Zestimate® history
    Loading
    Loading...

    Owner options

    List your home for rent

    $2,797/mo

    Rent Zestimate®

    Find your next renter with Zillow Rental Manager. Plus, with online applications, you can quickly screen prospective tenants – for free.

    Learn more

    $2,797/mo

    Rent Zestimate®

    Refinance and save

    $750/mo

    Est. payment

    Refinancing to a lower rate could help reduce your monthly payments and save thousands over the life of the loan.

    See today's rates

    $750/mo

    Est. payment

    Explore your selling options

    Work with a Zillow partner agent

    Leverage their expertise and Zillow's premium Showcase listings to get your home seen by more buyers.

    Get started

    List with your own agent

    Get your home in front of millions of buyers by listing it on Zillow.

    Learn how to do it

    Sell it yourself

    Take full control of how buyers see your home on Zillow by listing For Sale by Owner (FSBO).

    List your home

    What's special

    Gas fireplaceWalk-in closetForest trailsSoutheast springfield gated communityPlenty of shelvingScreened back porchStorage bench
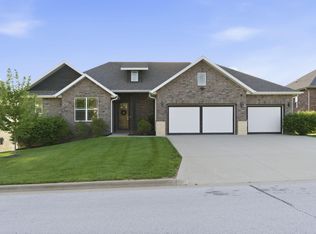
    Welcome to the beautiful southeast Springfield gated community of Forest Trails! You do not want to miss all this home has to offer! Luxurious and elegant, the quality construction Fahrlander home features custom cabinetry, abundant granite countertops, and quality wood flooring throughout the entry, living room, kitchen, and master bedroom. The spacious covered front porch offers the perfect space to admire the evening sunset, and the screened back porch is a relaxing area to admire the lovely landscaping and impressive flagstone patio. Inside, you will find an open living space with a gas fireplace, custom built-in cabinetry and plenty of natural light! The open space adjoins the lovely center kitchen island and spacious dining room, while the central hallway includes a hall tree and storage bench to capture all your necessities. Stainless steel kitchen appliances include a 4-burner gas stove with griddle and convection oven, and a second oven with smart technology to operate remotely through WiFi connect! Walking through the attractive large primary bedroom you will find it is wisely connected to the expansive primary bathroom and walk-in closet with very convenient access to the laundry room! Features include a dual sink vanity, tub, walk-in shower and elegant design selections. Enjoy 2 additional bedrooms and a full bathroom on the main floor and a stairway to a bonus room upstairs with its very own full bathroom and closet. The oversized 3-car garage provides ample space with plenty of shelving for storage and a bonus storage closet for all the extras as well! This quiet neighborhood offers great proximity to Hickory Hills Country Club, Highway 65, shopping, dining and more. Schedule your appointment before this home is gone!

    Zillow last checked:

    Listing updated:

    Listed by:

    Holly Loven 417-840-3338,

    Keller Williams

    Bought with:

    Stacey Gold, 2002001660

    Murney Associates - Primrose

    Source: SOMOMLS as distributed by MLS GRID,MLS#: 60247128MLS Logo

    Facts & features

    Interior

    Bedrooms & bathrooms
    • Bedrooms: 4
    • Bathrooms: 3
    • Full bathrooms: 3
    Heating
    • Fireplace(s), Forced Air, Natural Gas
    Cooling
    • Ceiling Fan(s), Central Air
    Appliances
    • Included: Convection Oven, Dishwasher, Disposal, Free-Standing Gas Oven, Gas Water Heater, Microwave, Built-In Electric Oven
    • Laundry: Main Level
    Features
    • Granite Counters, High Ceilings, High Speed Internet, Walk-In Closet(s), Walk-in Shower
    • Flooring: Carpet, Hardwood, Tile
    • Doors: Storm Door(s)
    • Windows: Storm Window(s)
    • Has basement: No
    • Attic: Partially Floored,Pull Down Stairs
    • Has fireplace: Yes
    • Fireplace features: Gas, Living Room
    Interior area
    • Total structure area: 2,595
    • Total interior livable area: 2,595 sqft
    • Finished area above ground: 2,595
    • Finished area below ground: 0

    Property

    Parking
    • Total spaces: 3
    • Parking features: Driveway, Garage Door Opener, Garage Faces Front, Paved
    • Attached garage spaces: 3
    • Has uncovered spaces: Yes
    Features
    • Levels: One and One Half
    • Stories: 2
    • Patio & porch: Covered, Front Porch, Patio, Screened
    • Exterior features: Rain Gutters
    • Fencing: Wood
    Lot
    • Size: 0.25 Acres
    • Features: Cul-De-Sac, Landscaped, Level, Sprinklers In Front, Sprinklers In Rear
    Details
    • Parcel number: 881223410243

    Construction

    Type & style
    • Home type: SingleFamily
    • Property subtype: Single Family Residence
    Materials
    • Brick, HardiPlank Type
    • Foundation: Crawl Space
    • Roof: Composition
    Condition
    • Year built: 2020

    Utilities & green energy

    • Sewer: Public Sewer
    • Water: Public
    • Utilities for property: Cable Available

    Community & neighborhood

    Location
    • Region: Springfield
    • Subdivision: Forest Trails

    HOA & financial

    HOA
    • HOA fee: $750 annually
    • Services included: Gated Entry, Snow Removal, Trash

    Other

    Other facts
    • Listing terms: Cash,Conventional
    • Road surface type: Asphalt

    Price history

    DateEventPrice
    9/14/2023Sold--
    Source: SOMOMLS as distributed by MLS GRID #60247128 Report a problem
    7/23/2023Pending sale$519,900$200/sqft
    Source: SOMOMLS as distributed by MLS GRID #60247128 Report a problem
    7/21/2023Price change$519,900-1.9%$200/sqft
    Source: SOMOMLS as distributed by MLS GRID #60247128 Report a problem
    7/13/2023Price change$529,900+6%$204/sqft
    Source: SOMOMLS as distributed by MLS GRID #60247128 Report a problem
    11/15/2022Pending sale$499,900$193/sqft
    Source: SOMOMLS as distributed by MLS GRID #60226638 Report a problem
    10/12/2022Price change$499,900-3.7%$193/sqft
    Source: SOMOMLS as distributed by MLS GRID #60226638 Report a problem
    9/17/2022Price change$519,000-3.1%$200/sqft
    Source: SOMOMLS as distributed by MLS GRID #60226638 Report a problem
    9/9/2022Price change$535,500-1.8%$206/sqft
    Source: SOMOMLS as distributed by MLS GRID #60226638 Report a problem
    8/26/2022Listed for sale$545,500$210/sqft
    Source: SOMOMLS as distributed by MLS GRID #60226638 Report a problem

    Public tax history

    YearProperty taxesTax assessment
    2025$4,561 $90,670 +10.7%
    2024$4,561 +5.3%$81,930
    2023$4,332 +16.7%$81,930 +19.8%
    2022$3,711 +0%$68,380
    2021$3,711 +3331.8%$68,380 +360.2%
    2020$108 $14,860

    Find assessor info on the county website

    Neighborhood: 65809

    Nearby schools

    GreatSchools rating
    Schools provided by the listing agent
    • Elementary: SGF-Hickory Hills
    • Middle: SGF-Hickory Hills
    • High: SGF-Glendale

    Source: SOMOMLS as distributed by MLS GRID. This data may not be complete. We recommend contacting the local school district to confirm school assignments for this home.

    Sell for more on Zillow
    Get a Zillow Showcase℠ listing at no additional cost and you could sell for .
    $543,800
    2% more
    +$10,876
    With Zillow Showcase(estimated)
    $554,676