Skip main navigation
Off market
  • $531,800

    738 S Thornridge Dr, Springfield, MO 65809

    4beds
    2,540sqft
    SingleFamily
    Built in 2020
    0.25 Acres Lot
    $531,800 Zestimate®
    $209/sqft
    $2,760 Estimated rent

    Home value

    $531,800

    $505,000 - $558,000

    $2,760/mo

    Zestimate® history
    Loading
    Loading...

    Owner options

    List your home for rent

    $2,760/mo

    Rent Zestimate®

    Find your next renter with Zillow Rental Manager. Plus, with online applications, you can quickly screen prospective tenants – for free.

    Learn more

    $2,760/mo

    Rent Zestimate®

    Refinance and save

    $3,246/mo

    Est. payment

    Refinancing to a lower rate could help reduce your monthly payments and save thousands over the life of the loan.

    See today's rates

    $3,246/mo

    Est. payment

    Explore your selling options

    Work with a Zillow partner agent

    Leverage their expertise and Zillow's premium Showcase listings to get your home seen by more buyers.

    Get started

    List with your own agent

    Get your home in front of millions of buyers by listing it on Zillow.

    Learn how to do it

    Sell it yourself

    Take full control of how buyers see your home on Zillow by listing For Sale by Owner (FSBO).

    List your home

    What's special

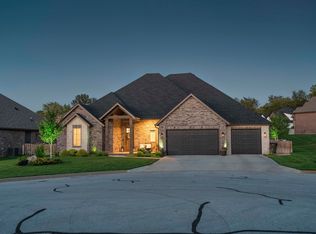
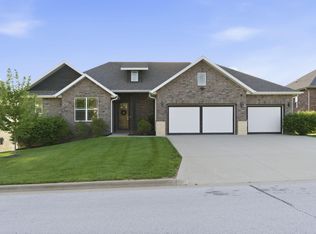
    Beautiful, new construction home in gated neighborhood of Forest Trails! This 4 bedroom, 3 full bath home offers 10' ceilings in main living areas, open layout, living room with gas fireplace and built-ins, kitchen has center island, granite counters, stainless steel appliances and dining area. Large master suite has 10' ceiling, master bathroom with dual sink vanity, tub, walk-in shower and large walk-in closet with great built-in shelving and access to the laundry room! Split bedroom layout with two additional bedrooms and full bath on main level. Upstairs you will find the fourth bedroom (or could be 2nd living area) with its own private bathroom. Nice covered patio out back with sodded yard and sprinkler system. Quality construction and materials that you have come to expect from Fahrlander Custom Homes. Great location close to the amenities of Springfield and within minutes of Hickory Hills Country Club.

    This property is off market, which means it's not currently listed for sale or rent on Zillow. This may be different from what's available on other websites or public sources.

    Facts & features

    Interior

    Bedrooms & bathrooms
    • Bedrooms: 4
    • Bathrooms: 3
    • Full bathrooms: 3
    Heating
    • Forced air, Gas
    Appliances
    • Included: Dishwasher, Garbage disposal, Microwave
    • Laundry: W/D Hookup
    Features
    • Walk-In Closet(s), Carbon Monoxide Detector, Granite Counters, Kitchen/Dining Combo, Tray Ceiling(s), Island, Bonus Room, Walk-In Shower, Ceiling - Raised, Kitchen Bar, Bedroom-Master (Main Floor), Family Room (Main Floor)
    • Flooring: Tile, Carpet, Hardwood
    • Windows: Double Pane Windows
    • Attic: Pull Down Stairs
    • Has fireplace: Yes
    • Fireplace features: wood stove
    Interior area
    • Structure area source: builder plan
    • Total interior livable area: 2,540 sqft
    • Finished area below ground: 0.00

    Property

    Parking
    • Total spaces: 3
    • Parking features: Garage - Attached
    Features
    • Patio & porch: Patio/Covered
    • Exterior features: Brick, Cement / Concrete
    Lot
    • Size: 0.25 Acres
    • Features: Level, Landscaping, Dead End Road/Street
    Details
    • Parcel number: 1223410242
    • Other equipment: Sump Pump

    Construction

    Type & style
    • Home type: SingleFamily
    • Architectural style: Traditional, 1.5 Story
    Materials
    • Foundation: Crawl/Raised
    • Roof: Composition
    Condition
    • Year built: 2020

    Utilities & green energy

    • Gas: Natural
    • Sewer: Public Sewer
    • Water: City Water

    Community & neighborhood

    Security
    • Security features: Gated Community, Fire Alarm, Carbon Monoxide Detector(s)
    Location
    • Region: Springfield

    HOA & financial

    HOA
    • Has HOA: Yes
    • HOA fee: $62 monthly
    • Amenities included: Gated, Common Area Maintenance

    Other

    Other facts
    • Sewer: Public Sewer
    • Flooring: Carpet, Tile, Hardwood
    • Heating: Forced Air, Natural Gas
    • Appliances: Dishwasher, Disposal, Microwave, Free Standing Stove: Gas
    • AssociationYN: true
    • FireplaceYN: true
    • GarageYN: true
    • AttachedGarageYN: true
    • HeatingYN: true
    • CoolingYN: true
    • FireplaceFeatures: Gas
    • Roof: Composition
    • CommunityFeatures: Gated, Common Area Maintenance
    • WindowFeatures: Double Pane Windows
    • LotFeatures: Level, Landscaping, Dead End Road/Street
    • ArchitecturalStyle: Traditional, 1.5 Story
    • HomeWarrantyYN: True
    • CoveredSpaces: 3
    • BelowGradeFinishedArea: 0.00
    • InteriorFeatures: Walk-In Closet(s), Carbon Monoxide Detector, Granite Counters, Kitchen/Dining Combo, Tray Ceiling(s), Island, Bonus Room, Walk-In Shower, Ceiling - Raised, Kitchen Bar, Bedroom-Master (Main Floor), Family Room (Main Floor)
    • SecurityFeatures: Gated Community, Fire Alarm, Carbon Monoxide Detector(s)
    • AssociationAmenities: Gated, Common Area Maintenance
    • CurrentUse: Single Family
    • Cooling: Gas, Ceiling Fan(s)
    • ExteriorFeatures: Curbs, Sprinkler/In-Ground, Gutters & Downspouts, Porch/Covered
    • Attic: Pull Down Stairs
    • WaterSource: City Water
    • FoundationDetails: Poured Concrete, Permanent
    • LaundryFeatures: W/D Hookup
    • ConstructionMaterials: Brick (Partial), Concrete Siding
    • Gas: Natural
    • PatioAndPorchFeatures: Patio/Covered
    • RoadSurfaceType: Street - Asphalt, Drive - Concrete
    • ParkingFeatures: 3+ Car Attached Garage
    • OtherEquipment: Sump Pump
    • AboveGradeFinishedAreaSource: builder plan
    • BelowGradeFinishedAreaSource: builder plan
    • BuildingAreaSource: builder plan
    • LivingAreaSource: builder plan
    • MlsStatus: Pending
    • Road surface type: Street - Asphalt, Drive - Concrete

    Price history

    Price history is unavailable.

    Public tax history

    YearProperty taxesTax assessment
    2025$4,695 +3%$90,590 +10.7%
    2024$4,557 +5.3%$81,850
    2023$4,328 +17.1%$81,850 +20.2%
    2022$3,696 0%$68,100
    2021$3,696 +3317.8%$68,100 +360.1%
    2020$108 $14,800

    Find assessor info on the county website

    Neighborhood: 65809

    Nearby schools

    GreatSchools rating
    Schools provided by the listing agent
    • Elementary: SGF-Hickory Hills
    • Middle: SGF-Hickory Hills
    • High: SGF-Glendale

    Source: The MLS. This data may not be complete. We recommend contacting the local school district to confirm school assignments for this home.

    Get pre-qualified for a loan
    At Zillow Home Loans, we can pre-qualify you in as little as 5 minutes with no impact to your credit score.

    An equal housing lender. NMLS #10287.

    Sell for more on Zillow
    Get a Zillow Showcase℠ listing at no additional cost and you could sell for .
    $531,800
    2% more
    +$10,636
    With Zillow Showcase(estimated)
    $542,436