Beautifully maintained 3-bedroom, 2.5-bathroom condo located within the prestigious confines of a gated community in Alpharetta, this residence boasts the largest floor plan and a two-car garage. Recent enhancements include new hardwood floors on the main level and contemporary light fixtures. The kitchen showcases granite countertops, tile backsplash, and stainless steel appliances. On the main floor, the living room has a cozy fireplace and a convenient computer nook that opens up to a covered deck with wooded views. Dedicated dining and family activities spaces, along with the upper level featuring a generously sized master suite and two additional bedrooms. The community offers a clubhouse, fitness center, pool, dog park, and tennis. The condo's prime location provides access to MARTA, shopping, restaurants, parks, the tech corridor, and the vibrant Avalon community.
Closed
$390,000
726 Sandringham Dr #726, Alpharetta, GA 30004
3beds
2,338sqft
Townhouse, Residential
Built in 1997
2,339 Square Feet Lot
$417,100 Zestimate®
$167/sqft
$2,801 Estimated rent
Home value
$417,100
$392,000 - $446,000
$2,801/mo
Zestimate® history
Owner options
List your home for rent
$2,801/mo
Rent Zestimate®
Find your next renter with Zillow Rental Manager. Plus, with online applications, you can quickly screen prospective tenants – for free.
$2,801/mo
Rent Zestimate®
Refinance and save
$2,770/mo
Est. payment
Refinancing to a lower rate could help reduce your monthly payments and save thousands over the life of the loan.
$2,770/mo
Est. payment
Explore your selling options
Work with a Zillow partner agent
Leverage their expertise and Zillow's premium Showcase listings to get your home seen by more buyers.
Get startedList with your own agent
Get your home in front of millions of buyers by listing it on Zillow.
Learn how to do itSell it yourself
Take full control of how buyers see your home on Zillow by listing For Sale by Owner (FSBO).
List your homeWhat's special
Zillow last checked:
Listing updated:
Listed by:
CARL J SORIANO,
Ansley Real Estate| Christie's International Real Estate 770-906-7687,
GERRI BOPP,
Ansley Real Estate| Christie's International Real Estate
Bought with:
Kelly Anderson, 345664
Engel & Volkers Atlanta
Source: FMLS GA,MLS#: 7327812
Facts & features
Interior
Bedrooms & bathrooms
- Bedrooms: 3
- Bathrooms: 3
- Full bathrooms: 2
- 1/2 bathrooms: 1
Rooms
- Room types: Family Room
Primary bedroom
- Features: Oversized Master, Roommate Floor Plan
- Level: Oversized Master, Roommate Floor Plan
Bedroom
- Features: Oversized Master, Roommate Floor Plan
Primary bathroom
- Features: Double Vanity, Separate Tub/Shower
Dining room
- Features: Separate Dining Room
Kitchen
- Features: Breakfast Bar, Cabinets Stain, Pantry, Stone Counters, View to Family Room
Heating
- Central
Cooling
- Central Air
Appliances
- Included: Dishwasher, Disposal, Electric Cooktop, Electric Oven
- Laundry: Main Level
Features
- Double Vanity, High Ceilings 9 ft Main, High Ceilings 9 ft Upper, High Speed Internet, Walk-In Closet(s)
- Flooring: Carpet, Hardwood
- Windows: Double Pane Windows
- Basement: None
- Number of fireplaces: 1
- Fireplace features: Family Room
- Common walls with other units/homes: 2+ Common Walls
Interior area
- Total structure area: 2,338
- Total interior livable area: 2,338 sqft
Property
Parking
- Total spaces: 2
- Parking features: Garage
- Garage spaces: 2
Accessibility
- Accessibility features: None
Features
- Levels: Three Or More
- Patio & porch: Front Porch
- Pool features: None
- Spa features: None
- Fencing: None
- Has view: Yes
- View description: Trees/Woods
- Waterfront features: None
- Body of water: None
Lot
- Size: 2,339 Square Feet
- Features: Wooded
Details
- Additional structures: None
- Parcel number: 22 543010431701
- Other equipment: None
- Horse amenities: None
Construction
Type & style
- Home type: Townhouse
- Architectural style: Townhouse,Traditional
- Property subtype: Townhouse, Residential
- Attached to another structure: Yes
Materials
- Cement Siding
- Foundation: None
- Roof: Composition
Condition
- Resale
- New construction: No
- Year built: 1997
Utilities & green energy
- Electric: None
- Sewer: Public Sewer
- Water: Public
- Utilities for property: Cable Available, Electricity Available, Natural Gas Available, Phone Available, Sewer Available, Water Available
Green energy
- Energy efficient items: Thermostat
- Energy generation: None
Community & HOA
Community
- Features: Clubhouse, Dog Park, Fitness Center, Gated, Meeting Room, Near Public Transport, Near Schools, Near Shopping, Pickleball, Playground, Pool, Tennis Court(s)
- Security: Fire Alarm, Fire Sprinkler System, Security Gate, Security System Owned, Smoke Detector(s)
- Subdivision: Villages Of Devinshire
HOA
- Has HOA: Yes
- HOA fee: $397 monthly
Location
- Region: Alpharetta
Financial & listing details
- Price per square foot: $167/sqft
- Annual tax amount: $2,179
- Date on market: 1/24/2024
- Cumulative days on market: 5 days
- Ownership: Condominium
- Electric utility on property: Yes
- Road surface type: Asphalt
Price history
| Date | Event | Price |
|---|---|---|
| 2/23/2024 | Sold | $390,000$167/sqft |
Source:  FMLS GA #7327812 Report a problem FMLS GA #7327812 Report a problem | ||
| 2/1/2024 | Pending sale | $390,000$167/sqft |
Source: FMLS GA #7327812 Report a problem | ||
| 1/25/2024 | Listed for sale | $390,000$167/sqft |
Source: FMLS GA #7327812 Report a problem | ||
Public tax history
Tax history is unavailable.
Neighborhood: 30004
Nearby homes
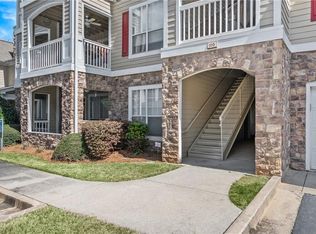
- $346,0002 bd2 ba1.3k sqft116 Edinburgh Ct #116, Milton, GA 30004Sold
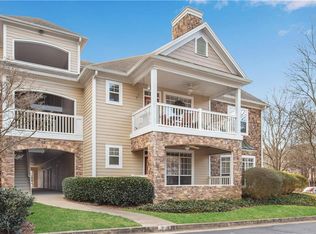
- $250,0001 bd1 ba941 sqft314 Pembrooke Cir, Milton, GA 30004Sold
- $350,0002 bd2 ba1.3k sqft533 Sandringham Dr, Milton, GA 30004Sold

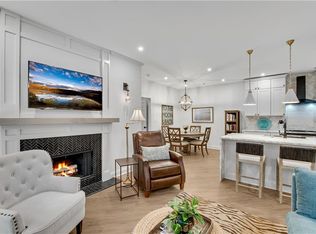
- $298,0001 bd1 ba941 sqft3112 Pembrooke Cir, Milton, GA 30004Sold
- $274,9002 bd2 ba1.3k sqft924 Sandringham Dr, Milton, GA 30004Sold
- $295,0001 bd1 ba1.1k sqft1011 Whitshire Way #1011, Milton, GA 30004Sold
- $365,0003 bd2 ba1.5k sqft1112 Whitshire Way #1112, Milton, GA 30004Sold
- $330,0002 bd2 ba1.3k sqft1123 Whitshire Way #1123, Milton, GA 30004Sold
- $363,5002 bd2 ba1.3k sqft1134 Whitshire Way, Milton, GA 30004Sold
Nearby schools
GreatSchools rating
- 8/10Manning Oaks Elementary SchoolGrades: PK-5Distance: 1.3 mi
- 9/10Hopewell Middle SchoolGrades: 6-8Distance: 0.8 mi
- 10/10Alpharetta High SchoolGrades: 9-12Distance: 1.9 mi
Schools provided by the listing agent
- Elementary: Manning Oaks
- Middle: Hopewell
- High: Alpharetta
Source: FMLS GA. This data may not be complete. We recommend contacting the local school district to confirm school assignments for this home.
Get a cash offer in 3 minutes
Find out how much your home could sell for in as little as 3 minutes with a no-obligation cash offer.
Estimated market value
$417,100
Get a cash offer in 3 minutes
Find out how much your home could sell for in as little as 3 minutes with a no-obligation cash offer.
Estimated market value
$417,100
- Georgia
- Fulton County
- Milton
- 30004
- 726 Sandringham Dr Unit 726
Nearby cities
Nearby neighborhoods
Nearby zip codes
Other Milton Topics
