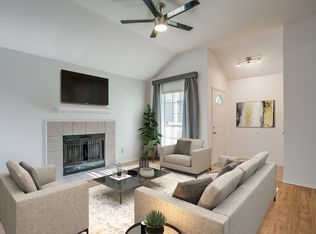
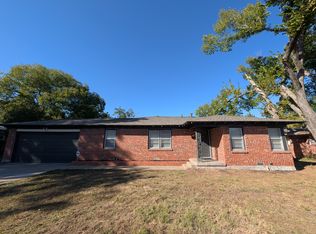
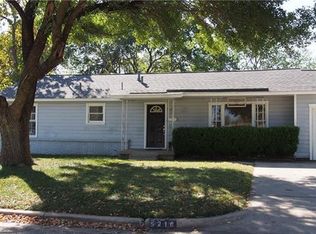
Welcome home to this beautifully appointed four-bedroom, two-bath residence nestled in the desirable Mallard Cove community of Fort Worth. Designed with both comfort and functionality in mind, this home features a spacious open-concept layout with a split-bedroom floor plan that offers added privacy. You'll love the gourmet kitchen, complete with elegant white cabinetry, quartz countertops, abundant cabinet and prep space, a walk-in pantry, and a large breakfast bar overlooking the expansive living and dining areasperfect for everyday living and entertaining. Luxury laminate flooring flows throughout most of the home, complemented by modern lighting, ceiling fans, and updated fixtures that create a fresh, contemporary feel.
Step outside to your own private backyard retreat featuring a beautiful oversized deck, ideal for weekend barbecues, dinner parties, or simply relaxing with family and friends. As an added bonus, solar panels help keep electric bills exceptionally low, providing significant savings during the hot Texas summers. Conveniently located near scenic walking trails, parks, picnic areas, and playgrounds, this home offers the perfect blend of style, efficiency, and location. Don't miss your opportunity to call this exceptional property homeit won't last long!
House for rent
Single family residence
Available now
Cats, dogs OK
What's special
Modern lightingPrivate backyard retreatCeiling fansQuartz countertopsFour-bedroom two-bath residenceGourmet kitchenWalk-in pantry
- 88 days |
- -- |
- -- |
Zillow last checked:
Listing updated:
Travel times

Let’s turn your rent into credit progress
Build credit history with every on-time payment and get credit for the payment you’re already making.
Facts & features
Interior
Bedrooms & bathrooms
- Bedrooms: 4
- Bathrooms: 2
- Full bathrooms: 2
Interior area
- Total interior livable area: 1,793 sqft
Property
Parking
- Details: Contact manager
Details
- Parcel number: 40354970
Construction
Type & style
- Home type: SingleFamily
- Property subtype: Single Family Residence
Community & HOA
Location
- Region: Fort Worth
Financial & listing details
- Lease term: Contact For Details
Nearby apartments for rent

Price history
| Date | Event | Price |
|---|---|---|
| 10/1/2026 | Price change | $2,495-3.9%$1/sqft |
Source: Zillow Rentals Report a problem | ||
| 7/27/2026 | Listed for rent | $2,595$1/sqft |
Source: Zillow Rentals Report a problem | ||
| 12/31/2024 | Sold | -- |
Source: NTREIS #20631688 Report a problem | ||
| 12/19/2024 | Pending sale | $324,000$181/sqft |
Source: NTREIS #20631688 Report a problem | ||
| 12/6/2024 | Contingent | $324,000$181/sqft |
Source: NTREIS #20631688 Report a problem | ||
| 11/27/2024 | Listed for sale | $324,000$181/sqft |
Source: NTREIS #20631688 Report a problem | ||
| 11/12/2024 | Pending sale | $324,000$181/sqft |
Source: NTREIS #20631688 Report a problem | ||
| 11/7/2024 | Contingent | $324,000$181/sqft |
Source: NTREIS #20631688 Report a problem | ||
| 10/31/2024 | Price change | $324,000-3.3%$181/sqft |
Source: NTREIS #20631688 Report a problem | ||
| 9/19/2024 | Price change | $334,999-1.5%$187/sqft |
Source: NTREIS #20631688 Report a problem | ||
| 8/13/2024 | Listed for sale | $340,000$190/sqft |
Source: NTREIS #20631688 Report a problem | ||
| 8/1/2024 | Pending sale | $340,000$190/sqft |
Source: NTREIS #20631688 Report a problem | ||
| 7/22/2024 | Contingent | $340,000$190/sqft |
Source: NTREIS #20631688 Report a problem | ||
| 6/13/2024 | Listed for sale | $340,000+49.1%$190/sqft |
Source: NTREIS #20631688 Report a problem | ||
| 9/30/2020 | Listing removed | $228,000$127/sqft |
Source: Helen Painter Group, REALTORS #14422677 Report a problem | ||
| 9/9/2020 | Pending sale | $228,000$127/sqft |
Source: Helen Painter Group, REALTORS #14422677 Report a problem | ||
| 8/28/2020 | Listed for sale | $228,000+69%$127/sqft |
Source: Helen Painter Group, REALTORS #14422677 Report a problem | ||
| 7/15/2013 | Sold | -- |
Source: Agent Provided Report a problem | ||
| 5/21/2013 | Listed for sale | $134,900$75/sqft |
Source: Keller Williams Realty #11956262 Report a problem | ||