Turnkey Comfort in Westlake! Upgraded, Move-In Ready, and Full of Charm. Owned solar-system plus battery backup for added energy savings. Experience the perfect blend of comfort and modern design in this elegant new single-story home. features an open-concept layout that seamlessly connects the gourmet kitchen with brand new appliances, quartz countertops, center island, and an inviting eat-in area to the dining room and spacious great room. Step outside to a custom-designed backyard with concrete walkways, lush flower beds, and ample outdoor space for entertaining and family gatherings. The private owner's Master Suite provides a serene retreat, while custom paint, designer window treatments, and durable hard flooring enhance the home's warmth and style throughout. Additional upgrades include a fully finished and painted 2-car garage with epoxy flooring, fully owned solar panels with Tesla battery, custom cabinetry, ceiling fans in each room, and premium blinds. Enjoy full access to the Westlake clubhouse, community pools, gym, and parks. Located just minutes from schools, convenient shopping, golf course and the Marina. This well planned home truly offers the best of Westlake living and more.
Closed
$525,000
7261 Robins Cove Dr, Stockton, CA 95219
4beds
1,870sqft
Single Family Residence
Built in 2024
4,499 Square Feet Lot
$504,800 Zestimate®
$281/sqft
$2,704 Estimated rent
Home value
$504,800
$454,000 - $560,000
$2,704/mo
Zestimate® history
Owner options
List your home for rent
$2,704/mo
Rent Zestimate®
Find your next renter with Zillow Rental Manager. Plus, with online applications, you can quickly screen prospective tenants – for free.
$2,704/mo
Rent Zestimate®
Refinance and save
$3,481/mo
Est. payment
Refinancing to a lower rate could help reduce your monthly payments and save thousands over the life of the loan.
$3,481/mo
Est. payment
Explore your selling options
Work with a Zillow partner agent
Leverage their expertise and Zillow's premium Showcase listings to get your home seen by more buyers.
Get startedList with your own agent
Get your home in front of millions of buyers by listing it on Zillow.
Learn how to do itSell it yourself
Take full control of how buyers see your home on Zillow by listing For Sale by Owner (FSBO).
List your homeWhat's special
Gourmet kitchenBrand new appliancesCenter islandCustom-designed backyardPremium blindsCustom cabinetryOpen-concept layout
Zillow last checked:
Listing updated:
Listed by:
Anita Bonner,
Anita Bonner Real Estate
Bought with:
Non-MLS Office
Source: MetroList Services of CA,MLS#: 225091782Originating MLS: MetroList Services, Inc.
Facts & features
Interior
Bedrooms & bathrooms
- Bedrooms: 4
- Bathrooms: 2
- Full bathrooms: 2
Rooms
- Room types: Master Bathroom, Master Bedroom, Possible Guest, Great Room, Kitchen, Laundry
Primary bedroom
- Features: Ground Floor, Walk-In Closet, Sitting Area
Primary bathroom
- Features: Shower Stall(s), Double Vanity, Soaking Tub, Low-Flow Shower(s), Low-Flow Toilet(s), Tile, Quartz
Dining room
- Features: Space in Kitchen, Dining/Living Combo
Kitchen
- Features: Pantry Closet, Quartz Counter, Kitchen Island, Kitchen/Family Combo
Heating
- Central, Electric, Natural Gas
Cooling
- Ceiling Fan(s), Central Air
Appliances
- Included: Free-Standing Gas Range, Free-Standing Refrigerator, Gas Plumbed, Dishwasher, Disposal, Microwave, Plumbed For Ice Maker, Self Cleaning Oven, Electric Water Heater, ENERGY STAR Qualified Appliances, Dryer, Washer
- Laundry: Laundry Room, Ground Floor, Inside Room
Features
- Flooring: Carpet, Simulated Wood, Tile
- Has fireplace: No
Interior area
- Total interior livable area: 1,870 sqft
Property
Parking
- Total spaces: 2
- Parking features: Attached, Garage Door Opener, Garage Faces Front, Guest, Driveway
- Attached garage spaces: 2
- Has uncovered spaces: Yes
Features
- Stories: 1
- Exterior features: Dog Run
- Has private pool: Yes
- Pool features: Community, Fenced, Sport
- Fencing: Back Yard,Wood,Fenced,Full
Lot
- Size: 4,499 Square Feet
- Features: Auto Sprinkler F&R, Sprinklers In Front, Sprinklers In Rear, Curb(s), Curb(s)/Gutter(s), Garden, Shape Regular, Landscape Back, Landscape Front, Low Maintenance
Details
- Parcel number: 066570270000
- Zoning description: R-1
- Special conditions: Standard
- Other equipment: MultiPhone Lines
Construction
Type & style
- Home type: SingleFamily
- Architectural style: A-Frame,Contemporary
- Property subtype: Single Family Residence
Materials
- Stucco, Frame, Wall Insulation, Wood
- Foundation: Slab
- Roof: Shake,Composition
Condition
- Year built: 2024
Details
- Builder name: Lennar Homes
Utilities & green energy
- Sewer: Sewer in Street, Public Sewer
- Water: Meter Available, Water District, Public
- Utilities for property: Cable Available, Public, Sewer In & Connected, Electric, Solar, Internet Available, Natural Gas Connected
Green energy
- Energy generation: Solar
Community & HOA
HOA
- Has HOA: Yes
- Amenities included: Playground, Pool, Clubhouse, Dog Park
- Services included: Security, Pool
- HOA fee: $161 monthly
Location
- Region: Stockton
Financial & listing details
- Price per square foot: $281/sqft
- Tax assessed value: $205,783
- Annual tax amount: $5,953
- Price range: $525K - $525K
- Date on market: 2/9/2026
- Road surface type: Asphalt, Paved, Paved Sidewalk
Price history
| Date | Event | Price |
|---|---|---|
| 11/25/2025 | Sold | $525,000$281/sqft |
Source: MetroList Services of CA #225091782 Report a problem | ||
| 10/30/2025 | Pending sale | $525,000$281/sqft |
Source: MetroList Services of CA #225091782 Report a problem | ||
| 8/30/2025 | Price change | $525,000-1.9%$281/sqft |
Source: MetroList Services of CA #225091782 Report a problem | ||
| 8/9/2025 | Price change | $535,000-1.8%$286/sqft |
Source: MetroList Services of CA #225091782 Report a problem | ||
| 8/2/2025 | Price change | $544,990-0.9%$291/sqft |
Source: MetroList Services of CA #225091782 Report a problem | ||
| 7/11/2025 | Listed for sale | $549,990+6.8%$294/sqft |
Source: MetroList Services of CA #225091782 Report a problem | ||
| 2/21/2025 | Sold | $515,000-8%$275/sqft |
Source: Public Record Report a problem | ||
| 12/17/2024 | Price change | $559,990-1.6%$299/sqft |
Source:  Lennar Homes Report a problem Lennar Homes Report a problem | ||
| 10/22/2024 | Listed for sale | $568,990$304/sqft |
Source: Lennar Homes Report a problem | ||
Public tax history
| Year | Property taxes | Tax assessment |
|---|---|---|
| 2025 | $5,953 +401.6% | $205,783 +101.7% |
| 2024 | $1,187 +0.9% | $102,000 +2% |
| 2023 | $1,177 | $100,000 |
Find assessor info on the county website
Neighborhood: Spanos Park West
Nearby homes
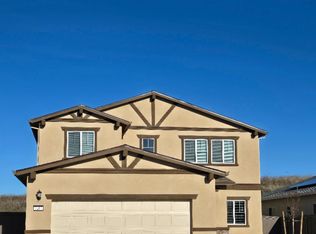
- $619,5005 bd4 ba2.5k sqft7267 Robins Cove Dr, Stockton, CA 95219Sold
- $490,0003 bd2 ba1.5k sqft7255 Robins Cove Dr, Stockton, CA 95219Sold
- $550,0004 bd3 ba2.1k sqft7273 Robins Cove Dr, Stockton, CA 95219Sold
- $579,0005 bd4 ba2.5k sqft7249 Robins Cove Dr, Stockton, CA 95219Pending

- $550,0004 bd3 ba2.1k sqft7243 Robins Cove Dr, Stockton, CA 95219Sold
- $490,0003 bd2 ba1.5k sqft7279 Robins Cove Dr, Stockton, CA 95219Sold
- $559,0004 bd3 ba2.1k sqft7260 Robins Cove Dr, Stockton, CA 95219Pending
- $492,0003 bd2 ba1.5k sqft7266 Robins Cove Dr, Stockton, CA 95219Sold
Nearby schools
GreatSchools rating
- 5/10Manlio Silva Elementary SchoolGrades: K-6Distance: 0.8 mi
- 4/10Christa McAuliffe Middle SchoolGrades: 7-8Distance: 2.3 mi
- 5/10Bear Creek High SchoolGrades: 9-12Distance: 3 mi
Get a cash offer in 3 minutes
Find out how much your home could sell for in as little as 3 minutes with a no-obligation cash offer.
Estimated market value
$504,800
Get a cash offer in 3 minutes
Find out how much your home could sell for in as little as 3 minutes with a no-obligation cash offer.
Estimated market value
$504,800
- California
- San Joaquin County
- Stockton
- 95219
- Spanos Park West
- 7261 Robins Cove Dr
Nearby cities
Nearby neighborhoods
Nearby zip codes
Other Stockton Topics
