Located in a nearly new 2024-built Lennar Home community in Stockton, this beautifully maintained property offers modern design, flexible living, and everyday comfort in one well-planned layout. With a total of 2,528 square feet, the home features a 4 bedroom, 2.5 bathroom main residence paired with a private 1 bedroom, 1 bathroom gen suite, creating an ideal setup for multi-generational living, guests, or added flexibility. The interior is bright and welcoming, with an open, functional floor plan that flows easily and is filled with natural light throughout. The home is truly move-in ready, offering a clean and contemporary feel from the moment you walk in. Owned solar provides energy efficiency and long-term savings, while the newer construction offers peace of mind and low maintenance living. Located close to a community park and neighborhood center, residents enjoy convenient access to outdoor recreation and shared amenities just minutes away. A rare opportunity to own a nearly new Lennar Home with a gen suite in a growing Stockton community, combining comfort, versatility, and modern living.
Pending
Price cut: $21K (6/25)
$579,000
7249 Robins Cove Dr, Stockton, CA 95219
5beds
2,528sqft
:
Get pre-qualified$4,026/mo
Single Family Residence
Built in 2024
4,499 Square Feet Lot
$576,400 Zestimate®
$229/sqft
$161/mo HOA
What's special
Clean and contemporary feelModern designFlexible livingNatural light throughoutOpen functional floor planEveryday comfort
- 71 days |
- 524 |
- 11 |
Zillow last checked:
Listing updated:
Listed by:
Kimberlee Williams DRE #01490261 209-403-0630,
PMZ Real Estate
Source: MetroList Services of CA,MLS#: 226056406Originating MLS: MetroList Services, Inc.
Facts & features
Interior
Bedrooms & bathrooms
- Bedrooms: 5
- Bathrooms: 4
- Full bathrooms: 3
- Partial bathrooms: 1
Dining room
- Features: Space in Kitchen
Kitchen
- Features: Breakfast Area, Pantry Closet, Stone Counters
Heating
- Central
Cooling
- Central Air
Appliances
- Laundry: Inside Room
Features
- Flooring: Carpet, Tile
- Has fireplace: No
Interior area
- Total structure area: 0
- Total interior livable area: 2,528 sqft
Property
Parking
- Total spaces: 2
- Parking features: Attached, Garage Faces Front
- Attached garage spaces: 2
Features
- Levels: Two
- Stories: 2
- Has private pool: Yes
- Pool features: Membership Fee
- Fencing: Back Yard,Fenced
Lot
- Size: 4,499 Square Feet
- Features: Low Maintenance
Details
- Parcel number: 066570250000
- Zoning: SFR
- Special conditions: Standard
Construction
Type & style
- Home type: SingleFamily
- Property subtype: Single Family Residence
Materials
- Stucco, Wood
- Foundation: Slab
- Roof: Tile
Condition
- Year built: 2024
Utilities & green energy
- Electric: Other
- Sewer: Other
- Water: Public
- Utilities for property: Public, Solar
Green energy
- Energy generation: Solar
Community & HOA
Community
- Subdivision: 3577 Westlake Vlgs Un 10 Village K
HOA
- Has HOA: Yes
- Amenities included: Pool, Recreation Facilities
- Services included: Pool, Management
- HOA fee: $161 monthly
Location
- Region: Stockton
Financial & listing details
- Price per square foot: $229/sqft
- Tax assessed value: $595,783
- Annual tax amount: $10,451
- Price range: $579K - $579K
- Date on market: 5/14/2026
Estimated market value
$576,400
$548,000 - $605,000
$3,035/mo
Price history
| Date | Event | Price |
|---|---|---|
| 7/11/2026 | Pending sale | $579,000$229/sqft |
Source: MetroList Services of CA #226056406 Report a problem | ||
| 6/25/2026 | Price change | $579,000-3.5%$229/sqft |
Source: MetroList Services of CA #226056406 Report a problem | ||
| 5/14/2026 | Listed for sale | $599,950-2.4%$237/sqft |
Source: MetroList Services of CA #226056406 Report a problem | ||
| 4/14/2026 | Listing removed | $615,000$243/sqft |
Source: EXIT Realty broker feed #225151708 Report a problem | ||
| 12/20/2025 | Listed for sale | $615,000+8.7%$243/sqft |
Source: MetroList Services of CA #225151708 Report a problem | ||
| 1/31/2025 | Listing removed | $2,995$1/sqft |
Source: Zillow Rentals Report a problem | ||
| 1/2/2025 | Sold | $566,000-8.9%$224/sqft |
Source: Public Record Report a problem | ||
| 12/29/2024 | Listed for rent | $2,995$1/sqft |
Source: Zillow Rentals Report a problem | ||
| 11/23/2024 | Listing removed | $2,995$1/sqft |
Source: Zillow Rentals Report a problem | ||
| 11/19/2024 | Listed for rent | $2,995$1/sqft |
Source: Zillow Rentals Report a problem | ||
| 9/30/2024 | Listed for sale | $620,990+0.5%$246/sqft |
Source:  Lennar Homes Report a problem Lennar Homes Report a problem | ||
| 9/19/2024 | Listing removed | $617,990$244/sqft |
Source: Lennar Homes Report a problem | ||
| 9/14/2024 | Price change | $617,990-3.7%$244/sqft |
Source: Lennar Homes Report a problem | ||
| 8/11/2024 | Listed for sale | $641,990$254/sqft |
Source: Lennar Homes Report a problem | ||
Public tax history
| Year | Property taxes | Tax assessment |
|---|---|---|
| 2025 | $10,451 +780.5% | $595,783 +484.1% |
| 2024 | $1,187 +0.9% | $102,000 +2% |
| 2023 | $1,177 | $100,000 |
Find assessor info on the county website
Monthly payment
Est. payment
Payment breakdown
Explore the cost of this home by adjusting the details. Changes won't be saved.Climate risks
Neighborhood: Spanos Park West
Nearby schools
GreatSchools rating
- 5/10Manlio Silva Elementary SchoolGrades: K-6Distance: 0.8 mi
- 4/10Christa McAuliffe Middle SchoolGrades: 7-8Distance: 2.3 mi
- 5/10Bear Creek High SchoolGrades: 9-12Distance: 3 mi
- $490,0003 bd2 ba1.5k sqft7255 Robins Cove Dr, Stockton, CA 95219Sold
- $550,0004 bd3 ba2.1k sqft7243 Robins Cove Dr, Stockton, CA 95219Sold
- $525,0004 bd2 ba1.8k sqft7261 Robins Cove Dr, Stockton, CA 95219Sold
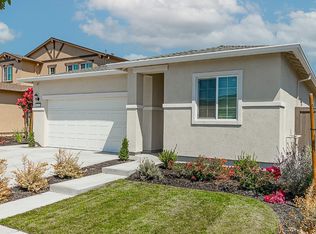
- $500,0003 bd2 ba1.5k sqft7237 Robins Cove Dr, Stockton, CA 95219Sold
- $619,5005 bd4 ba2.5k sqft7267 Robins Cove Dr, Stockton, CA 95219Sold
- $540,0004 bd3 ba2.1k sqft7231 Robins Cove Dr, Stockton, CA 95219Sold
- $557,0004 bd2 ba1.8k sqft7242 Robins Cove Dr, Stockton, CA 95219Sold
- $600,0005 bd4 ba2.5k sqft7236 Robins Cove Dr, Stockton, CA 95219Sold
A local agent can set up tours, give advice and negotiate with sellers.
A local lender can help you make sure your offer is ready when you are.
Similar homes
- $575,0004 bd3 ba2.3k sqft6735 Oakum Way, Stockton, CA 95219For Sale
 MLS ID #226083092, Kiranpal Sohal. MetroList Services of CA
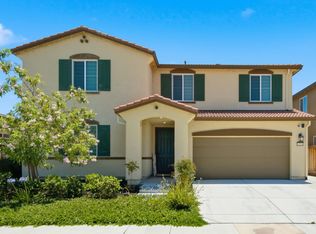
 - $619,9004 bd3 ba2.4k sqft10024 Denali Ln, Stockton, CA 95219For Sale
 MLS ID #226080725, Gurpiar Sidhu. MetroList Services of CA
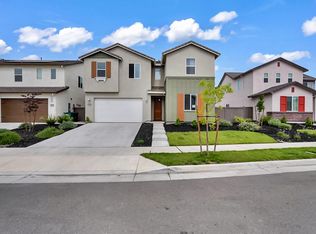
 - $609,0005 bd4 ba2.7k sqft6705 Fathom Rd, Stockton, CA 95219For Sale
 MLS ID #226038800, Satnam Singh. MetroList Services of CA
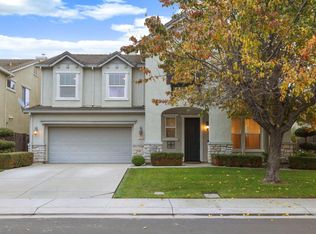
 - $659,9995 bd4 ba2.5k sqft10816 Merritt Dr, Stockton, CA 95219For Sale
 MLS ID #226063657, Trevor Matthews. MetroList Services of CA
 - $560,0003 bd2 ba1.6k sqft10942 Miacomet Ct, Stockton, CA 95219For SaleMLS ID #226068032, Maria Estrada. MetroList Services of CA
- $679,9904 bd4 ba3.1k sqft10933 Monomoy Way, Stockton, CA 95219For SaleMLS ID #226006399, Harshdeep Kaur. MetroList Services of CA
- $699,0006 bd4 ba3.1k sqft6948 Mauna Loa Way, Stockton, CA 95219For SaleMLS ID #226035192, Bianka Saenz. MetroList Services of CA
- $735,0004 bd4 ba3.1k sqft10918 Miacomet Ct, Stockton, CA 95219For SaleMLS ID #226056118, Lance McHan. MetroList Services of CA
- $580,0004 bd3 ba2k sqft712 Renoir Ln, Stockton, CA 95209For SaleMLS ID #226076114, Eric Liu. MetroList Services of CA
- $585,0004 bd3 ba2.1k sqft144 Molveno Dr, Stockton, CA 95209For SaleMLS ID #226066102, Rocelie Rodgers. MetroList Services of CA
- $679,0005 bd3 ba2.9k sqft6279 Pine Meadow Cir, Stockton, CA 95219For SaleMLS ID #226063986, Justin Stankevich. MetroList Services of CA
- $763,1785 bd5 ba3.6k sqft6819 Oyster Point Ln, Stockton, CA 95219New ConstructionLennar Homes
- $550,0003 bd2 ba2k sqft4093 Pine Lake Cir, Stockton, CA 95219For SaleMLS ID #226032078, Joseph Colangelo. MetroList Services of CA
- $525,0004 bd3 ba1.9k sqft6809 Brook Falls Cir, Stockton, CA 95219For SaleMLS ID #226040378, Kierston Kellstrom. MetroList Services of CA
- $579,9004 bd2 ba1.7k sqft3102 Righteous Drive, Stockton, CA 95212New ConstructionBAREIS
- $690,0005 bd4 ba2.9k sqft10433 Lone Star Way, Stockton, CA 95209For SaleMLS ID #41139262, Timothy Eng. Bay East AOR
- $580,9905 bd4 ba2.5k sqft2321 E Amboy Ave, Stockton, CA 95206New ConstructionMetroList Services of CA
- $500,0003 bd3 ba1.7k sqft10853 Orta Ln, Stockton, CA 95209For SaleMLS ID #226091485, Christina O'Neal. MetroList Services of CA
- $576,9004 bd2 ba1.7k sqft3054 Righteous Drive, Stockton, CA 95212New ConstructionBAREIS
- $571,9004 bd2 ba1.7k sqft10365 Everly Lane, Stockton, CA 95212New ConstructionBAREIS
Local buyer's agents are ready to help
