Welcome to 7260 Robins Cove Drive, a beautifully maintained home with PAID Solar featuring a Tesla Powerwall built in 2024 in Stockton's highly desirable Westlake community. Situated on a premium corner lot, this spacious residence offers 4 bedrooms, 3 full bathrooms, and approximately 2,185 square feet of thoughtfully designed living space on a 5,476-square-foot lot. The flexible floor plan includes a convenient first-floor bedroom and full bathroom, ideal for guests, multigenerational living, or a private home office. Luxury vinyl plank flooring extends throughout the main level, creating a stylish and durable living environment. The open-concept kitchen is designed for both everyday living and entertaining, featuring stainless steel appliances, granite countertops, and a large center island with ample seating for casual dining and gathering. Energy efficiency is a standout feature with dual-pane windows throughout the home. Outside, the professionally landscaped front and back yards provide attractive, low-maintenance outdoor spaces perfect for relaxing or entertaining. As a Westlake homeowner, you'll enjoy exclusive access to community amenities including swimming pools, a clubhouse, and a fitness center. Conveniently located near parks, shopping, dining, and highly regarded schools, this home offers the perfect blend of comfort, convenience, and community living.
Pending
$559,000
7260 Robins Cove Dr, Stockton, CA 95219
4beds
2,185sqft
:
Get pre-qualified$3,857/mo
Single Family Residence
Built in 2024
5,475 Square Feet Lot
$553,900 Zestimate®
$256/sqft
$161/mo HOA
What's special
Open-concept kitchenPremium corner lotStainless steel appliancesFlexible floor planGranite countertops
- 47 days |
- 643 |
- 25 |
Zillow last checked:
Listing updated:
Listed by:
Raelan Daniels DRE #01949633 510-541-1335,
Redfin Corporation
Source: MetroList Services of CA,MLS#: 226072152Originating MLS: MetroList Services, Inc.
Facts & features
Interior
Bedrooms & bathrooms
- Bedrooms: 4
- Bathrooms: 3
- Full bathrooms: 3
Rooms
- Room types: Dining Room, Great Room, Guest Quarters, Kitchen, Laundry, Living Room, Loft, Office, Possible Guest
Primary bedroom
- Features: Closet, Walk-In Closet(s)
Primary bathroom
- Features: Shower Stall(s), Double Vanity, Quartz, Walk-In Closet 2+
Dining room
- Features: Dining/Living Combo
Kitchen
- Features: Pantry Cabinet, Quartz Counter, Kitchen Island
Heating
- Central, Electric
Cooling
- Central Air, Whole House Fan
Appliances
- Included: Free-Standing Gas Range, Free-Standing Refrigerator, Gas Cooktop, Gas Plumbed, Range Hood, Ice Maker, Dishwasher, Microwave, Electric Water Heater, ENERGY STAR Qualified Appliances, Free-Standing Gas Oven, Dryer, Washer
- Laundry: Laundry Room, Electric Dryer Hookup, Ground Floor, Inside
Features
- Flooring: Carpet, Tile
- Has fireplace: No
Interior area
- Total structure area: 0
- Total interior livable area: 2,185 sqft
Video & virtual tour
Property
Parking
- Total spaces: 2
- Parking features: Attached
- Attached garage spaces: 2
Features
- Fencing: Back Yard,Wood,Fenced
Lot
- Size: 5,475 Square Feet
- Features: Sprinklers In Front, Corner Lot, Curb(s)/Gutter(s), Grass Artificial, Street Lights, Landscape Back, Landscape Front, Landscaped, Low Maintenance
Details
- Parcel number: 066570610000
- Zoning: SFR
- Special conditions: Offer As Is
Construction
Type & style
- Home type: SingleFamily
- Architectural style: Contemporary
- Property subtype: Single Family Residence
Materials
- Stucco, Frame
- Foundation: Slab
- Roof: Shingle,Composition
Condition
- Year built: 2024
Utilities & green energy
- Electric: Battery Backup, 220 Volts, 220 Volts in Laundry
- Sewer: Public Sewer
- Water: Public, Water District
- Utilities for property: Cable Available, Public, DSL Available, Electric, Sewer In & Connected, Internet Available, Solar, Natural Gas Available
Green energy
- Energy generation: Solar
Community & HOA
HOA
- Has HOA: Yes
- Amenities included: Playground, Pool, Clubhouse, Gym, Park
- Services included: Common Areas
- HOA fee: $161 monthly
Location
- Region: Stockton
Financial & listing details
- Price per square foot: $256/sqft
- Tax assessed value: $205,783
- Annual tax amount: $6,002
- Price range: $559K - $559K
- Date on market: 6/9/2026
Estimated market value
$553,900
$526,000 - $582,000
$2,848/mo
Price history
| Date | Event | Price |
|---|---|---|
| 7/19/2026 | Pending sale | $559,000$256/sqft |
Source: MetroList Services of CA #226072152 Report a problem | ||
| 6/9/2026 | Listed for sale | $559,000-2.4%$256/sqft |
Source: MetroList Services of CA #226072152 Report a problem | ||
| 11/28/2024 | Listing removed | $572,990-2.6%$262/sqft |
Source:  Lennar Homes Report a problem Lennar Homes Report a problem | ||
| 11/7/2024 | Price change | $587,990-2.5%$269/sqft |
Source: Lennar Homes Report a problem | ||
| 10/22/2024 | Listed for sale | $602,990$276/sqft |
Source: Lennar Homes Report a problem | ||
Public tax history
| Year | Property taxes | Tax assessment |
|---|---|---|
| 2025 | $6,002 +402.6% | $205,783 +101.7% |
| 2024 | $1,194 +0.9% | $102,000 +2% |
| 2023 | $1,184 | $100,000 |
Find assessor info on the county website
Monthly payment
Est. payment
Payment breakdown
Explore the cost of this home by adjusting the details. Changes won't be saved.Climate risks
Neighborhood: Spanos Park West
Nearby schools
GreatSchools rating
- 5/10Manlio Silva Elementary SchoolGrades: K-6Distance: 0.8 mi
- 4/10Christa McAuliffe Middle SchoolGrades: 7-8Distance: 2.3 mi
- 5/10Bear Creek High SchoolGrades: 9-12Distance: 3 mi
- $492,0003 bd2 ba1.5k sqft7266 Robins Cove Dr, Stockton, CA 95219Sold
- $500,0004 bd2 ba1.8k sqft7272 Robins Cove Dr, Stockton, CA 95219Sold
- $515,000-- bd-- ba-- sqft7259 Wakeby Way, Stockton, CA 95219Sold
- $557,0004 bd2 ba1.8k sqft7242 Robins Cove Dr, Stockton, CA 95219Sold
- $611,0005 bd4 ba2.5k sqft7265 Wakeby Way, Stockton, CA 95219Sold
- $508,0003 bd2 ba1.5k sqft7271 Wakeby Way, Stockton, CA 95219Sold
- $580,000-- bd-- ba-- sqft7241 Wakeby Way, Stockton, CA 95219Sold
- $570,0004 bd3 ba2.1k sqft7278 Robins Cove Dr, Stockton, CA 95219Sold
A local agent can set up tours, give advice and negotiate with sellers.
A local lender can help you make sure your offer is ready when you are.
Similar homes
- $560,0004 bd3 ba2.1k sqft6901 Wamasquid Ln, Stockton, CA 95219For Sale
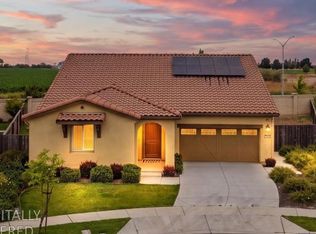 MLS ID #226081930, Sonya Hanker. MetroList Services of CA
 - $619,9904 bd3 ba2.1k sqft10024 Mont Blanc Ln, Stockton, CA 95219For Sale
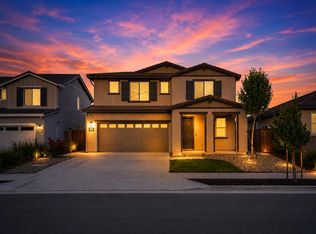 MLS ID #226091375, Avdeep Singh Sandhu. MetroList Services of CA
 - $575,0004 bd3 ba2.3k sqft6735 Oakum Way, Stockton, CA 95219For Sale
 MLS ID #226083092, Kiranpal Sohal. MetroList Services of CA
 - $599,0004 bd3 ba1.9k sqft6828 Oakum Way, Stockton, CA 95219For Sale
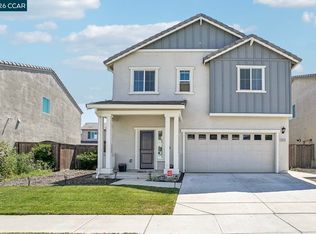 MLS ID #41138077, LaWanda Burkhalter. CCAR
 - $619,9004 bd3 ba2.4k sqft10024 Denali Ln, Stockton, CA 95219For SaleMLS ID #226080725, Gurpiar Sidhu. MetroList Services of CA
- $560,0003 bd2 ba1.6k sqft10942 Miacomet Ct, Stockton, CA 95219For SaleMLS ID #226068032, Maria Estrada. MetroList Services of CA
- $650,0003 bd2 ba2k sqft10908 Monomoy Way, Stockton, CA 95219For SaleMLS ID #226077766, John Anderson. MetroList Services of CA
- $575,0004 bd3 ba2k sqft712 Renoir Ln, Stockton, CA 95209For SaleMLS ID #226076114, Eric Liu. MetroList Services of CA
- $609,0005 bd4 ba2.7k sqft6705 Fathom Rd, Stockton, CA 95219For SaleMLS ID #226038800, Satnam Singh. MetroList Services of CA
- $735,0004 bd4 ba3.1k sqft10918 Miacomet Ct, Stockton, CA 95219For SaleMLS ID #226056118, Lance McHan. MetroList Services of CA
- $585,0004 bd3 ba2.1k sqft144 Molveno Dr, Stockton, CA 95209For SaleMLS ID #226066102, Rocelie Rodgers. MetroList Services of CA
- $699,0006 bd4 ba3.1k sqft6948 Mauna Loa Way, Stockton, CA 95219For SaleMLS ID #226035192, Bianka Saenz. MetroList Services of CA
- $695,0005 bd4 ba3.1k sqft6949 Foraker Dr, Stockton, CA 95219For SaleMLS ID #226071315, Hannah Nguyen. MetroList Services of CA
- $567,0004 bd2 ba2k sqft9524 Priscilla Ln, Stockton, CA 95212For SaleMLS ID #226023433, Jonathan Louis Castaing DRE #02323501, Lisa Drake Properties. SFAR
- $535,0003 bd3 ba1.5k sqft10851 Albano Lane, Stockton, CA 95209For SaleMLS ID #226082358, Reijing A Hubbard, KW Vaca Valley. BAREIS
- $500,0003 bd3 ba1.7k sqft10853 Orta Ln, Stockton, CA 95209For SaleMLS ID #226091485, Christina O'Neal. MetroList Services of CA
- $548,9005 bd3 ba2.3k sqft2354 Starboard Ln, Stockton, CA 95206For SaleMLS ID #226058840, Kierston Kellstrom. MetroList Services of CA
- $579,9905 bd4 ba2.5k sqft2321 E Amboy Ave, Stockton, CA 95206New ConstructionMetroList Services of CA
- $569,0003 bd2 ba1.5k sqft2708 Chardonnay Ln, Lodi, CA 95242For SaleMLS ID #226064218, Lindsey Hyske. MetroList Services of CA
- $549,0004 bd3 ba1.6k sqft3518 Pottery Ct, Stockton, CA 95206For SaleMLS ID #226043768, Jennifer Brinnon. MetroList Services of CA
Local buyer's agents are ready to help
