Check out this historic farmhouse located in the Greenville School District, just east of town. Built in 1885, this 4-bed, 2-full-bath home offers 2,688 sq. ft. of finished living area on approx. 3.75 acres. Tall windows, 10' main-floor ceilings & extensive natural woodwork showcase the character & craftsmanship of this late-19th-century farmhouse. The main floor features a laundry room just off the side entrance, spacious kitchen with newer cabinetry, large formal dining room, living room with fireplace & den/office with built-in shelving. Much of the home's original wood trim remains natural & unpainted—a rare find in a home of this age. Upstairs you'll find generously sized bedrooms with tall windows that continue the home's period character. The large old barn is weathered, rustic & full of character—with some imagination & restoration, it could once again become the centerpiece of this classic farmstead. See it today!
Active
Price cut: $15K (10/8)
$284,900
7265 W Carson City Rd, Greenville, MI 48838
4beds
2,688sqft
Single Family Residence
Built in 1885
3.73 Acres Lot
$294,100 Zestimate®
$106/sqft
$-- HOA
What's special
Large formal dining roomExtensive natural woodworkTall windows
- 23 days
- 2,936
- 541
Zillow last checked:
Listing updated:
Listed by:
Scott R Hutchison 616-291-0440,
Coldwell Banker Schmidt Realtors 616-866-4434
Source: MichRIC,MLS#: 26049270
Facts & features
Interior
Bedrooms & bathrooms
- Bedrooms: 4
- Bathrooms: 2
- Full bathrooms: 2
Dining room
- Description: Formal
Heating
- Forced Air
Cooling
- Attic Fan, Central Air
Appliances
- Included: Dishwasher, Dryer, Microwave, Range, Refrigerator, Washer
- Laundry: Laundry Room, Main Level
Features
- Flooring: Carpet, Laminate
- Basement: Michigan Basement,Partial
- Number of fireplaces: 1
- Fireplace features: Living Room, Wood Burning
Interior area
- Total structure area: 2,688
- Total interior livable area: 2,688 sqft
- Finished area below ground: 0
Property
Features
- Stories: 2
Lot
- Size: 3.73 Acres
- Dimensions: 567' * 302' * 567' * 300'
- Features: Level, Wooded
Details
- Additional structures: Barn(s)
- Parcel number: 00801401310
- Zoning description: Residential
Construction
Type & style
- Home type: SingleFamily
- Architectural style: Farmhouse
- Property subtype: Single Family Residence
Materials
- Vinyl Siding
- Roof: Asphalt,Shingle
Condition
- New construction: No
- Year built: 1885
Utilities & green energy
- Sewer: Septic Tank
- Water: Well
Community & HOA
Location
- Region: Greenville
Financial & listing details
- Price per square foot: $106/sqft
- Tax assessed value: $75,442
- Annual tax amount: $1,964
- Date on market: 9/16/2026
- Listing terms: Cash,Conventional
- Road surface type: Paved
Estimated market value
$294,100
$279,000 - $309,000
$2,436/mo
Price history
| Date | Event | Price |
|---|---|---|
| 10/8/2026 | Price change | $284,900-5%$106/sqft |
Source:  MichRIC #26049270 Report a problem MichRIC #26049270 Report a problem | ||
| 9/16/2026 | Listed for sale | $299,900+132.7%$112/sqft |
Source: MichRIC #26049270 Report a problem | ||
| 7/22/2015 | Sold | $128,900+3.2%$48/sqft |
Source: MichRIC #14039380 Report a problem | ||
| 5/1/2015 | Pending sale | $124,900$46/sqft |
Source: RE/MAX Brokers Plus #14039380 Report a problem | ||
| 4/1/2015 | Price change | $124,900+8.7%$46/sqft |
Source: RE/MAX Brokers Plus #14039380 Report a problem | ||
| 10/7/2014 | Price change | $114,900-4.2%$43/sqft |
Source: RE/MAX Brokers Plus #14039380 Report a problem | ||
| 7/13/2014 | Listed for sale | $119,900$45/sqft |
Source: RE/MAX Brokers Plus #14039380 Report a problem | ||
Public tax history
| Year | Property taxes | Tax assessment |
|---|---|---|
| 2026 | $1,965 +0.7% | $121,900 -8.6% |
| 2025 | $1,951 -0.4% | $133,300 +6.5% |
| 2024 | $1,959 | $125,200 |
| 2023 | -- | -- |
| 2022 | -- | $102,500 +4.8% |
| 2021 | -- | $97,800 +15.1% |
| 2020 | -- | $85,000 +4.3% |
| 2019 | -- | $81,500 +12.4% |
| 2018 | -- | $72,500 +25.2% |
| 2017 | -- | $57,916 +12.4% |
| 2016 | -- | $51,524 |
| 2015 | -- | $51,524 -2.2% |
| 2014 | -- | $52,700 +8.4% |
| 2012 | -- | $48,600 +0.2% |
| 2011 | -- | $48,500 -9.3% |
| 2010 | -- | $53,500 -8.1% |
| 2009 | -- | $58,200 -1.2% |
| 2007 | -- | $58,900 +5% |
| 2006 | -- | $56,100 -4.6% |
| 2005 | -- | $58,800 +7.7% |
| 2004 | -- | $54,600 +0.7% |
| 2003 | -- | $54,200 |
Find assessor info on the county website
Monthly payment
Est. payment
Payment breakdown
Explore the cost of this home by adjusting the details. Changes won't be saved.Climate risks
Neighborhood: 48838
Similar homes
- $309,9004 bd3 ba2.2k sqft913 E High St, Greenville, MI 48838For Sale
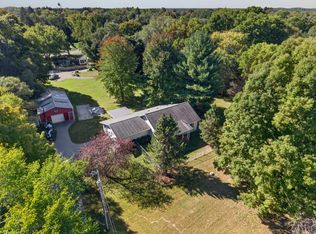
 MLS ID #26052949, Doug VanSyckle, Century 21 White House Realty. MichRIC
 - $284,8883 bd2 ba1.4k sqft11737 W Carson City Rd, Greenville, MI 48838For Sale
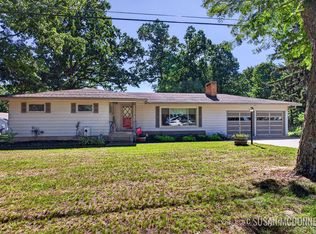 MLS ID #26049276, Susan M McDonnell, Keller Williams GR North. MichRIC
 - $270,0004 bd2 ba1.9k sqft1300 Crescent St, Greenville, MI 48838For Sale
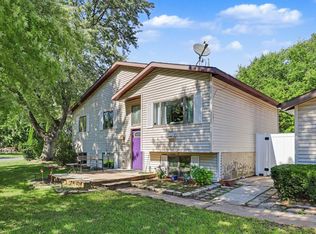 MLS ID #26048669, Trent Currie, Greenridge Realty Muskegon. MichRIC
 - $294,9003 bd2 ba2.3k sqft602 S Franklin St, Greenville, MI 48838For Sale
 MLS ID #26049793, Kimberly Hensley, RE/MAX United (Main). MichRIC
 - $269,0004 bd2 ba2.3k sqft612 N Barnard St, Greenville, MI 48838For SaleMLS ID #26047928, Shawn A Kiphart, ERA Reardon Realty Great Lakes. MichRIC
- $315,0003 bd2 ba1.9k sqft7011 W Bricker Rd, Greenville, MI 48838For SaleMLS ID #26047867, Amanda L Gerhardt, Greenridge Realty (Summit). MichRIC
- $289,9006 bd2 ba2.1k sqft314 E Coffren St, Greenville, MI 48838For SaleMLS ID #26041023, Mary Peacock, Peacock Real Estate. MichRIC
- $249,9003 bd2 ba2.2k sqft403 E Cass St, Greenville, MI 48838For SaleMLS ID #26049190, Christina Rice, Five Star Real Estate (Courtland). MichRIC
- $359,9005 bd2 ba2.3k sqft4394 Lake Rd, Greenville, MI 48838For SaleMLS ID #26045150, Brandi J Harr, Realiant Real Estate. MichRIC
- $294,9004 bd3 ba1.5k sqft10219 W Sidney Rd, Greenville, MI 48838For SaleMLS ID #26038594, Mary A Niewenhuis, Five Star Real Estate (Grandv). MichRIC
- $310,0003 bd2 ba2k sqft7114 Kay Dr, Greenville, MI 48838For SaleMLS ID #26033403, Stephanie A Garner, ERA Reardon Realty Great Lakes (Trufant). MichRIC
- $324,9004 bd2 ba1.7k sqft1202 Pinewood Dr, Greenville, MI 48838For SaleMLS ID #26039861, Eric Elliott, Home Realty LLC. MichRIC
- $305,0004 bd2 ba1.6k sqft11310 Meadow Wood Cir, Greenville, MI 48838For SaleMLS ID #26046791, Austin M Hilyer, Five Star Real Estate (Courtland). MichRIC
- $325,0003 bd2 ba1.5k sqft21 Riverview Dr, Greenville, MI 48838For SaleMLS ID #26052629, Tori L Ensing, Five Star Real Estate (Greenv). MichRIC
- $219,9004 bd1 ba1.5k sqft312 N Smith St, Greenville, MI 48838For SaleMLS ID #26052535, Elijah N Meschke, United Realty Services LLC. MichRIC
- $279,0004 bd2 ba1.3k sqft1760 W Carson City Rd, Sheridan, MI 48884For SaleMLS ID #26039247, Andrea R Belding, Flat River Associates - Real E. MichRIC
- $239,9003 bd2 ba1.9k sqft614 W Washington St, Greenville, MI 48838For SaleMLS ID #26039450, Christina Rice, Five Star Real Estate (Courtland). MichRIC
- $289,9003 bd2 ba2.8k sqft729 Jay St, Belding, MI 48809For SaleMLS ID #26052492, Tim Hrynewich, Five Star Real Estate. MichRIC
- $385,0003 bd2 ba1.9k sqft13921 Old 14 Mile Rd NE, Greenville, MI 48838For SaleMLS ID #26047575, Arturo Cantu, Epique Realty. MichRIC
- $380,0003 bd3 ba1.8k sqft2481 S Greenville Rd, Greenville, MI 48838For SaleMLS ID #26049234, Samantha R Keith, Bellabay Realty (North). MichRIC
