Skip main navigation
Off market
  • $694,100

    727 Cannon Trl, Lafayette, CO 80026

    4beds
    2,521sqft
    MultiFamily
    Built in 2020
    -- sqft lot
    $694,100 Zestimate®
    $275/sqft
    $2,808 Estimated rent

    Home value

    $694,100

    $659,000 - $729,000

    $2,808/mo

    Zestimate® history
    Loading
    Loading...

    Owner options

    List your home for rent

    $2,808/mo

    Rent Zestimate®

    Find your next renter with Zillow Rental Manager. Plus, with online applications, you can quickly screen prospective tenants – for free.

    Learn more

    $2,808/mo

    Rent Zestimate®

    Refinance and save

    $4,030/mo

    Est. payment

    Refinancing to a lower rate could help reduce your monthly payments and save thousands over the life of the loan.

    See today's rates

    $4,030/mo

    Est. payment

    Explore your selling options

    Work with a Zillow partner agent

    Leverage their expertise and Zillow's premium Showcase listings to get your home seen by more buyers.

    Get started

    List with your own agent

    Get your home in front of millions of buyers by listing it on Zillow.

    Learn how to do it

    Sell it yourself

    Take full control of how buyers see your home on Zillow by listing For Sale by Owner (FSBO).

    List your home

    What's special

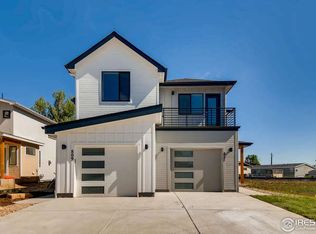
    PRICE ADJUSTMENT - Nearly new paired home within walking distance to Old Town Lafayette shops and experience. Open floor-plan to over 2500 square feet of bright finished living space. Neutral decorating throughout. Home has 4 bedrooms, 4 baths and many built in extras such as entryway bench, high ceilings, bright main level with Living Room and fireplace, gourmet kitchen with quartz counter, full tile backsplash, island seating and dedicated dining area. Kitchen has upgraded Stainless Steel appliances and opens to rear patio. Upper level has a large Primary Bedroom and Primary suite opening to a spacious balcony with mountain views. Primary Bedroom Suite has large walk in closet off 4 piece bath with quartz counters. Laundry is conveniently located on upper level in hallway between primary and two additional bedrooms. End of hallway is a full 4 piece bath with double basins and quartz counter. Basement is entirely finished with a large family room, oversized 4th bedroom with walk in closet. Two additional lighted storage closets and finished full 4 piece bath across from utility room complete the basement. Construction and utilities meet or exceed green standards with high efficiency 50 gallon hot water heater and HVAC for reduced utility bills. Window coverings are included and there is an attached garage that enters main level convenient for unloading groceries and people. In the garage is a special loft storage area installed by the builder. Loft Storage Square Footage to be determined. Rear yard is landscaped and pet friendly fenced. Both front and rear yards have irrigation.

    This property is off market, which means it's not currently listed for sale or rent on Zillow. This may be different from what's available on other websites or public sources.
    Facts & features

    Interior

    Bedrooms & bathrooms
    • Bedrooms: 4
    • Bathrooms: 4
    • Full bathrooms: 3
    • 1/2 bathrooms: 1
    Heating
    • Forced air, Gas
    Cooling
    • Central
    Appliances
    • Included: Dishwasher, Microwave, Refrigerator
    • Laundry: Laundry Closet
    Features
    • Kitchen Island, Walk-In Closet(s), Eat-in Kitchen, Smart Thermostat, Open Floorplan, Quartz Counters, Master Suite
    • Flooring: Carpet, Linoleum / Vinyl
    • Basement: Finished
    • Fireplace features: Gas, Living Room
    • Common walls with other units/homes: 1 Common Wall
    Interior area
    • Total interior livable area: 2,521 sqft
    • Finished area below ground: 778.00

    Property

    Parking
    • Total spaces: 1
    • Parking features: Garage - Attached
    Features
    • Patio & porch: Patio, Front Porch
    • Exterior features: Wood
    • Fencing: Partial
    Lot
    • Size: 3,528 Square Feet
    • Features: Master Planned
    Details
    • Parcel number: 157502288023

    Construction

    Type & style
    • Home type: MultiFamily
    • Architectural style: Contemporary
    Materials
    • Frame
    • Roof: Composition
    Condition
    • Year built: 2020

    Utilities & green energy

    • Sewer: Public Sewer
    • Water: Public

    Community & HOA

    Community
    • Security: Smoke Detector(s), Carbon Monoxide Detector(s), Radon Mitigation System
    HOA
    • Has HOA: Yes
    • Amenities included: Park
    • Services included: Maintenance Grounds
    • HOA fee: $37 monthly
    Location
    • Region: Lafayette

    Financial & listing details

    • Price per square foot: $275/sqft
    • Tax assessed value: $764,700
    • Annual tax amount: $4,115
    • Road surface type: Paved

    Price history

    DateEventPrice
    2/22/2023Sold$659,000$261/sqft
    Source: Public Record Report a problem
    1/19/2023Pending sale$659,000$261/sqft
    Source: BHHS broker feed #1569826 Report a problem
    12/20/2022Price change$659,000-2.4%$261/sqft
    Source: BHHS broker feed #1569826 Report a problem
    12/11/2022Price change$675,000-2.2%$268/sqft
    Source: BHHS broker feed #1569826 Report a problem
    11/24/2022Price change$690,000-1.4%$274/sqft
    Source: BHHS broker feed #1569826 Report a problem
    11/17/2022Price change$699,9990%$278/sqft
    Source: BHHS broker feed #1569826 Report a problem
    11/11/2022Price change$700,000-2.8%$278/sqft
    Source: BHHS broker feed #1569826 Report a problem
    11/6/2022Price change$720,000-2%$286/sqft
    Source: BHHS broker feed #1569826 Report a problem
    10/22/2022Listed for sale$735,000-2%$292/sqft
    Source: BHHS broker feed #1569826 Report a problem
    10/12/2022Listing removed--
    Source: BHHS broker feed Report a problem
    10/8/2022Price change$750,000-0.7%$298/sqft
    Source: BHHS broker feed #1569826 Report a problem
    9/3/2022Price change$755,000-1.3%$299/sqft
    Source: BHHS broker feed #1569826 Report a problem
    8/23/2022Price change$765,000-1.3%$303/sqft
    Source: BHHS broker feed #1569826 Report a problem
    8/12/2022Listed for sale$775,000$307/sqft
    Source: BHHS broker feed #1569826 Report a problem
    8/9/2022Pending sale$775,000$307/sqft
    Source: BHHS broker feed #1569826 Report a problem
    8/6/2022Listed for sale$775,000+23.9%$307/sqft
    Source: BHHS broker feed #1569826 Report a problem
    11/30/2020Sold$625,621+0.3%$248/sqft
    Source: IRES as distributed by MLS GRID #923842 Report a problem
    10/16/2020Pending sale$624,015$248/sqft
    Source: Housing Helpers of Colorado #923842 Report a problem
    9/11/2020Listed for sale$624,015$248/sqft
    Source: Housing Helpers of Colorado #923842 Report a problem

    Public tax history

    YearProperty taxesTax assessment
    2025$4,115 +1.7%$47,794 -4.7%
    2024$4,045 +2%$50,129 -1%
    2023$3,965 +7.9%$50,615 +19.9%
    2022$3,677 +70.2%$42,215 +3.7%
    2021$2,160 $40,713 +72.3%
    2020$2,160 +6348.1%$23,635 +5.8%
    2019$34 $22,330 +5984.5%
    2018$34 $367
    Find assessor info on the county website

    Neighborhood: 80026

    Nearby schools

    GreatSchools rating
    Schools provided by the listing agent
    • Elementary: Sanchez
    • Middle: Angevine
    • High: Centaurus
    • District: Boulder Valley RE 2

    Source: The MLS. This data may not be complete. We recommend contacting the local school district to confirm school assignments for this home.

    Get a cash offer in 3 minutes
    Find out how much your home could sell for in as little as 3 minutes with a no-obligation cash offer.
    Estimated market value
    $694,100
    Get a cash offer in 3 minutes
    Find out how much your home could sell for in as little as 3 minutes with a no-obligation cash offer.
    Estimated market value
    $694,100